Beautiful top-floor 2-bedroom, 2-bath condominium located in a gated community. This bright and inviting home features vaulted ceilings, an open-concept layout, and abundant natural sunlight throughout. The spacious living area flows seamlessly into the dining and kitchen spaces, creating a comfortable setting for everyday living and entertaining. High ceilings provide a nice touch. Two large bedrooms with walk in closets and ample space. Additional highlights include a detached garage, one reserved parking space, and convenient guest parking options. Enjoy community pool and clubhouse, the privacy and security of a gated community with the added benefit of top-floor living.
Accepting backups
$250,000
10070 E Carolina Drive #202, Denver, CO 80247
2beds
1,061sqft
Condominium
Built in 1999
-- sqft lot
$249,500 Zestimate®
$236/sqft
$335/mo HOA
What's special
- 24 days |
- 785 |
- 60 |
Zillow last checked:
Listing updated:
Listed by:
Parker Loveless 720-882-8916 parker.loveless@compass.com,
Compass - Denver
Source: REcolorado as distributed by MLS GRID,MLS#: 4639073
Facts & features
Interior
Bedrooms & bathrooms
- Bedrooms: 2
- Bathrooms: 2
- Full bathrooms: 2
- Main level bathrooms: 2
- Main level bedrooms: 2
Bedroom
- Description: Large In Size, & En - Suite With Full Bathroom
- Features: Primary Suite
- Level: Main
Bedroom
- Description: Large In Size With Closet
- Level: Main
Bathroom
- Description: En Suite Primary Bathroom & Updated.
- Features: En Suite Bathroom, Primary Suite
- Level: Main
Bathroom
- Description: Powder Room
- Level: Main
Heating
- Forced Air
Cooling
- Central Air
Appliances
- Included: Dishwasher, Disposal, Dryer, Microwave, Oven, Refrigerator, Washer
Features
- Eat-in Kitchen, High Ceilings, Laminate Counters, Open Floorplan, Primary Suite, Vaulted Ceiling(s), Walk-In Closet(s)
- Flooring: Laminate
- Windows: Double Pane Windows
- Has basement: No
- Common walls with other units/homes: 2+ Common Walls
Interior area
- Total structure area: 1,061
- Total interior livable area: 1,061 sqft
- Finished area above ground: 1,061
Property
Parking
- Total spaces: 2
- Parking features: Shared Driveway
- Garage spaces: 1
- Has uncovered spaces: Yes
- Details: Off Street Spaces: 1
Features
- Levels: One
- Stories: 1
- Entry location: Stairs
- Patio & porch: Covered, Patio
- Exterior features: Balcony
- Pool features: Outdoor Pool
- Fencing: Full
Lot
- Features: Landscaped, Near Public Transit
Details
- Parcel number: 197322133022
- Zoning: Village East / Cherry Cre
- Special conditions: Short Sale
Construction
Type & style
- Home type: Condo
- Property subtype: Condominium
- Attached to another structure: Yes
Materials
- Stucco
- Foundation: Structural
- Roof: Composition
Condition
- Year built: 1999
Utilities & green energy
- Sewer: Public Sewer
Community & HOA
Community
- Security: Secured Garage/Parking, Security Entrance
- Subdivision: Pinnacle Ranch
HOA
- Has HOA: Yes
- Amenities included: Clubhouse, Fitness Center, Gated, Pool
- Services included: Reserve Fund, Insurance, Maintenance Grounds, Security, Trash, Water
- HOA fee: $335 monthly
- HOA name: Pinnacle Ranch II
- HOA phone: 303-369-1800
Location
- Region: Denver
Financial & listing details
- Price per square foot: $236/sqft
- Tax assessed value: $351,000
- Annual tax amount: $1,888
- Date on market: 6/26/2026
- Listing terms: Cash,Conventional,FHA,VA Loan
- Exclusions: Personal Property
- Ownership: Individual
- Road surface type: Paved
Estimated market value
$249,500
$237,000 - $262,000
$1,892/mo
Price history
| Date | Event | Price |
|---|---|---|
| 7/1/2026 | Pending sale | $250,000$236/sqft |
Source:  REcolorado as distributed by MLS GRID #4639073 Report a problem REcolorado as distributed by MLS GRID #4639073 Report a problem | ||
| 6/26/2026 | Listed for sale | $250,000-23.3%$236/sqft |
Source: REcolorado as distributed by MLS GRID #4639073 Report a problem | ||
| 5/24/2021 | Sold | $326,000+25.4%$307/sqft |
Source: Public Record Report a problem | ||
| 3/24/2021 | Listing removed | -- |
Source: Owner Report a problem | ||
| 3/27/2019 | Listing removed | $1,605$2/sqft |
Source: Owner Report a problem | ||
| 3/2/2019 | Listed for rent | $1,605$2/sqft |
Source: Owner Report a problem | ||
| 10/31/2018 | Listing removed | $260,000$245/sqft |
Source: Keller Williams Realty LLC #5403283 Report a problem | ||
| 9/10/2018 | Pending sale | $260,000$245/sqft |
Source: Keller Williams Realty LLC #5403283 Report a problem | ||
| 8/25/2018 | Listed for sale | $260,000+39%$245/sqft |
Source: Keller Williams Realty LLC #5403283 Report a problem | ||
| 4/1/2016 | Sold | $187,000-1.1%$176/sqft |
Source: Public Record Report a problem | ||
| 2/2/2016 | Pending sale | $189,000$178/sqft |
Source: RE/MAX PROFESSIONALS #7212321 Report a problem | ||
| 1/28/2016 | Price change | $189,000-1.6%$178/sqft |
Source: RE/MAX PROFESSIONALS #7212321 Report a problem | ||
| 1/21/2016 | Pending sale | $192,000$181/sqft |
Source: RE/MAX PROFESSIONALS #7212321 Report a problem | ||
| 1/14/2016 | Listed for sale | $192,000+26.1%$181/sqft |
Source: RE/MAX Professionals #7212321 Report a problem | ||
| 12/23/2003 | Sold | $152,236$143/sqft |
Source: Public Record Report a problem | ||
Public tax history
| Year | Property taxes | Tax assessment |
|---|---|---|
| 2025 | $1,578 +13.4% | $21,938 +9.1% |
| 2024 | $1,391 +6.6% | $20,113 -16.3% |
| 2023 | $1,306 -0.6% | $24,029 +33.3% |
| 2022 | $1,314 | $18,028 -2.8% |
| 2021 | -- | $18,547 +2% |
| 2020 | $1,306 +23.7% | $18,183 |
| 2019 | $1,055 | $18,183 +27% |
| 2018 | $1,055 +1.5% | $14,314 |
| 2017 | $1,040 | $14,314 +42.6% |
| 2016 | -- | $10,038 |
| 2015 | -- | $10,038 +44.8% |
| 2014 | $740 +28.3% | $6,933 -20% |
| 2013 | $577 | $8,670 |
| 2012 | -- | $8,670 |
| 2011 | $719 +2.7% | $8,670 -6.4% |
| 2010 | $700 -20.7% | $9,260 |
| 2009 | $882 | $9,260 -19.8% |
| 2008 | -- | $11,542 |
| 2007 | -- | $11,542 -3.7% |
| 2006 | -- | $11,987 |
| 2005 | -- | $11,987 |
Find assessor info on the county website
Monthly payment
Est. payment
Payment breakdown
Explore the cost of this home by adjusting the details. Changes won't be saved.Climate risks
Neighborhood: Dayton Triangle
Nearby schools
GreatSchools rating
- 3/10Village East Community Elementary SchoolGrades: PK-5Distance: 1 mi
- 3/10Prairie Middle SchoolGrades: 6-8Distance: 1.7 mi
- 6/10Overland High SchoolGrades: 9-12Distance: 1.6 mi
Schools provided by the listing agent
- Elementary: Village East
- Middle: Prairie
- High: Overland
- District: Cherry Creek 5
Source: REcolorado as distributed by MLS GRID. This data may not be complete. We recommend contacting the local school district to confirm school assignments for this home.
- $277,8002 bd2 ba1k sqft10070 E Carolina Dr APT 102, Denver, CO 80247Off Market
- $301,4003 bd2 ba1.2k sqft10070 E Carolina Dr APT 103, Denver, CO 80247Off Market
- $299,7003 bd2 ba1.2k sqft10070 E Carolina Dr APT 104, Denver, CO 80247Off Market
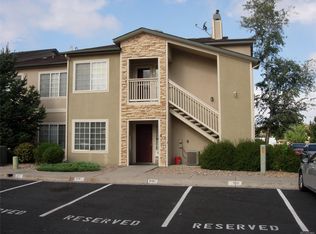
- $273,8002 bd2 ba1.1k sqft10070 E Carolina Dr APT 201, Denver, CO 80247Off Market

- $303,9003 bd2 ba1.2k sqft10070 E Carolina Dr APT 204, Denver, CO 80247Off Market
- $---- bd-- ba-- sqft10070 E Carolina Dr, Denver, CO 80247Off Market
- $300,0002 bd2 ba1k sqft10030 E Carolina Dr APT 201, Denver, CO 80247Sold
- $299,9003 bd2 ba1.2k sqft10070 E Carolina Dr APT 203, Denver, CO 80247Off Market
A local agent can set up tours, give advice and negotiate with sellers.
Similar homes
- $320,0002 bd2 ba1.2k sqftH, Aurora, CO 80247For Sale
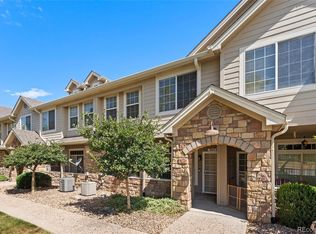
 MLS ID #6074676, Brian Forman, Keller Williams Preferred Realty. REcolorado as distributed by MLS GRID
 - $349,0003 bd2 ba1.2k sqft9973 E Carolina Circle #202, Aurora, CO 80247For Sale
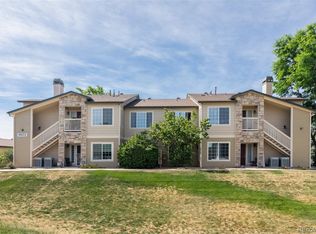 MLS ID #8722712, Kate Sommers, Milehimodern. REcolorado as distributed by MLS GRID
 - $330,0002 bd2 ba1.2k sqft2143 S Fulton Circle #104, Aurora, CO 80247For Sale
 MLS ID #4634280, Katie Rubano, West and Main Homes Inc. REcolorado as distributed by MLS GRID
 - $255,0002 bd2 ba1.1k sqft1885 S Quebec Way #C15, Denver, CO 80231For Sale
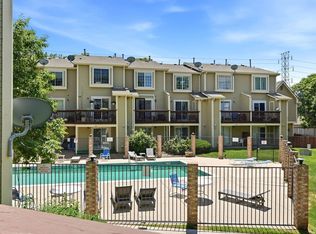
 MLS ID #1061606, Adam Miltenberger, Wonderland Realty. IRES as distributed by MLS GRID
 - $225,0002 bd2 ba1k sqftCedar Cove Condos, Aurora, CO 80012For SaleMLS ID #8152031, Jennifer Montoya, Coldwell Banker Realty BK. REcolorado as distributed by MLS GRID
- $230,0002 bd2 ba1k sqft3420 S Locust Street #D, Denver, CO 80222For SaleMLS ID #6172895, Mandy Lacey, Key Team Real Estate Corp.. REcolorado as distributed by MLS GRID
- $260,0002 bd2 ba1.1k sqft16808 E Gunnison Drive #6H, Aurora, CO 80017For SaleMLS ID #7464662, Amy Bergan, Amy Bergan Real Estate. REcolorado as distributed by MLS GRID
- $255,0002 bd2 ba1.2k sqftWildhorse Ridge, Denver, CO 80249For SaleMLS ID #3716629, Lori Fontyn, Coldwell Banker Realty 56. REcolorado as distributed by MLS GRID
- $249,9001 bd1 ba971 sqft3890 S Dayton Street #303, Aurora, CO 80014For SaleMLS ID #7216406, Frank Duran, RE/MAX Alliance. REcolorado as distributed by MLS GRID
- $264,0002 bd1 ba1k sqft12043 E Hoye Drive, Aurora, CO 80012For SaleMLS ID #4526457, Eriqueca Sanders, 303 Realty Group Inc. REcolorado as distributed by MLS GRID
- $225,0002 bd2 ba948 sqft13363 E Asbury Dr APT 201, Aurora, CO 80014For Sale
 MLS ID #4377972, Lauren Schneider C2EX GRI MRP , Exp Realty LLC. elevateMLS
 - $254,9002 bd1 ba974 sqft2682 S Cathay Way #205, Aurora, CO 80013For SaleMLS ID #9175013, Diana Cubillos Thompson, RE/MAX Professionals. REcolorado as distributed by MLS GRID
- $275,0002 bd2 ba1k sqft15497 E Louisiana Avenue, Aurora, CO 80017For SaleMLS ID #8695337, Nichelle Phillips, Lifestyle International Realty. REcolorado as distributed by MLS GRID
- $294,0002 bd3 ba1.4k sqft7474 E Arkansas Avenue #26-03, Denver, CO 80231For SaleMLS ID #5747804, Wisdom Real Estate, Wisdom Real Estate. REcolorado as distributed by MLS GRID
- $280,0002 bd3 ba1k sqft1342 S Idalia Street, Aurora, CO 80017For SaleMLS ID #4835812, Jeff VanDerhule, Kentwood Real Estate City Properties. REcolorado as distributed by MLS GRID
- $225,0001 bd1 ba670 sqftTamaron, Denver, CO 80237For SaleMLS ID #3824819, Leo Rowen, RE/MAX of Cherry Creek. REcolorado as distributed by MLS GRID
- $249,0001 bd1 ba765 sqft10293 E Peakview Avenue #F201, Englewood, CO 80111For SaleMLS ID #3525862, Helen Bovin, Keller Williams DTC. REcolorado as distributed by MLS GRID
- $270,0002 bd2 ba1k sqft5255 Memphis Street Bldg 2 #202, Denver, CO 80239For SaleMLS ID #8797609, Christine Rodgers, RE/MAX Professionals. REcolorado as distributed by MLS GRID
- $250,0002 bd2 ba1k sqftThe Glenn Oaks Condos, Centennial, CO 80122For SaleMLS ID #3955368, Todd Groth, LIV Sotheby's International Realty. REcolorado as distributed by MLS GRID
- $329,9002 bd2 ba1.1k sqftTamaron, Denver, CO 80237For SaleMLS ID #1778572, Lisa Mutschler, Expert Real Estate. REcolorado as distributed by MLS GRID
