Welcome to your private retreat! Nestled on 18.6 acres of rolling meadows and enchanting woods, your experience begins with the winding drive that takes you 700 ft. off the road to a home where luxury and nature meet. This custom-built estate- crafted in 2016 by DeVries and Onderlinde, is more than a house-it's a sanctuary designed for comfort, adventure, entertaining, and timeless memories. Just a few of the amenities of the property include an apartment/guest suite-perfect for visitors or extended family, a 20 x 30 ft. pole barn with electric and water, an oversized three-car garage, large fenced vegetable/cutting flower gardens, and adorable chicken coop. For the golf enthusiast, a custom designed 40 x 20 ft. green with eight holes, sand trap, and three tee boxes. Please see the attached Property Highlights page included in this listing for a much more comprehensive list of all of the special features of this home! Located in the Mattawan School district, this home features 5 bedrooms, 5.5 baths, 8,734 total finished square feet including the apartment, plus an abundance of storage area. The location offers easy access to I-94, US-131, Chicago, Lake Shore destinations, Grand Rapids, and travel throughout southern and northern Michigan. With so many features, a video and list of additional amenities and specifications are provided with this listing for your review. For additional information or to schedule your private tour, please contact the listing agent.
Active
$2,820,000
10030 Rs Ave, Mattawan, MI 49071
5beds
8,734sqft
Single Family Residence
Built in 2016
18.6 Acres Lot
$2,545,900 Zestimate®
$323/sqft
$-- HOA
What's special
Abundance of storage areaAdorable chicken coopOversized three-car garage
- 94 days
- 1,013
- 89
Zillow last checked:
Listing updated:
Listed by:
Joyce A Vos 269-760-7559,
Chuck Jaqua, REALTOR 269-381-7653
Source: MichRIC,MLS#: 26035774
Facts & features
Interior
Bedrooms & bathrooms
- Bedrooms: 5
- Bathrooms: 6
- Full bathrooms: 5
- 1/2 bathrooms: 1
- Main level bedrooms: 1
Primary bedroom
- Level: Main
Bedroom 2
- Level: Upper
Bedroom 3
- Level: Upper
Bedroom 4
- Level: Upper
Bedroom 5
- Level: Lower
Primary bathroom
- Level: Main
Bathroom 1
- Level: Main
Bathroom 2
- Level: Upper
Bathroom 3
- Level: Upper
Bathroom 4
- Level: Upper
Bathroom 5
- Level: Lower
Den
- Level: Main
Dining area
- Level: Main
Exercise room
- Level: Lower
Family room
- Level: Lower
Great room
- Level: Main
Kitchen
- Level: Main
Laundry
- Level: Main
Loft
- Level: Upper
Other
- Level: Main
Other
- Level: Main
Recreation
- Level: Lower
Heating
- Forced Air
Cooling
- Central Air
Appliances
- Included: Humidifier, Bar Fridge, Built-In Gas Oven, Dishwasher, Disposal, Double Oven, Dryer, Freezer, Microwave, Oven, Refrigerator, Washer, Water Softener Owned
- Laundry: Laundry Room, Main Level, Sink
Features
- Guest Quarters, LP Tank Owned, Wet Bar, Center Island, Pantry
- Flooring: Other, Stone, Wood
- Windows: Low-Emissivity Windows, Skylight(s), Screens, Insulated Windows, Window Treatments
- Basement: Daylight,Full,Walk-Out Access
- Number of fireplaces: 3
- Fireplace features: Den, Gas Log, Living Room, Wood Burning, Other
Interior area
- Total structure area: 5,919
- Total interior livable area: 8,734 sqft
- Finished area below ground: 0
Property
Parking
- Total spaces: 3
- Parking features: Garage Faces Front, Garage Door Opener, Attached
- Garage spaces: 3
Features
- Stories: 3
- Has spa: Yes
- Spa features: Hot Tub Spa
Lot
- Size: 18.6 Acres
- Dimensions: 331.59 x 410 x 410 x 911 x 741.38 x 1322
- Features: Wooded, Rolling Hills, Ground Cover, Shrubs/Hedges
Details
- Additional structures: Pole Barn
- Parcel number: 0930276020
Construction
Type & style
- Home type: SingleFamily
- Architectural style: Farmhouse
- Property subtype: Single Family Residence
Materials
- HardiPlank Type, Shingle Siding, Stone
- Roof: Composition,Metal
Condition
- New construction: No
- Year built: 2016
Details
- Builder name: DeVries and Onderle
Utilities & green energy
- Gas: LP Tank Owned
- Sewer: Septic Tank
- Water: Well
Community & HOA
Community
- Security: Smoke Detector(s), Security System
Location
- Region: Mattawan
Financial & listing details
- Price per square foot: $323/sqft
- Tax assessed value: $501,514
- Annual tax amount: $16,220
- Date on market: 7/14/2026
- Listing terms: Cash,Conventional
- Road surface type: Paved
Estimated market value
$2,545,900
$2.42M - $2.67M
Not available
Price history
| Date | Event | Price |
|---|---|---|
| 7/14/2026 | Listed for sale | $2,820,000$323/sqft |
Source:  MichRIC #26035774 Report a problem MichRIC #26035774 Report a problem | ||
Public tax history
| Year | Property taxes | Tax assessment |
|---|---|---|
| 2026 | $16,220 +2.9% | $650,000 -3.8% |
| 2025 | $15,759 +4.6% | $676,000 +6.2% |
| 2024 | $15,060 | $636,800 +12.4% |
| 2023 | -- | $566,400 +13.8% |
| 2022 | -- | $497,800 +6.1% |
| 2021 | -- | $469,300 -0.9% |
| 2020 | -- | $473,600 +17.7% |
| 2018 | -- | $402,500 -1.4% |
| 2017 | -- | $408,300 |
Find assessor info on the county website
Monthly payment
Est. payment
Payment breakdown
Explore the cost of this home by adjusting the details. Changes won't be saved.Climate risks
Neighborhood: 49071
Similar homes
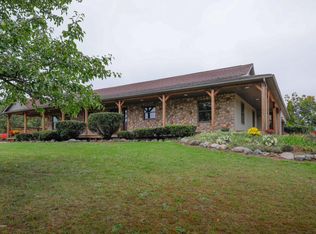
- $2,900,0005 bd8 ba8.6k sqft10463 W H Ave, Kalamazoo, MI 49009For Sale
 MLS ID #26038626, JoAnne Potts, Chuck Jaqua, REALTOR. MichRIC
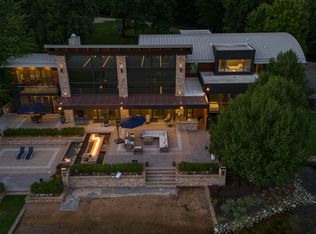
 - $2,500,0005 bd5 ba7.1k sqft1500 Whites Rd, Kalamazoo, MI 49008For Sale
 MLS ID #26045035, JoAnne Potts, Chuck Jaqua, REALTOR. MichRIC
 - $2,300,0005 bd6 ba11k sqft9717 E V Ave, Vicksburg, MI 49097For Sale
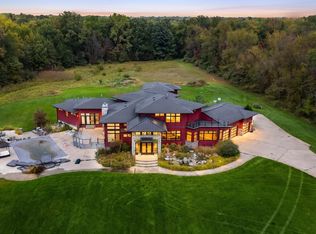 MLS ID #26052735, JoAnne Potts, Chuck Jaqua, REALTOR. MichRIC
 - $2,200,0004 bd7 ba4.8k sqft1046 N Eagle Lake Dr, Kalamazoo, MI 49009For Sale
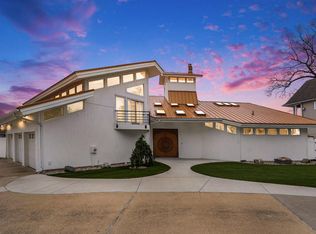 MLS ID #26023819, Geoff Brown, Berkshire Hathaway HomeServices MI. MichRIC
 - $3,965,0006 bd10 ba10k sqft7405 Hidden Cove Pl, Kalamazoo, MI 49009For SaleMLS ID #26029472, Julie Becker-Zabavski, RE/MAX Advantage. MichRIC
- $1,800,0004 bd4 ba4.6k sqft1628 Whites Rd, Kalamazoo, MI 49008For SaleMLS ID #26052943, Nancy J Carr, Berkshire Hathaway HomeServices MI. MichRIC
- $1,950,0002 bd4 ba4.4k sqft55308 County Road 671, Paw Paw, MI 49079For SaleMLS ID #26038406, Tim DeYoung, CENTURY 21 C. Howard. MichRIC
- $1,895,0005 bd4 ba5k sqft7705 S Indian Lake Dr, Vicksburg, MI 49097For SaleMLS ID #26037989, Kevan Hess, Jaqua, REALTORS. MichRIC
- $2,290,0007 bd4 ba4.8k sqft3113 Woodhams Ave, Portage, MI 49002For SaleMLS ID #26040760, Anna K Herron, Berkshire Hathaway HomeServices MI. MichRIC
