Rare Kalamazoo find - Private Oasis with million-dollar views of prime 2.7 wooded acres! Quality built one owner home w/over 4,600 fin. sq. ft. including a walkout. Long private driveway leads to your retreat in the city! Attached 3 car garage with matching detached 4 car garage on upper level driveway. Slate Atrium entry with custom French wood doors to light filled living room that steps down to Frl dining room. Bring Nature in with expansive floor-to-ceiling windows as you enjoy all the outdoors has to offer on your wrap around cable rail wood deck. Totally remodeled Chef's kitchen features Sub-Zero refrigeration and Wolf appliances. Quartz island and solid walnut flooring extend to the Family room, which features a wood-burning fireplace and sliders to a beautifully designed patio, including a sound system, crystal firepit, fountain and outdoor shower. Four upper bedrooms, including the Primary suite with a gas fireplace, windows surrounding the view overlooking Pikes Pond, skylights, and a sound system! Custom closet built-ins complement a Primary bath that feels like a vacation getaway—featuring a sunken infinity whirlpool tub, two separate vanity sinks with ambient lighting, a walk-in tile shower boasting multi-level sprayer heads, a Kohler internet phone hook-up, ambient lighting, and a sound system! Recently renovated walkout offers French doors, a fireplace, a full tile bath and storage. Across the street from the Newly designed Kalamazoo Country Club - highlighting a Championship Golf Course!
Active
$1,800,000
1628 Whites Rd, Kalamazoo, MI 49008
4beds
4,661sqft
Single Family Residence
Built in 1987
2.77 Acres Lot
$-- Zestimate®
$386/sqft
$-- HOA
What's special
Wood-burning fireplaceOutdoor showerQuartz islandCrystal firepitSolid walnut flooringAmbient lightingCustom closet built-ins
- 12 days
- 543
- 44
Zillow last checked:
Listing updated:
Listed by:
Nancy J Carr 269-271-4359,
Berkshire Hathaway HomeServices MI 269-344-8599
Source: MichRIC,MLS#: 26052943
Facts & features
Interior
Bedrooms & bathrooms
- Bedrooms: 4
- Bathrooms: 4
- Full bathrooms: 3
- 1/2 bathrooms: 1
Heating
- Forced Air
Cooling
- Attic Fan, Central Air
Appliances
- Included: Iron Water FIlter, Built-In Electric Oven, Cooktop, Dishwasher, Double Oven, Dryer, Microwave, Range, Refrigerator, Washer, Water Softener Owned
- Laundry: Electric Dryer Hookup, Laundry Room, Main Level, Washer Hookup
Features
- Ceiling Fan(s), Eat-in Kitchen
- Flooring: Carpet, Wood
- Windows: Skylight(s), Screens, Insulated Windows
- Basement: Crawl Space,Partial,Walk-Out Access
- Number of fireplaces: 3
- Fireplace features: Family Room, Gas Log, Master Bedroom, Recreation Room, Wood Burning
Interior area
- Total structure area: 3,705
- Total interior livable area: 4,661 sqft
- Finished area below ground: 0
Property
Parking
- Total spaces: 7
- Parking features: Garage Door Opener, Detached, Attached
- Garage spaces: 7
Features
- Stories: 2
Lot
- Size: 2.77 Acres
- Dimensions: 164 x Irr
- Features: Wooded
Details
- Additional structures: Second Garage
- Parcel number: 0628356002
Construction
Type & style
- Home type: SingleFamily
- Architectural style: Contemporary
- Property subtype: Single Family Residence
Materials
- Wood Siding
- Roof: Asphalt
Condition
- New construction: No
- Year built: 1987
Utilities & green energy
- Sewer: Septic Tank
- Water: Well
- Utilities for property: Natural Gas Available, Electricity Available, Cable Available, Natural Gas Connected
Community & HOA
Community
- Security: Carbon Monoxide Detector(s), Smoke Detector(s)
Location
- Region: Kalamazoo
Financial & listing details
- Price per square foot: $386/sqft
- Tax assessed value: $312,612
- Annual tax amount: $15,614
- Date on market: 10/5/2026
- Listing terms: Cash,Conventional
- Electric utility on property: Yes
- Road surface type: Paved
Estimated market value
Not available
Estimated sales range
Not available
Not available
Price history
| Date | Event | Price |
|---|---|---|
| 10/5/2026 | Listed for sale | $1,800,000$386/sqft |
Source:  MichRIC #26052943 Report a problem MichRIC #26052943 Report a problem | ||
Public tax history
| Year | Property taxes | Tax assessment |
|---|---|---|
| 2026 | $15,614 +3% | $549,900 +2.9% |
| 2025 | $15,163 +4.8% | $534,500 +6.8% |
| 2024 | $14,470 | $500,400 +14.9% |
| 2023 | -- | $435,500 |
Find assessor info on the county website
Monthly payment
Est. payment
Payment breakdown
Explore the cost of this home by adjusting the details. Changes won't be saved.Climate risks
Neighborhood: Westnedge Hill
Similar homes
- $1,800,0004 bd4 ba4.6k sqft1628 Whites Rd, Kalamazoo, MI 49008For Sale
 Berkshire Hathaway HomeServices Michigan and Northern Indiana Real Estate
 - $1,095,0004 bd5 ba4.2k sqft2246 Shelter Pointe Dr, Kalamazoo, MI 49008For Sale

 MLS ID #26042378, JoAnne Potts, Chuck Jaqua, REALTOR. MichRIC
 - $1,250,0004 bd4 ba4.4k sqft11789 S 8th St, Schoolcraft, MI 49087For Sale
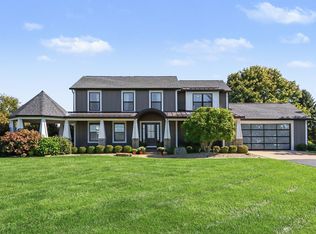 MLS ID #26053257, Jamie Rodriguez, Five Star Real Estate (Main). MichRIC
 - $1,125,0005 bd4 ba5.1k sqft449 S Skyview Dr, Kalamazoo, MI 49009For Sale
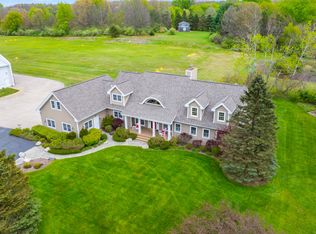 MLS ID #26047131, Theresa A Page, Jaqua, REALTORS. MichRIC
 - $2,200,0004 bd7 ba4.8k sqft1046 N Eagle Lake Dr, Kalamazoo, MI 49009For SaleMLS ID #26023819, Geoff Brown, Berkshire Hathaway HomeServices MI. MichRIC
- $999,9995 bd4 ba3.7k sqft7234 S 8th St, Kalamazoo, MI 49009For SaleMLS ID #26050537, Steven Koleno, Beycome Brokerage Realty LLC. MichRIC
- $1,059,0005 bd4 ba3.6k sqft9929 W P Ave, Kalamazoo, MI 49009For SaleMLS ID #26039318, David T Molnar, recreyate. MichRIC
- $1,399,9004 bd4 ba3.1k sqft326 Midlakes Blvd, Plainwell, MI 49080For SaleMLS ID #26053768, Mark Doorlag, Doorlag Realty Company. MichRIC
- $950,0005 bd4 ba2.7k sqft9157 Highland View Dr, Kalamazoo, MI 49009For SaleMLS ID #26049205, Carl E Phalin, Jaqua, REALTORS. MichRIC
- $1,895,0005 bd4 ba5k sqft7705 S Indian Lake Dr, Vicksburg, MI 49097For SaleMLS ID #26037989, Kevan Hess, Jaqua, REALTORS. MichRIC
- $2,100,0003 bd2 ba2.5k sqft11090 Hawthorne Dr, Galesburg, MI 49053For Sale
 MLS ID #20261071574, Dylan Tent, Signature Sotheby's International Realty Nvl. Realcomp II
 - $1,125,0005 bd5 ba5.5k sqft2421 Hickory Rdg, Galesburg, MI 49053For SaleMLS ID #26045714, Dyan E Davis, eXp Realty LLC. MichRIC
- $1,100,0004 bd3 ba4.7k sqft8730 B Ave, Otsego, MI 49078For SaleMLS ID #26025923, Steven Koleno, Beycome Brokerage Realty LLC. MichRIC
- $950,0004 bd4 ba3.7k sqft51408 Summit St, Paw Paw, MI 49079For SaleMLS ID #26042828, Chuck E Kinnane, Berkshire Hathaway HomeServices MI. MichRIC
- $2,318,3003 bd3 ba4.4k sqft12180 E D Ave, Richland, MI 49083For SaleMLS ID #26036702, Justin M Lennon, Elite Realty Group. MichRIC
- $1,350,0003 bd2 ba2.9k sqft15665 Portage Rd, Vicksburg, MI 49097For SaleMLS ID #26009247, Dan Bauer, eXp Realty LLC. MichRIC
- $925,0005 bd5 ba5.1k sqft8475 Parkstone Ter, Mattawan, MI 49071For SaleMLS ID #26040464, Joyce A Vos, Chuck Jaqua, REALTOR. MichRIC
- $1,300,0003 bd4 ba2.5k sqft1241 Lakeview Dr, Portage, MI 49002For SaleMLS ID #26052273, Suzanne Scott, Chuck Jaqua, REALTOR. MichRIC
- $1,150,0004 bd4 ba2.8k sqft2138 Ames Dr, Portage, MI 49002For SaleMLS ID #26047503, Jamie Rodriguez, Five Star Real Estate (Main). MichRIC
