Outstanding renovated Pulte-built Decoverly Home blocks to Downtown Crown offers remodeled gourmet kitchen with large island, custom white cabinetry, glass front cabinets, custom backsplash, top appliances, quartz counters, large pantry and table space/family room with new sliding glass doors to and expansive deck. Gorgeous Brazilian cherry hardwood floors throughout main level, plantation shutters in Living Room, accent wall and custom and recessed lighting in Dining Room, Upstairs offers 3 bedrooms including a spectacular Primary Suite with soaring ceilings, huge walk-in closet, and an exquisite totally remodeled luxurious bath! Ground level features a large family room with LVP flooring, gas fireplace with marble surround, more recessed lighting, separate laundry room with front loading washing machine and dryer, storage closet, renovated FULL bath, and access to a covered patio and rear yard. Oversize 1 car garage boasts extra storage, updated systems, new insulation, and home water filtration system. Beautifully designer touches throughout!
Sold for $691,000
$691,000
10030 Vanderbilt Cir, Rockville, MD 20850
3beds
2,204sqft
Townhouse
Built in 1992
1,753 Square Feet Lot
$697,200 Zestimate®
$314/sqft
$3,471 Estimated rent
Home value
$697,200
$641,000 - $760,000
$3,471/mo
Zestimate® history
Owner options
List your home for rent
$3,471/mo
Rent Zestimate®
Find your next renter with Zillow Rental Manager. Plus, with online applications, you can quickly screen prospective tenants – for free.
$3,471/mo
Rent Zestimate®
Refinance and save
$4,340/mo
Est. payment
Refinancing to a lower rate could help reduce your monthly payments and save thousands over the life of the loan.
$4,340/mo
Est. payment
Explore your selling options
Work with a Zillow partner agent
Leverage their expertise and Zillow's premium Showcase listings to get your home seen by more buyers.
Get startedList with your own agent
Get your home in front of millions of buyers by listing it on Zillow.
Learn how to do itSell it yourself
Take full control of how buyers see your home on Zillow by listing For Sale by Owner (FSBO).
List your homeWhat's special
Zillow last checked:
Listing updated:
Listed by:
Nikolas Groshans-Lozada 202-258-3129,
NextHome Envision
Bought with:
Russ Gelston, 522041
RE/MAX Realty Group
Source: Bright MLS,MLS#: MDMC2195660
Facts & features
Interior
Bedrooms & bathrooms
- Bedrooms: 3
- Bathrooms: 4
- Full bathrooms: 3
- 1/2 bathrooms: 1
- Main level bathrooms: 1
Basement
- Area: 902
Heating
- Forced Air, Natural Gas
Cooling
- Central Air, Electric
Appliances
- Included: Water Treat System, Water Heater
- Laundry: Lower Level
Features
- Soaking Tub, Bathroom - Tub Shower, Bathroom - Walk-In Shower, Built-in Features, Ceiling Fan(s), Combination Dining/Living, Open Floorplan, Kitchen - Gourmet, Kitchen Island, Kitchen - Table Space, Primary Bath(s), Recessed Lighting, Walk-In Closet(s)
- Flooring: Hardwood, Luxury Vinyl, Wood
- Doors: Six Panel, Sliding Glass
- Windows: Double Pane Windows, Skylight(s), Window Treatments
- Basement: Walk-Out Access,Exterior Entry,Garage Access,Full,Windows
- Number of fireplaces: 1
- Fireplace features: Glass Doors, Mantel(s), Marble, Gas/Propane
Interior area
- Total structure area: 2,706
- Total interior livable area: 2,204 sqft
- Finished area above ground: 1,804
- Finished area below ground: 400
Property
Parking
- Total spaces: 2
- Parking features: Garage Faces Front, Basement, Storage, Concrete, Driveway, Attached
- Attached garage spaces: 1
- Uncovered spaces: 1
Accessibility
- Accessibility features: Other
Features
- Levels: Three
- Stories: 3
- Exterior features: Sidewalks, Stone Retaining Walls, Street Lights, Tennis Court(s)
- Pool features: Community
- Has view: Yes
- View description: Garden, Street, Trees/Woods
Lot
- Size: 1,753 Square Feet
Details
- Additional structures: Above Grade, Below Grade
- Parcel number: 160902972013
- Zoning: R60
- Special conditions: Standard
Construction
Type & style
- Home type: Townhouse
- Architectural style: Colonial
- Property subtype: Townhouse
Materials
- Frame
- Foundation: Slab
- Roof: Architectural Shingle
Condition
- Excellent
- New construction: No
- Year built: 1992
Details
- Builder name: Pulte
Utilities & green energy
- Sewer: Public Sewer
- Water: Public
- Utilities for property: Natural Gas Available, Underground Utilities, Fiber Optic
Community & HOA
Community
- Features: Pool
- Subdivision: Decoverly Adventure
HOA
- Has HOA: Yes
- Amenities included: Common Grounds, Dog Park, Gated, Picnic Area, Pool, Tennis Court(s)
- Services included: Management, Pool(s), Reserve Funds, Road Maintenance, Snow Removal, Trash, Other
- HOA fee: $141 monthly
- HOA name: DECOVERLY IV
Location
- Region: Rockville
Financial & listing details
- Price per square foot: $314/sqft
- Tax assessed value: $583,600
- Annual tax amount: $6,829
- Date on market: 8/18/2025
- Listing agreement: Exclusive Right To Sell
- Listing terms: FHA,Conventional,Cash,VA Loan
- Ownership: Fee Simple
Price history
| Date | Event | Price |
|---|---|---|
| 10/7/2025 | Sold | $691,000-1%$314/sqft |
Source:  Bright MLS #MDMC2195660 Report a problem Bright MLS #MDMC2195660 Report a problem | ||
| 8/26/2025 | Pending sale | $697,999$317/sqft |
Source:  NextHome #MDMC2195660 Report a problem NextHome #MDMC2195660 Report a problem | ||
| 8/24/2025 | Contingent | $697,999$317/sqft |
Source: Bright MLS #MDMC2195660 Report a problem | ||
| 8/18/2025 | Listed for sale | $697,999+16.3%$317/sqft |
Source: Bright MLS #MDMC2195660 Report a problem | ||
| 10/27/2022 | Sold | $600,000+0.8%$272/sqft |
Source: Public Record Report a problem | ||
| 10/2/2022 | Contingent | $595,000$270/sqft |
Source: Bright MLS #MDMC2069354 Report a problem | ||
| 9/30/2022 | Price change | $595,000-1.7%$270/sqft |
Source: Bright MLS #MDMC2069354 Report a problem | ||
| 9/22/2022 | Listed for sale | $605,000+34.4%$275/sqft |
Source: Bright MLS #MDMC2069354 Report a problem | ||
| 5/27/2008 | Sold | $450,000$204/sqft |
Source: Public Record Report a problem | ||
Public tax history
| Year | Property taxes | Tax assessment |
|---|---|---|
| 2025 | $7,180 +11.3% | $583,600 +4.2% |
| 2024 | $6,450 +4.2% | $560,300 +4.3% |
| 2023 | $6,187 +8.2% | $537,000 +3.6% |
| 2022 | $5,719 +3.8% | $518,300 +3.7% |
| 2021 | $5,508 +3.8% | $499,600 +3.9% |
| 2020 | $5,305 +8.7% | $480,900 |
| 2019 | $4,880 -0.2% | $480,900 +8.7% |
| 2018 | $4,889 +1.4% | $442,567 +4.5% |
| 2017 | $4,823 +14.1% | $423,400 +5.1% |
| 2016 | $4,227 | $402,800 +5.4% |
| 2015 | $4,227 | $382,200 +5.7% |
| 2014 | $4,227 | $361,600 |
| 2013 | -- | $361,600 |
| 2012 | -- | $361,600 -9.1% |
| 2011 | -- | $397,750 |
| 2010 | -- | $397,750 |
| 2009 | -- | $397,750 -19.5% |
| 2008 | -- | $494,230 +12.4% |
| 2007 | -- | $439,692 +14.2% |
| 2006 | -- | $385,156 +16.5% |
| 2005 | -- | $330,620 +14.9% |
| 2004 | -- | $287,630 |
| 2003 | -- | $287,630 +42.6% |
| 2002 | -- | $201,650 |
| 2001 | -- | $201,650 |
Find assessor info on the county website
Neighborhood: 20850
Nearby homes
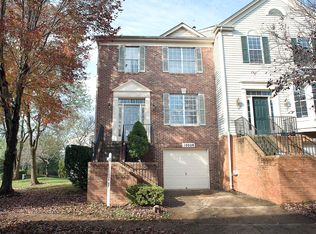
- $659,4003 bd4 ba2.2k sqft10032 Vanderbilt Cir, Rockville, MD 20850Off Market
- $691,4003 bd3 ba1.8k sqft10028 Vanderbilt Cir, Rockville, MD 20850Off Market
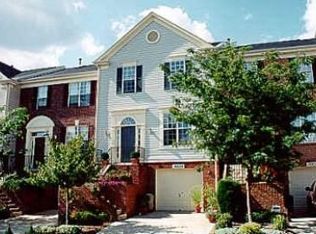
- $680,8003 bd3 ba2.7k sqft10034 Vanderbilt Cir, Rockville, MD 20850Off Market
- $685,5003 bd4 ba2.2k sqft10036 Vanderbilt Cir, Rockville, MD 20850Off Market
- $649,800-- bd4 ba1.8k sqft10038 Vanderbilt Cir, Rockville, MD 20850Off Market
- $670,4003 bd4 ba1.8k sqft1 Vanderbilt Ct, Rockville, MD 20850Off Market
- $640,300-- bd2 ba1.8k sqft3 Vanderbilt Ct, Rockville, MD 20850Off Market
- $414,0003 bd2 ba1.4k sqft10024 Vanderbilt Cir APT 12, Rockville, MD 20850Sold
Nearby schools
GreatSchools rating
- 5/10Rosemont Elementary SchoolGrades: PK-5Distance: 1.7 mi
- 2/10Forest Oak Middle SchoolGrades: 6-8Distance: 3.4 mi
- 3/10Gaithersburg High SchoolGrades: 9-12Distance: 2 mi
Schools provided by the listing agent
- District: Montgomery County Public Schools
Source: Bright MLS. This data may not be complete. We recommend contacting the local school district to confirm school assignments for this home.
Get a cash offer in 3 minutes
Find out how much your home could sell for in as little as 3 minutes with a no-obligation cash offer.
Estimated market value
$697,200
Get a cash offer in 3 minutes
Find out how much your home could sell for in as little as 3 minutes with a no-obligation cash offer.
Estimated market value
$697,200
- Maryland
- Montgomery County
- Rockville
- 20850
- 10030 Vanderbilt Cir
Nearby cities
Nearby neighborhoods
Nearby zip codes
Other Rockville Topics
