Skip main navigation
Sold for $805,000
  • $805,000

    10031 S 23RD Drive, Phoenix, AZ 85041

    5beds
    4baths
    3,486sqft
    Single Family Residence
    Built in 2025
    0.31 Acres Lot
    $792,900 Zestimate®
    $231/sqft
    $3,937 Estimated rent

    Home value

    $792,900

    $722,000 - $872,000

    $3,937/mo

    Zestimate® history
    Loading
    Loading...

    Owner options

    List your home for rent

    $3,937/mo

    Rent Zestimate®

    Find your next renter with Zillow Rental Manager. Plus, with online applications, you can quickly screen prospective tenants – for free.

    Learn more

    $3,937/mo

    Rent Zestimate®

    Refinance and save

    $4,852/mo

    Est. payment

    Refinancing to a lower rate could help reduce your monthly payments and save thousands over the life of the loan.

    See today's rates

    $4,852/mo

    Est. payment

    Explore your selling options

    Work with a Zillow partner agent

    Leverage their expertise and Zillow's premium Showcase listings to get your home seen by more buyers.

    Get started

    List with your own agent

    Get your home in front of millions of buyers by listing it on Zillow.

    Learn how to do it

    Sell it yourself

    Take full control of how buyers see your home on Zillow by listing For Sale by Owner (FSBO).

    List your home

    What's special

    Huge lotDouble islandsNestled in the foothillsModern interior designQuartz counteropsUndercabinet lighting
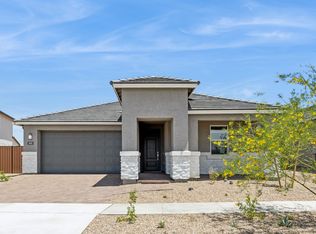
    Huge lot! Use your imagination for your dream backyard!!! NEW CONSTRUCTION! Be one of 16 (that's right just 16!!!) homeowners in this fantastic, gated community nestled in the foothills of South Moutain! The Miraval is an IMPRESSIVE 3486 SF Home with 5bedrooms/4bathrooms and is a 2- story floorplan. The Miraval also includes a Loft & Library with a 4- car tandem garage!! This gorgeous home offers one of the bedrooms downstairs with a full bathroom; as well as a DESIGNER GOURMET CHEF'S KITCHEN, DOUBLE ISLANDS PERFECT FOR ENTERTAINING, QUARTZ COUNTEROPS, UNDERCABINET LIGHTING, and amazing modern interior design. The primary bathroom includes a shower and separate soaking tub for your at home SPA experience! Indulge in this beautiful Oasis that you will LOVE as your ''HOME.''

    Zillow last checked:

    Listing updated:

    Listed by:

    Renee Espinoza 480-235-3988,

    DRH Properties Inc,

    Amie Lynn Moller,

    DRH Properties Inc

    Bought with:

    April Didlake, SA703587000

    Isham Real Estate Group, LLC

    Source: ARMLS,MLS#: 6828920MLS Logo

    Facts & features

    Interior

    Bedrooms & bathrooms
    • Bedrooms: 5
    • Bathrooms: 4
    Heating
    • Electric
    Cooling
    • HVAC SEER Rating, Central Air, Programmable Thmstat
    Appliances
    • Included: Dishwasher, Disposal, Electric Cooktop
    • Laundry: Upper Level, Inside, Engy Star (See Rmks)
    Features
    • Pantry, Non-laminate Counter, High Speed Internet, Smart Home, Double Vanity, Upstairs, Eat-in Kitchen, Breakfast Bar, 9+ Flat Ceilings, Kitchen Island, Full Bth Master Bdrm, Separate Shwr & Tub
    • Flooring: Carpet, Tile
    • Windows: Low Emissivity Windows, Double Pane Windows, Vinyl Frame
    • Has basement: No
    • Has fireplace: No
    Interior area
    • Total structure area: 3,486
    • Total interior livable area: 3,486 sqft

    Property

    Parking
    • Total spaces: 6
    • Parking features: RV Gate, Garage Door Opener, Extended Length Garage, Direct Access, Electric Vehicle Charging Station(s)
    • Garage spaces: 4
    • Uncovered spaces: 2
    Features
    • Stories: 2
    • Patio & porch: Covered
    • Exterior features: Private Street(s)
    • Pool features: None
    • Spa features: None
    • Fencing: Block
    • Has view: Yes
    • View description: City Lights, Mountain(s)
    Lot
    • Size: 0.31 Acres
    • Features: Sprinklers In Front, Desert Front, Dirt Back, Auto Timer H2O Front
    Details
    • Parcel number: 30016970

    Construction

    Type & style
    • Home type: SingleFamily
    • Architectural style: Contemporary
    • Property subtype: Single Family Residence
    Materials
    • Stucco, Wood Frame, Painted
    • Roof: Tile
    Condition
    • Under Construction
    • New construction: No
    • Year built: 2025
    Details
    • Builder name: DR Horton

    Utilities & green energy

    • Sewer: Public Sewer
    • Water: City Water
    Green energy
    • Energy efficient items: Fresh Air Mechanical, Multi-Zones

    Community & HOA

    Community
    • Features: Gated
    • Subdivision: PRADA
    HOA
    • Has HOA: Yes
    • Services included: Maintenance Grounds, Other (See Remarks), Street Maint
    • HOA fee: $270 monthly
    • HOA name: City Property
    • HOA phone: 602-437-4777
    Location
    • Region: Phoenix

    Financial & listing details

    • Price per square foot: $231/sqft
    • Annual tax amount: $301
    • Date on market: 12/19/2025
    • Cumulative days on market: 91 days
    • Listing terms: Cash,Conventional,VA Loan
    • Ownership: Fee Simple

    Price history

    DateEventPrice
    6/30/2025Sold$805,000-0.6%$231/sqft
    Source: ARMLS #6828920 Report a problem
    6/10/2025Pending sale$809,990+6.6%$232/sqft
    Source: ARMLS #6828920 Report a problem
    5/31/2025Listed for sale$759,990$218/sqft
    Source: ARMLS #6828920 Report a problem
    5/22/2025Pending sale$759,990$218/sqft
    Source: ARMLS #6828920 Report a problem
    4/23/2025Price change$759,990-5%$218/sqft
    Source: DR Horton Report a problem
    4/15/2025Price change$799,990-11.8%$229/sqft
    Source: ARMLS #6828920 Report a problem
    4/4/2025Price change$907,130-6.5%$260/sqft
    Source: DR Horton Report a problem
    3/2/2025Listed for sale$970,130$278/sqft
    Source: ARMLS #6828920 Report a problem

    Public tax history

    Tax history is unavailable.

    Neighborhood: South Mountain

    Nearby schools

    GreatSchools rating
    Schools provided by the listing agent
    • Elementary: Laveen Elementary School
    • Middle: Laveen Elementary School
    • High: Cesar Chavez High School
    • District: Laveen Elementary District

    Source: ARMLS. This data may not be complete. We recommend contacting the local school district to confirm school assignments for this home.

    Get a cash offer in 3 minutes
    Find out how much your home could sell for in as little as 3 minutes with a no-obligation cash offer.
    Estimated market value
    $792,900
    Get a cash offer in 3 minutes
    Find out how much your home could sell for in as little as 3 minutes with a no-obligation cash offer.
    Estimated market value
    $792,900