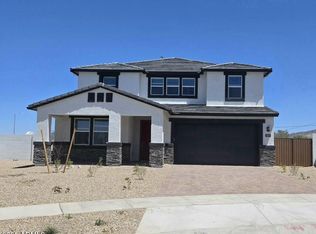
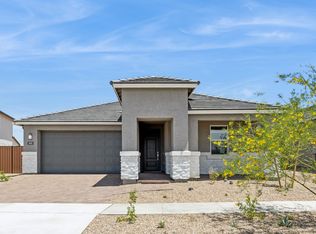
The Tapatio is a lovely large single-story floor plan that includes a large foyer that passes multiple secondary bedrooms and full bathrooms into a corner kitchen. The kitchen features a corner pantry and central island that overlooks the dining and great room. The first bedroom has a large attached bathroom with multiple options and a walk-in closet. Images and 3D tours only represent the Tapatio plan and may vary from homes as built.
This property is not currently displayed as for sale or rent on Zillow. This may be different from what's on other websites or public sources.