Welcome to this stunning home in the highly desirable Belmont community, offering modern living with energy efficiency and resort-style amenities. From the moment you arrive, the paver driveway and covered front porch create a warm and inviting curb appeal. Inside, soaring ceilings and an open-concept layout seamlessly connect the living, dining, and kitchen areas, perfect for entertaining and everyday living. The chef’s kitchen is a true showpiece with 42" espresso cabinetry, crown molding, granite countertops, a large island, stainless steel appliances, and a walk-in pantry. Upstairs, a versatile loft separates the spacious secondary bedrooms from the luxurious master suite, which features dual granite sinks, a garden tub, walk-in shower, and walk-in closet. The screened lanai overlooks a tranquil pond view with fruit trees and a fully fenced backyard, making it the perfect place to relax or entertain outdoors. Additional upgrades include a fully paid-off solar panel system, Nest thermostat, an invisible cable management system, Vivint security system, and extra garage storage for comfort and peace of mind. Belmont residents enjoy resort-style pools, tennis and basketball courts, dog parks, scenic walking and biking trails, fishing ponds, and close proximity to Publix, shopping, dining, and nearby beaches. This home is move-in ready and designed with both style and functionality in mind—don’t miss your chance to make it yours!
Sold for $365,000
$365,000
10031 SAGE CREEK DRIVE, SUN CITY CENTER, FL 33573
3beds
1,978sqft
Single Family Residence
Built in 2018
5,134 Square Feet Lot
$358,000 Zestimate®
$185/sqft
$2,342 Estimated rent
Home value
$358,000
$329,000 - $387,000
$2,342/mo
Zestimate® history
Owner options
List your home for rent
$2,342/mo
Rent Zestimate®
Find your next renter with Zillow Rental Manager. Plus, with online applications, you can quickly screen prospective tenants – for free.
$2,342/mo
Rent Zestimate®
Refinance and save
$2,544/mo
Est. payment
Refinancing to a lower rate could help reduce your monthly payments and save thousands over the life of the loan.
$2,544/mo
Est. payment
Explore your selling options
Work with a Zillow partner agent
Leverage their expertise and Zillow's premium Showcase listings to get your home seen by more buyers.
Get startedList with your own agent
Get your home in front of millions of buyers by listing it on Zillow.
Learn how to do itSell it yourself
Take full control of how buyers see your home on Zillow by listing For Sale by Owner (FSBO).
List your homeWhat's special
Fruit treesLarge islandScreened lanaiDual granite sinksGranite countertopsTranquil pond viewLuxurious master suite
Zillow last checked:
Listing updated:
Listed by:
Karena Caputo 808-721-1865,
SIGNATURE REALTY ASSOCIATES 813-689-3115
Bought with:
Karena Caputo, 3508310
SIGNATURE REALTY ASSOCIATES
Source: Stellar MLS,MLS#: TB8424546 Originating MLS: Suncoast Tampa
Originating MLS: Suncoast Tampa
Facts & features
Interior
Bedrooms & bathrooms
- Bedrooms: 3
- Bathrooms: 3
- Full bathrooms: 2
- 1/2 bathrooms: 1
Primary bedroom
- Features: Walk-In Closet(s)
- Level: Second
Bedroom 2
- Features: Walk-In Closet(s)
- Level: Second
Bathroom 3
- Features: Built-in Closet
- Level: Second
Kitchen
- Features: Pantry
- Level: First
Living room
- Level: First
Heating
- Central
Cooling
- Central Air
Appliances
- Included: Dishwasher, Disposal, Dryer, Microwave, Range, Refrigerator, Washer
- Laundry: Laundry Room, Upper Level
Features
- Ceiling Fan(s), PrimaryBedroom Upstairs, Solid Surface Counters, Solid Wood Cabinets, Thermostat, Walk-In Closet(s)
- Flooring: Carpet, Ceramic Tile
- Doors: Sliding Doors
- Windows: Hurricane Shutters
- Has fireplace: No
Interior area
- Total structure area: 2,646
- Total interior livable area: 1,978 sqft
Property
Parking
- Total spaces: 2
- Parking features: Garage - Attached
- Attached garage spaces: 2
Features
- Levels: Two
- Stories: 2
- Patio & porch: Screened
- Exterior features: Irrigation System, Sidewalk, Sprinkler Metered
- Fencing: Fenced
- Has view: Yes
- View description: Pond
- Has water view: Yes
- Water view: Pond
- Waterfront features: Pond Access
Lot
- Size: 5,134 Square Feet
- Dimensions: 42.43 x 121
- Features: Landscaped, Level, Sidewalk
Details
- Parcel number: U193120A6S00003100005.0
- Zoning: PD
- Special conditions: None
Construction
Type & style
- Home type: SingleFamily
- Architectural style: Contemporary
- Property subtype: Single Family Residence
Materials
- Stucco, Wood Frame
- Foundation: Slab
- Roof: Shingle
Condition
- New construction: No
- Year built: 2018
Utilities & green energy
- Electric: Photovoltaics Seller Owned
- Sewer: Public Sewer
- Water: Public
- Utilities for property: BB/HS Internet Available, Cable Available, Electricity Connected, Sewer Connected, Water Connected
Green energy
- Energy generation: Solar
Community & HOA
Community
- Security: Security System
- Pet fee: $0 monthly
- Subdivision: BELMONT NORTH PH 2A
HOA
- Has HOA: Yes
- Amenities included: Fitness Center, Pool
- HOA fee: $13 monthly
- HOA name: Communities First Association Management
- HOA phone: 813-333-1047
Location
- Region: Ruskin
Financial & listing details
- Price per square foot: $185/sqft
- Tax assessed value: $288,816
- Annual tax amount: $7,329
- Date on market: 9/12/2025
- Cumulative days on market: 65 days
- Listing terms: Cash,Conventional,FHA,VA Loan
- Ownership: Fee Simple
- Total actual rent: 0
- Electric utility on property: Yes
- Road surface type: Paved, Asphalt
Price history
| Date | Event | Price |
|---|---|---|
| 12/12/2025 | Sold | $365,000-1.6%$185/sqft |
Source:  Stellar MLS #TB8424546 Report a problem Stellar MLS #TB8424546 Report a problem | ||
| 11/17/2025 | Pending sale | $371,000$188/sqft |
Source: Stellar MLS #TB8424546 Report a problem | ||
| 10/23/2025 | Price change | $371,000-2.4%$188/sqft |
Source: Stellar MLS #TB8424546 Report a problem | ||
| 9/12/2025 | Listed for sale | $380,000+2.7%$192/sqft |
Source: Stellar MLS #TB8424546 Report a problem | ||
| 3/6/2023 | Sold | $370,000-3.9%$187/sqft |
Source: Public Record Report a problem | ||
| 2/8/2023 | Pending sale | $385,000$195/sqft |
Source: Stellar MLS #U8182967 Report a problem | ||
| 1/26/2023 | Price change | $385,000-1.3%$195/sqft |
Source: Stellar MLS #U8182967 Report a problem | ||
| 12/30/2022 | Price change | $390,000-2.5%$197/sqft |
Source: Stellar MLS #U8182967 Report a problem | ||
| 12/7/2022 | Price change | $400,000-2.4%$202/sqft |
Source: Stellar MLS #U8182967 Report a problem | ||
| 11/19/2022 | Listed for sale | $410,000+57.1%$207/sqft |
Source: Stellar MLS #U8182967 Report a problem | ||
| 8/6/2020 | Sold | $261,000-3%$132/sqft |
Source: Stellar MLS #T3251754 Report a problem | ||
| 7/7/2020 | Pending sale | $269,000$136/sqft |
Source: KELLER WILLIAMS REALTY S.SHORE #T3251754 Report a problem | ||
| 7/7/2020 | Listed for sale | $269,000+3.5%$136/sqft |
Source: KELLER WILLIAMS REALTY S.SHORE #T3251754 Report a problem | ||
| 7/31/2019 | Listing removed | $1,950$1/sqft |
Source: Owner Report a problem | ||
| 7/24/2019 | Listed for rent | $1,950$1/sqft |
Source: Owner Report a problem | ||
| 7/22/2019 | Listing removed | $260,000$131/sqft |
Source: RE/MAX DYNAMIC #T3180556 Report a problem | ||
| 6/28/2019 | Price change | $260,000-1%$131/sqft |
Source: RE/MAX DYNAMIC #T3180556 Report a problem | ||
| 6/25/2019 | Price change | $262,500-0.9%$133/sqft |
Source: RE/MAX DYNAMIC #T3180556 Report a problem | ||
| 6/13/2019 | Listed for sale | $265,000+10.9%$134/sqft |
Source: RE/MAX DYNAMIC #T3180556 Report a problem | ||
| 3/2/2018 | Sold | $239,000$121/sqft |
Source: Public Record Report a problem | ||
Public tax history
| Year | Property taxes | Tax assessment |
|---|---|---|
| 2025 | $7,596 +3.6% | $288,816 |
| 2024 | $7,330 +30.3% | $288,816 +44.5% |
| 2023 | $5,624 +4.3% | $199,910 +3% |
| 2022 | $5,394 +3.9% | $194,087 +3% |
| 2021 | $5,190 -6.7% | $188,434 +11% |
| 2020 | $5,564 +8.5% | $169,762 -10.1% |
| 2019 | $5,128 | $188,748 +360.6% |
| 2018 | $5,128 +99.2% | $40,982 +698.2% |
| 2017 | $2,575 | $5,134 |
Find assessor info on the county website
Neighborhood: Belmont
Nearby homes
- $386,8004 bd2 ba2.8k sqft10033 Sage Creek Dr, Ruskin, FL 33573Off Market
- $363,0003 bd2 ba1.6k sqft10029 Sage Creek Dr, Ruskin, FL 33573Off Market

- $362,9004 bd2 ba2.5k sqft10035 Sage Creek Dr, Ruskin, FL 33573Off Market
- $369,3004 bd3 ba2.4k sqft10027 Sage Creek Dr, Ruskin, FL 33573Off Market
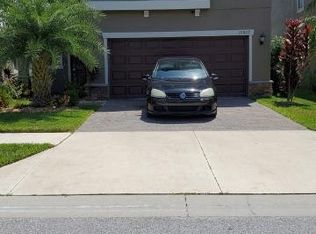
- $324,0003 bd2 ba1.6k sqft10037 Sage Creek Dr, Ruskin, FL 33573Off Market
- $377,4005 bd3 ba2.5k sqft10025 Sage Creek Dr, Ruskin, FL 33573Off Market
- $513,2005 bd4 ba3.9k sqft9913 Sage Creek, Ruskin, FL 33570Off Market
- $439,9004 bd3 ba2.5k sqft10032 Sage Creek Dr, Ruskin, FL 33573For Sale
Nearby schools
GreatSchools rating
- 5/10Belmont Elementary SchoolGrades: PK-5Distance: 0.3 mi
- 3/10Eisenhower Middle SchoolGrades: 6-8Distance: 2 mi
- 3/10Jule F Sumner High SchoolGrades: 9-12Distance: 1.3 mi
Schools provided by the listing agent
- Elementary: Belmont Elementary School
- Middle: Eisenhower-HB
- High: Sumner High School
Source: Stellar MLS. This data may not be complete. We recommend contacting the local school district to confirm school assignments for this home.
Get a cash offer in 3 minutes
Find out how much your home could sell for in as little as 3 minutes with a no-obligation cash offer.
Estimated market value
$358,000
Get a cash offer in 3 minutes
Find out how much your home could sell for in as little as 3 minutes with a no-obligation cash offer.
Estimated market value
$358,000
- Florida
- Hillsborough County
- Sun City Center
- 33573
- Belmont
- 10031 SAGE CREEK DRIVE
Nearby cities
Nearby neighborhoods
Nearby zip codes
Other Sun City Center Topics
