Skip main navigation
Sold
  • Price Unknown

    10031 Toulouse Dr, Shreveport, LA 71106

    4beds
    2,971sqft
    Single Family Residence
    Built in 2003
    0.3 Acres Lot
    $492,000 Zestimate®
    $--/sqft
    $2,858 Estimated rent

    Home value

    $492,000

    $467,000 - $517,000

    $2,858/mo

    Zestimate® history
    Loading
    Loading...

    Owner options

    List your home for rent

    $2,858/mo

    Rent Zestimate®

    Find your next renter with Zillow Rental Manager. Plus, with online applications, you can quickly screen prospective tenants – for free.

    Learn more

    $2,858/mo

    Rent Zestimate®

    Refinance and save

    $550/mo

    Est. payment

    Refinancing to a lower rate could help reduce your monthly payments and save thousands over the life of the loan.

    See today's rates

    $550/mo

    Est. payment

    Explore your selling options

    Work with a Zillow partner agent

    Leverage their expertise and Zillow's premium Showcase listings to get your home seen by more buyers.

    Get started

    List with your own agent

    Get your home in front of millions of buyers by listing it on Zillow.

    Learn how to do it

    Sell it yourself

    Take full control of how buyers see your home on Zillow by listing For Sale by Owner (FSBO).

    List your home

    What's special

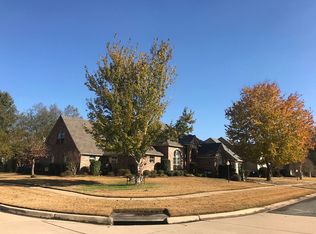
    This gorgeous 4 bed,3 bath home with 2971 sq ft PLUS a bonus is turn key & ready for it's new owner! Beautiful wood floors throughout all living areas & kitchen downstairs. Large living rm with built-in wood burning fireplace surrounded by built-ins. Tall windows overlook back yard & newly built covered patio. Large archways connect living rm with the spacious formal dining. Great size kitchen with tons of cabinet & counter space featuring granite countertops, stainless steel appliances, along with a breakfast bar & eating area. Huge master bedrm with stunning ensuite bathrm featuring his & her vanities, large whirlpool tub & separate tiled shower. All bedrms have newer carpet. Great size guest bedrms along with a true remote guest bedrm & 3rd bath. All bathrms have granite countertops. Big bonus rm upstairs. Newly constructed back patio with extended concrete & all gas & water lines run & ready should you decide to install outdoor kitchen & fireplace. Extra parking. Must see!

    Zillow last checked:

    Listing updated:

    Listed by:

    Joel Hall 0995715422,

    RE/MAX UNITED 318-684-3030

    Bought with:

    Karyn Bodden

    Pelican Realty Advisors

    Source: NTREIS,MLS#: 20683305

    Facts & features

    Interior

    Bedrooms & bathrooms
    • Bedrooms: 4
    • Bathrooms: 3
    • Full bathrooms: 3
    Primary bedroom
    • Features: Ceiling Fan(s), En Suite Bathroom
    Primary bathroom
    • Features: Dual Sinks, Double Vanity, Granite Counters, Garden Tub/Roman Tub, Sitting Area in Primary, Separate Shower
    Bonus room
    • Level: Second
    Breakfast room nook
    • Features: Breakfast Bar
    Other
    • Features: Dual Sinks
    Kitchen
    • Features: Breakfast Bar, Built-in Features, Granite Counters, Pantry
    Living room
    • Features: Built-in Features, Fireplace
    Heating
    • Central
    Cooling
    • Central Air
    Appliances
    • Included: Dishwasher, Electric Oven, Gas Cooktop, Disposal, Microwave
    • Laundry: Laundry in Utility Room
    Features
    • Granite Counters, Open Floorplan
    • Flooring: Carpet, Ceramic Tile, Wood
    • Has basement: No
    • Number of fireplaces: 1
    • Fireplace features: Gas Starter, Wood Burning
    Interior area
    • Total interior livable area: 2,971 sqft

    Property

    Parking
    • Total spaces: 2
    • Parking features: Garage Faces Rear
    • Attached garage spaces: 2
    Features
    • Levels: Two
    • Stories: 2
    • Patio & porch: Covered
    • Pool features: None
    • Fencing: Full
    Lot
    • Size: 0.3 Acres
    Details
    • Parcel number: 161329037005700

    Construction

    Type & style
    • Home type: SingleFamily
    • Architectural style: Traditional,Detached
    • Property subtype: Single Family Residence
    • Attached to another structure: Yes
    Materials
    • Brick
    • Foundation: Slab
    • Roof: Composition
    Condition
    • Year built: 2003

    Utilities & green energy

    • Sewer: Public Sewer
    • Water: Public
    • Utilities for property: Sewer Available, Water Available

    Community & HOA

    Community
    • Subdivision: St Charles Place Sub
    HOA
    • Has HOA: Yes
    • Services included: Maintenance Grounds, Security
    • HOA fee: $550 annually
    • HOA name: St Charles Place HOA
    • HOA phone: 318-684-3030
    Location
    • Region: Shreveport

    Financial & listing details

    • Tax assessed value: $322,260
    • Annual tax amount: $4,852
    • Date on market: 7/24/2024

    Price history

    DateEventPrice
    8/30/2024Sold--
    Source: NTREIS #20683305 Report a problem
    7/25/2024Pending sale$490,000$165/sqft
    Source: RE/MAX of Louisiana #20683305 Report a problem
    7/24/2024Listed for sale$490,000+36.1%$165/sqft
    Source: NTREIS #20683305 Report a problem
    8/20/2020Sold--
    Source: Public Record Report a problem
    6/28/2020Pending sale$359,900$121/sqft
    Source: Mayco Real Estate Services, LLC #266088 Report a problem
    6/18/2020Listed for sale$359,900+20.4%$121/sqft
    Source: Mayco Real Estate Services, LLC #266088 Report a problem
    7/25/2014Sold--
    Source: Public Record Report a problem
    6/11/2014Price change$299,000-3.2%$101/sqft
    Source: Coldwell Banker Gosslee #N150207 Report a problem
    5/16/2014Price change$309,000-3.1%$104/sqft
    Source: Coldwell Banker Gosslee #N150207 Report a problem
    3/19/2014Price change$319,000-3%$107/sqft
    Source: Coldwell Banker Gosslee #N150207 Report a problem
    1/25/2014Price change$329,000-2.9%$111/sqft
    Source: Coldwell Banker Gosslee #N150207 Report a problem
    9/21/2013Listed for sale$339,000$114/sqft
    Source: Coldwell Banker Gosslee #N150207 Report a problem
    7/21/2005Sold--
    Source: Public Record Report a problem
    7/30/2004Sold--
    Source: Agent Provided Report a problem
    6/13/2003Sold--
    Source: Agent Provided Report a problem

    Public tax history

    YearProperty taxesTax assessment
    2025$4,018 +0.4%$32,226
    2024$4,003 -17.5%$32,226 +5.9%
    2023$4,852 $30,441
    2022$4,852 +1.5%$30,441
    2021$4,778 0%$30,441
    2020$4,778 +30.1%$30,441 +6.1%
    2019$3,674 -0.5%$28,690
    2018$3,694 +35.4%$28,690
    2017$2,729 +0.2%$28,690 -9.4%
    2015$2,722 -13.7%$31,650
    2014$3,154 $31,650
    2013$3,154 $31,650
    2012-- $31,650 +1%
    2011-- $31,340
    2010-- $31,340
    2009-- $31,340
    2008-- $31,340 +9.8%
    2007-- $28,550
    2006-- $28,550
    2005-- $28,550
    2004-- $28,550
    Find assessor info on the county website

    Neighborhood: Ellerbe Woods

    Nearby schools

    GreatSchools rating
    Schools provided by the listing agent
    • District: Caddo PSB

    Source: NTREIS. This data may not be complete. We recommend contacting the local school district to confirm school assignments for this home.

    Sell for more on Zillow
    Get a Zillow Showcase℠ listing at no additional cost and you could sell for .
    $492,000
    2% more
    +$9,840
    With Zillow Showcase(estimated)
    $501,840