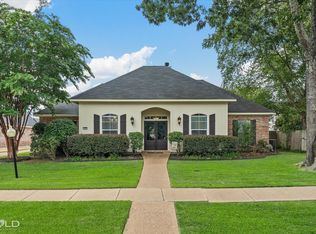
Experience refined living in this stunning 4-bedroom, 3.5 bath residence located within the prestigious, gated St. Charles Place neighborhood in Southeast Shreveport, complete with a guarded entrance and beautifully maintained, sidewalk-lined streets. Designed with both elegance and functionality in mind, the home showcases rich wood and tile flooring, a formal dining room perfect for hosting, and a spacious eat-in kitchen featuring a center island and breakfast bar - ideal for gathering, meal prep and entertaining. The living area is anchored by a gas log fireplace and beautiful built-ins, offering warmth and sophistication. Step outside to your own private resort-style retreat, where a salt water pool and relaxing hot tub create the ultimate setting for unwinding or entertaining guests in style. A versatile bonus room featuring a built-in desk and half bath provides flexibility for a private office, fitness space, or an additional bedroom to suit your needs. This half bath has a large closet with plumbing for a shower and could easily be converted to a full bath. Ideally situated near Southern Trace Country Club, popular Southern Loop dining, and with convenient access to I-49, this home offers both luxury, and timeless appeal in one exceptional property. Additional enhancements include recently replaced all three garage doors and thoughtful details throughout, blending comfort, luxury, and timeless appeal in one exceptional property. Seller is willing to provide a $10,000 flooring allowance with an acceptable offer.
Sold
Price Unknown
334 Saint Charles Blvd, Shreveport, LA 71106
4beds
2,938sqft
Single Family Residence
Built in 2003
0.37 Acres Lot
$521,500 Zestimate®
$--/sqft
$3,247 Estimated rent
Home value
$521,500
$469,000 - $584,000
$3,247/mo
Zestimate® history
Owner options
List your home for rent
$3,247/mo
Rent Zestimate®
Find your next renter with Zillow Rental Manager. Plus, with online applications, you can quickly screen prospective tenants – for free.
$3,247/mo
Rent Zestimate®
Refinance and save
$550/mo
Est. payment
Refinancing to a lower rate could help reduce your monthly payments and save thousands over the life of the loan.
$550/mo
Est. payment
Explore your selling options
Work with a Zillow partner agent
Leverage their expertise and Zillow's premium Showcase listings to get your home seen by more buyers.
Get startedList with your own agent
Get your home in front of millions of buyers by listing it on Zillow.
Learn how to do itSell it yourself
Take full control of how buyers see your home on Zillow by listing For Sale by Owner (FSBO).
List your homeWhat's special
Salt water poolBeautifully maintained sidewalk-lined streetsGuarded entrancePrivate resort-style retreatRelaxing hot tub
Zillow last checked:
Listing updated:
Listed by:
Shelly Wagner 0995710423,
Shelly Wagner & Associates + JPAR Real Estate 318-200-0001
Bought with:
Danielle Gosslee, 0995705072
Coldwell Banker Apex, REALTORS
Source: NTREIS,MLS#: 21241311
Facts & features
Interior
Bedrooms & bathrooms
- Bedrooms: 4
- Bathrooms: 4
- Full bathrooms: 3
- 1/2 bathrooms: 1
Primary bedroom
- Features: Ceiling Fan(s), Double Vanity, En Suite Bathroom, Jetted Tub, Linen Closet, Separate Shower, Walk-In Closet(s)
- Level: First
- Dimensions: 0 x 0
Bedroom
- Features: Ceiling Fan(s)
- Level: First
- Dimensions: 0 x 0
Bedroom
- Features: Ceiling Fan(s)
- Level: First
- Dimensions: 0 x 0
Bedroom
- Features: Ceiling Fan(s)
- Level: First
- Dimensions: 0 x 0
Primary bathroom
- Features: Built-in Features, Double Vanity, En Suite Bathroom, Jetted Tub, Linen Closet, Stone Counters, Sink, Separate Shower
- Level: First
- Dimensions: 0 x 0
Other
- Features: Built-in Features, Granite Counters, Garden Tub/Roman Tub
- Level: First
- Dimensions: 0 x 0
Other
- Features: Built-in Features, Garden Tub/Roman Tub, Stone Counters
- Level: First
- Dimensions: 0 x 0
Half bath
- Features: Granite Counters
- Level: Second
- Dimensions: 0 x 0
Living room
- Features: Built-in Features, Ceiling Fan(s), Fireplace
- Level: First
- Dimensions: 0 x 0
Heating
- Central
Cooling
- Central Air, Ceiling Fan(s)
Appliances
- Included: Dishwasher, Electric Cooktop, Electric Oven, Disposal, Gas Water Heater, Microwave, Refrigerator
- Laundry: Washer Hookup, Dryer Hookup, ElectricDryer Hookup, Laundry in Utility Room
Features
- Built-in Features, Cathedral Ceiling(s), Decorative/Designer Lighting Fixtures, Eat-in Kitchen, High Speed Internet, Kitchen Island, Open Floorplan, Pantry, Cable TV, Walk-In Closet(s), Wired for Sound
- Flooring: Tile, Wood
- Windows: Window Coverings
- Has basement: No
- Number of fireplaces: 1
- Fireplace features: Gas Log, Living Room
Interior area
- Total interior livable area: 2,938 sqft
Property
Parking
- Total spaces: 3
- Parking features: Additional Parking, Driveway, Garage
- Attached garage spaces: 3
Features
- Levels: Two
- Stories: 2
- Patio & porch: Covered
- Pool features: Gunite, In Ground, Outdoor Pool, Pool
- Fencing: Fenced,Full,Gate
Lot
- Size: 0.37 Acres
- Features: Landscaped, Few Trees
Details
- Parcel number: 161329038007600
Construction
Type & style
- Home type: SingleFamily
- Architectural style: Traditional,Detached
- Property subtype: Single Family Residence
Materials
- Brick, Wood Siding
- Foundation: Slab
- Roof: Composition
Condition
- Year built: 2003
Utilities & green energy
- Sewer: Public Sewer
- Water: Public
- Utilities for property: Natural Gas Available, Sewer Available, Separate Meters, Water Available, Cable Available
Community & HOA
Community
- Features: Gated, Curbs, Sidewalks
- Security: Carbon Monoxide Detector(s), Smoke Detector(s), Gated with Guard
- Subdivision: St Charles Place Sub
HOA
- Has HOA: Yes
- Services included: Association Management, Maintenance Grounds, Security
- HOA fee: $550 annually
- HOA name: St Charles Place
- HOA phone: 000-000-0000
Location
- Region: Shreveport
Financial & listing details
- Tax assessed value: $409,960
- Annual tax amount: $6,416
- Date on market: 4/18/2026
- Cumulative days on market: 8 days
- Listing terms: Assumable,Cash,Conventional,FHA,VA Loan
Price history
| Date | Event | Price |
|---|---|---|
| 5/22/2026 | Sold | -- |
Source: NTREIS #21241311 Report a problem | ||
| 5/5/2026 | Pending sale | $520,000$177/sqft |
Source: NTREIS #21241311 Report a problem | ||
| 4/27/2026 | Contingent | $520,000$177/sqft |
Source: NTREIS #21241311 Report a problem | ||
| 4/18/2026 | Listed for sale | $520,000+35.1%$177/sqft |
Source: NTREIS #21241311 Report a problem | ||
| 11/17/2011 | Listing removed | $385,000$131/sqft |
Source: iseemedia #N127724 Report a problem | ||
| 2/21/2011 | Listed for sale | $385,000$131/sqft |
Source: iseemedia #N127724 Report a problem | ||
Public tax history
| Year | Property taxes | Tax assessment |
|---|---|---|
| 2025 | $5,454 +0.4% | $40,996 |
| 2024 | $5,434 +4.4% | $40,996 +5.7% |
| 2023 | $5,205 | $38,788 |
| 2022 | $5,205 +1.9% | $38,788 |
| 2021 | $5,110 0% | $38,788 |
| 2020 | $5,111 +0.8% | $38,788 +4% |
| 2019 | $5,068 -0.5% | $37,313 |
| 2018 | $5,095 +32.7% | $37,313 |
| 2017 | $3,839 +0.2% | $37,313 +6.8% |
| 2015 | $3,830 +7.7% | $34,950 |
| 2014 | $3,557 -0.8% | $34,950 |
| 2013 | $3,585 | $34,950 |
| 2012 | -- | $34,950 +6.7% |
| 2011 | -- | $32,750 |
| 2010 | -- | $32,750 |
| 2009 | -- | $32,750 |
| 2008 | -- | $32,750 +8.7% |
| 2007 | -- | $30,140 |
| 2006 | -- | $30,140 |
| 2005 | -- | $30,140 |
| 2004 | -- | $30,140 |
Find assessor info on the county website
Neighborhood: Ellerbe Woods
Nearby homes
- $593,5004 bd3 ba2.9k sqft330 Saint Charles Blvd, Shreveport, LA 71106Off Market
- $442,4003 bd2 ba2.5k sqft10897 Dauphine St, Shreveport, LA 71106Off Market
- $494,4004 bd4 ba3k sqft10901 Dauphine St, Shreveport, LA 71106Off Market
- $--4 bd3 ba2.9k sqft10031 Toulouse Dr, Shreveport, LA 71106Sold
- $500,3004 bd7 ba2.8k sqft10893 Dauphine St, Shreveport, LA 71106Off Market
- $432,6004 bd3 ba2.6k sqft10035 Toulouse Dr, Shreveport, LA 71106Off Market
- $497,5003 bd4 ba2.5k sqft326 Saint Charles Blvd, Shreveport, LA 71106Off Market
- $--3 bd3 ba2.2k sqft335 Saint Charles Blvd, Shreveport, LA 71106Sold
Nearby schools
GreatSchools rating
- 5/10University Elementary SchoolGrades: PK-5Distance: 4.8 mi
- 6/10Youree Dr. Middle Advanced Placement Magnet SchoolGrades: 6-8Distance: 7.3 mi
- 5/10Captain Shreve High SchoolGrades: 9-12Distance: 7 mi
Schools provided by the listing agent
- District: Caddo PSB
Source: NTREIS. This data may not be complete. We recommend contacting the local school district to confirm school assignments for this home.
Sell for more on Zillow
Get a Zillow Showcase℠ listing at no additional cost and you could sell for .
$521,500
2% more
+$10,430
With Zillow Showcase(estimated)
$531,930
- Louisiana
- Caddo Parish
- Shreveport
- 71106
- Ellerbe Woods
- 334 Saint Charles Blvd
Nearby cities
Nearby neighborhoods
- Airport, Pines Road Real estate
- Broadmoor, Anderson Island, Shreve Isle. Real estate
- Caddo Heights, South Highlands Real estate
- Ceder Grove, Lynbrook Real estate
- Highland, Stoner Hill Real estate
- Hyde Park Brookwood, Southern Hills Real estate
- Jenkins, Pinecroft Subdivision Real estate
- Martin Luther King Dr. Area Real estate
- Springlake, University Terrace Real estate
- Sunset Arcre, Garden Valley, Morningside Real estate
Nearby zip codes
Other Shreveport Topics
