Skip main navigation
Off market
  • $613,900

    10031 W Surrey Pl, Littleton, CO 80127

    5beds
    2,454sqft
    SingleFamily
    Built in 1969
    0.33 Acres Lot
    $613,900 Zestimate®
    $250/sqft
    $3,533 Estimated rent

    Home value

    $613,900

    $583,000 - $645,000

    $3,533/mo

    Zestimate® history
    Loading
    Loading...

    Owner options

    List your home for rent

    $3,533/mo

    Rent Zestimate®

    Find your next renter with Zillow Rental Manager. Plus, with online applications, you can quickly screen prospective tenants – for free.

    Learn more

    $3,533/mo

    Rent Zestimate®

    Refinance and save

    $2,856/mo

    Est. payment

    Refinancing to a lower rate could help reduce your monthly payments and save thousands over the life of the loan.

    See today's rates

    $2,856/mo

    Est. payment

    Explore your selling options

    Work with a Zillow partner agent

    Leverage their expertise and Zillow's premium Showcase listings to get your home seen by more buyers.

    Get started

    List with your own agent

    Get your home in front of millions of buyers by listing it on Zillow.

    Learn how to do it

    Sell it yourself

    Take full control of how buyers see your home on Zillow by listing For Sale by Owner (FSBO).

    List your home

    What's special

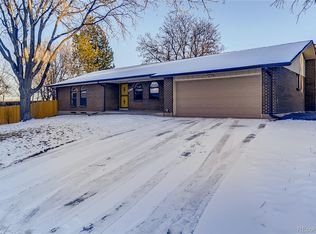
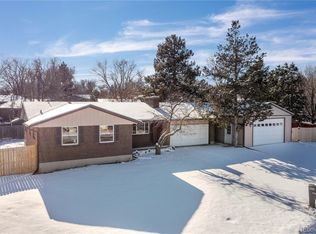
    This beautiful 5 bedroom, 3 bathroom home will take your breath away. Everything has been chosen with thought and care, from the mature landscaping to the fine details inside. As you enter the home you are drawn to the bright and open floor-plan. Entertain family and friends in your Chef's kitchen featuring stainless steel appliances, gorgeous granite counters, island and lovely modern lighting. The living and dining room, with beautiful built-ins, is a great place to relax. The many windows throughout the home flood with natural light. New roof, newer furnace, kitchen appliances still under warranty and newly painted inside and out. A full laundry room is located in the basement with washer and dryer and a 2 in 1 washer and dryer are located upstairs as well. Retreat to the basement to cozy up by the wood burning fireplace in the spacious family room. Step out to the nicely finished covered patio and fenced backyard to enjoy the Colorado sunshine. This is a great place to host a barbecue, gathering, or enjoy your morning cup of coffee. while the back of the property backs up to Kipling, the large backyard is private and allows for peaceful and restful relaxation for the whole family. Your dream home is located in a desirable neighborhood. The area features a nearby lake, top-rated schools and a wealth of nearby amenities. This is a perfect place to call home!

    This property is off market, which means it's not currently listed for sale or rent on Zillow. This may be different from what's available on other websites or public sources.
    Facts & features

    Interior

    Bedrooms & bathrooms
    • Bedrooms: 5
    • Bathrooms: 3
    • Full bathrooms: 3
    Heating
    • Forced air
    Appliances
    • Included: Dishwasher, Dryer, Garbage disposal, Microwave, Range / Oven, Refrigerator, Washer
    • Laundry: Sink
    Features
    • Ceiling Fan(s), Kitchen Island, Granite Counters, Eat-in Kitchen, Built-in Features, Open Floorplan, Master Suite, Smoke Free
    • Flooring: Tile, Carpet, Hardwood, Laminate
    • Windows: Double Pane Windows, Storm Window(s)
    • Basement: Finished
    • Has fireplace: Yes
    • Fireplace features: Wood Burning, Living Room
    Interior area
    • Total interior livable area: 2,454 sqft
    • Finished area below ground: 564.00

    Property

    Parking
    • Total spaces: 2
    • Parking features: Garage - Attached
    Features
    • Patio & porch: Deck, Covered, Front Porch
    • Exterior features: Wood, Brick
    • Fencing: Full
    Lot
    • Size: 0.33 Acres
    • Features: Cul-de-Sac
    Details
    • Parcel number: 5909105004
    • Zoning description: R-1A

    Construction

    Type & style
    • Home type: SingleFamily
    Materials
    • brick
    • Roof: Composition
    Condition
    • Year built: 1969

    Utilities & green energy

    • Sewer: Public Sewer
    • Water: Public

    Community & HOA

    Community
    • Security: Smoke Detector(s)
    Location
    • Region: Littleton

    Financial & listing details

    • Price per square foot: $250/sqft
    • Tax assessed value: $591,699
    • Annual tax amount: $3,456
    • Road surface type: Paved

    Price history

    DateEventPrice
    9/1/2020Sold$435,500-5.3%$177/sqft
    Source: Public Record Report a problem
    7/25/2020Pending sale$460,000$187/sqft
    Source: Keller Williams Integrity Real Estate Llc #6141479 Report a problem
    7/21/2020Price change$460,000-4.2%$187/sqft
    Source: Keller Williams Integrity Real Estate Llc #6141479 Report a problem
    7/18/2020Price change$480,000-2%$196/sqft
    Source: Keller Williams Integrity Real Estate Llc #6141479 Report a problem
    7/10/2020Price change$490,000-2%$200/sqft
    Source: Keller Williams Integrity Real Estate Llc #6141479 Report a problem
    6/25/2020Listed for sale$500,000+122.2%$204/sqft
    Source: Keller Williams Integrity Real Estate Llc #6141479 Report a problem
    1/20/2004Sold$225,000+32.4%$92/sqft
    Source: Public Record Report a problem
    6/25/1999Sold$170,000+25.9%$69/sqft
    Source: Public Record Report a problem
    3/5/1996Sold$135,000$55/sqft
    Source: Public Record Report a problem

    Public tax history

    YearProperty taxesTax assessment
    2025$3,456 +0%$36,981 +4.8%
    2024$3,454 +24.2%$35,271
    2023$2,780 -1.3%$35,271 +26.5%
    2022$2,816 +52.2%$27,872 -2.8%
    2021$1,851 $28,675 +10.1%
    2020$1,851 +1.3%$26,039
    2019$1,828 +8.8%$26,039 +8.6%
    2018$1,680 $23,969
    2017$1,680 -18%$23,969 +12.4%
    2016$2,049 $21,333
    2015$2,049 +27.1%$21,333 +33.8%
    2014$1,612 -1.9%$15,949
    2013$1,643 +1.9%$15,949 -2.8%
    2012$1,612 -5.9%$16,416
    2011$1,714 +0%$16,416 -6.6%
    2010$1,713 -6.9%$17,570
    2009$1,840 +0.4%$17,570 -6.6%
    2008$1,834 +5.9%$18,820
    2007$1,731 +2.4%$18,820 +7.2%
    2006$1,692 -6.1%$17,550 -4%
    2005$1,801 +8.3%$18,290
    2004$1,664 +6.9%$18,290
    2003$1,556 +1.7%$18,290 +8.5%
    2002$1,530 +9%$16,860 +19.5%
    2001$1,404 +4.1%$14,110
    2000$1,348 $14,110
    Find assessor info on the county website

    Neighborhood: 80127

    Nearby schools

    GreatSchools rating
    Schools provided by the listing agent
    • Elementary: Peiffer
    • Middle: Carmody
    • High: Bear Creek
    • District: Jefferson County R-1

    Source: The MLS. This data may not be complete. We recommend contacting the local school district to confirm school assignments for this home.

    Get a cash offer in 3 minutes
    Find out how much your home could sell for in as little as 3 minutes with a no-obligation cash offer.
    Estimated market value
    $613,900
    Get a cash offer in 3 minutes
    Find out how much your home could sell for in as little as 3 minutes with a no-obligation cash offer.
    Estimated market value
    $613,900