This move-in-ready brick ranch in the sought-after Lakehurst neighborhood offers versatility and charm, complete with a separate 1-bedroom apartment (square footage does not include the apartment), and is perfectly positioned for potential re-zoning for commercial use if desired! New roof with a transferable warranty in 2024 on both the home and garage, and new water heaters in 2022. This property is both a comfortable residence and a smart investment opportunity. The main home features a spacious and inviting floor plan, with a cozy living room fireplace, a formal dining room, and an eat-in kitchen boasting warm wood cabinetry, stainless steel appliances, and a convenient door to the private backyard—ideal for outdoor dining. The main level includes three generously sized bedrooms with plush carpeting, sharing a full bath. Additional living space awaits in the finished basement, offering a second fireplace in the family room, an extra bedroom, and a bathroom, perfect for guests. There's also ample basement storage. The property includes a 4-car garage: a 2-car attached garage with an electric car plug and a detached 2-car garage built in 2020. The detached garage includes another electric car plug and a private 1-bedroom apartment. This apartment comes with its own fenced yard, a washer and dryer, a full-sized refrigerator in the kitchen, living space, full bath, and a private entrance, making it ideal for rental income or an Airbnb, or turn into a separate business! The square footage for the apartment is unknown and not included in the overall square footage of the home, giving this home even more space than it appears! Located steps from Harriman Lake and close to shopping and dining, this home offers a unique combination of comfort, convenience, and income potential. A rare gem ready for its next owner!
Sold for $660,000
$660,000
4554 S Lakehurst Way, Littleton, CO 80127
5beds
2,058sqft
Single Family Residence
Built in 1969
0.28 Acres Lot
$630,900 Zestimate®
$321/sqft
$3,469 Estimated rent
Home value
$630,900
$587,000 - $675,000
$3,469/mo
Zestimate® history
Owner options
List your home for rent
$3,469/mo
Rent Zestimate®
Find your next renter with Zillow Rental Manager. Plus, with online applications, you can quickly screen prospective tenants – for free.
$3,469/mo
Rent Zestimate®
Refinance and save
$3,786/mo
Est. payment
Refinancing to a lower rate could help reduce your monthly payments and save thousands over the life of the loan.
$3,786/mo
Est. payment
Explore your selling options
Work with a Zillow partner agent
Leverage their expertise and Zillow's premium Showcase listings to get your home seen by more buyers.
Get startedList with your own agent
Get your home in front of millions of buyers by listing it on Zillow.
Learn how to do itSell it yourself
Take full control of how buyers see your home on Zillow by listing For Sale by Owner (FSBO).
List your homeWhat's special
Zillow last checked:
Listing updated:
Listed by:
Helen Caya 720-203-4248 Helen.Caya@redfin.com,
Redfin Corporation
Bought with:
Brook Willardsen, 40026674
Madison & Company Properties
Source: REcolorado as distributed by MLS GRID,MLS#: 6736042
Facts & features
Interior
Bedrooms & bathrooms
- Bedrooms: 5
- Bathrooms: 3
- Full bathrooms: 2
- 3/4 bathrooms: 1
- Main level bathrooms: 2
- Main level bedrooms: 4
Primary bedroom
- Description: Carpet Floors, Ceiling Fan
- Level: Main
- Area: 143 Square Feet
- Dimensions: 13 x 11
Bedroom
- Description: Carpet Floors, Ceiling Fan
- Level: Main
- Area: 117 Square Feet
- Dimensions: 13 x 9
Bedroom
- Description: Carpet Floors
- Level: Main
- Area: 143 Square Feet
- Dimensions: 13 x 11
Bedroom
- Description: Carpet Floors, Walk-In Closet
- Level: Basement
- Area: 182 Square Feet
- Dimensions: 13 x 14
Bedroom
- Description: Garage Apartment, Divided With A Partition From Living Room
- Level: Main
- Area: 121 Square Feet
- Dimensions: 11 x 11
Bathroom
- Description: Vinyl Floors, Sink With Vanity, Tub/Shower Combination
- Level: Main
- Area: 56 Square Feet
- Dimensions: 8 x 7
Bathroom
- Description: Tile Floors, Sink With Vanity, Walk-In Shower
- Level: Basement
- Area: 56 Square Feet
- Dimensions: 8 x 7
Bathroom
- Description: Garage Apartment, Full Bath
- Level: Main
- Area: 72 Square Feet
- Dimensions: 8 x 9
Dining room
- Description: Carpet Floors, Door To Garage, Chandelier, Open To Living Room
- Level: Main
- Area: 81 Square Feet
- Dimensions: 9 x 9
Family room
- Description: Carpet Floors, Wood-Burning Fireplace
- Level: Basement
- Area: 378 Square Feet
- Dimensions: 21 x 18
Kitchen
- Description: Stainless Appliances, Eat-In Nook With Door To Backyard, Vinyl Floors
- Level: Main
- Area: 135 Square Feet
- Dimensions: 9 x 15
Kitchen
- Description: Garage Apartment, Full Kitchen, Stackable Washer And Dryer
- Level: Main
- Area: 209 Square Feet
- Dimensions: 19 x 11
Living room
- Description: Carpet Floors, Wood-Burning Fireplace
- Level: Main
- Area: 252 Square Feet
- Dimensions: 12 x 21
Living room
- Description: Garage Apartment, Open To Kichen, Partition For Bedroom
- Level: Main
Heating
- Natural Gas
Cooling
- Central Air
Appliances
- Included: Cooktop, Dishwasher, Disposal, Gas Water Heater, Oven, Range, Refrigerator
Features
- High Ceilings, Laminate Counters, Wired for Data
- Flooring: Carpet, Vinyl
- Windows: Double Pane Windows
- Basement: Finished,Full
- Number of fireplaces: 2
- Fireplace features: Family Room, Living Room, Wood Burning
- Common walls with other units/homes: No Common Walls
Interior area
- Total structure area: 2,058
- Total interior livable area: 2,058 sqft
- Finished area above ground: 1,029
- Finished area below ground: 1,029
Property
Parking
- Total spaces: 4
- Parking features: Concrete, Electric Vehicle Charging Station(s), Exterior Access Door
- Attached garage spaces: 4
Features
- Levels: One
- Stories: 1
- Patio & porch: Front Porch, Patio
- Fencing: Full
Lot
- Size: 0.28 Acres
- Features: Corner Lot
Details
- Parcel number: 072900
- Zoning: R-1A
- Special conditions: Standard
Construction
Type & style
- Home type: SingleFamily
- Property subtype: Single Family Residence
Materials
- Brick, Frame, Wood Siding
- Roof: Composition
Condition
- Updated/Remodeled
- Year built: 1969
Utilities & green energy
- Sewer: Public Sewer
- Water: Public
- Utilities for property: Cable Available, Electricity Connected, Internet Access (Wired), Natural Gas Connected, Phone Connected
Green energy
- Energy efficient items: Windows
Community & HOA
Community
- Security: Security System
- Subdivision: Lakehurst
HOA
- Has HOA: No
Location
- Region: Littleton
Financial & listing details
- Price per square foot: $321/sqft
- Annual tax amount: $2,706
- Date on market: 12/13/2024
- Listing terms: Cash,Conventional,FHA,VA Loan
- Exclusions: Sellers Personal Property.
- Ownership: Individual
- Electric utility on property: Yes
- Road surface type: Paved
Price history
| Date | Event | Price |
|---|---|---|
| 2/19/2025 | Sold | $660,000-2.2%$321/sqft |
Source:  REcolorado as distributed by MLS GRID #6736042 Report a problem REcolorado as distributed by MLS GRID #6736042 Report a problem | ||
| 1/28/2025 | Pending sale | $675,000$328/sqft |
Source: REcolorado as distributed by MLS GRID #6736042 Report a problem | ||
| 1/3/2025 | Price change | $675,000-3.4%$328/sqft |
Source: REcolorado as distributed by MLS GRID #6736042 Report a problem | ||
| 12/13/2024 | Listed for sale | $699,000$340/sqft |
Source: REcolorado as distributed by MLS GRID #6736042 Report a problem | ||
Public tax history
Tax history is unavailable.
Neighborhood: 80127
Nearby homes
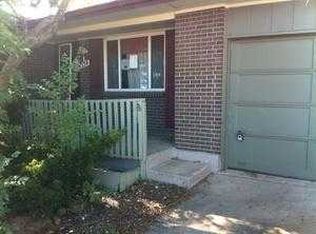
- $501,5003 bd2 ba2k sqft4554 Lakehurst Way, Littleton, CO 80127Off Market
- $522,0003 bd2 ba1.4k sqft10051 W Surrey Pl, Littleton, CO 80127Off Market
- $611,3005 bd3 ba2.4k sqft10031 W Surrey Pl, Littleton, CO 80127Off Market

- $548,0004 bd2 ba1k sqft10071 W Surrey Pl, Littleton, CO 80127Off Market
- $10,392-- sqft4535 S Kipling Pkwy, Littleton, CO 80127Off Market
- $---- bd1 ba2.1k sqft4535 S Kipling Pkwy #B, Littleton, CO 80127Off Market
- $3,463,400-- bd-- ba26k sqft4550 S Kipling St, Denver, CO 80127Off Market
- $1005,332 Square Feet4552 S Kipling St, Denver, CO 80127Off Market
Nearby schools
GreatSchools rating
- 6/10Kendallvue Elementary SchoolGrades: PK-5Distance: 2.1 mi
- 5/10Carmody Middle SchoolGrades: 6-8Distance: 3.1 mi
- 8/10Bear Creek High SchoolGrades: 9-12Distance: 1.7 mi
Schools provided by the listing agent
- Elementary: Peiffer
- Middle: Carmody
- High: Bear Creek
- District: Jefferson County R-1
Source: REcolorado as distributed by MLS GRID. This data may not be complete. We recommend contacting the local school district to confirm school assignments for this home.
Get a cash offer in 3 minutes
Find out how much your home could sell for in as little as 3 minutes with a no-obligation cash offer.
Estimated market value
$630,900
Get a cash offer in 3 minutes
Find out how much your home could sell for in as little as 3 minutes with a no-obligation cash offer.
Estimated market value
$630,900
- Colorado
- Jefferson County
- Littleton
- 80127
- 4554 S Lakehurst Way
Nearby cities
Nearby neighborhoods
Nearby zip codes
Other Littleton Topics
