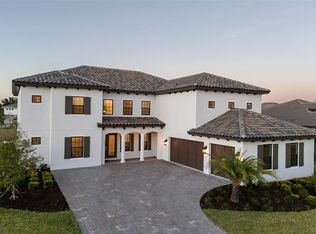
NEW CONSTRUCTION, Fully Decorated like "MODEL HOME", READY TO MOVE, great location, 1.7 miles Downtown Windermere 6.5 miles Dr Phillips, 3.2 miles to Winter Garden Village 6 miles from Winter Garden Farmers Market, 12 miles to Disney, prestigious gated community of only 34 residences. offering the perfect balance of privacy and accessibility. The home itself effortlessly blends contemporary design with elegant modern coastal style, offering a true sense of exclusivity. 2 luxurious master suites, each featuring custom-designed built-in furniture and wallpaper that not only enhance the home's personality but also maximize functionality. The master suites offer an unparalleled level of comfort and privacy, with one located on the first floor and the other on the second floor, both featuring spacious "his-and-hers" walk-in closets. The home is fully smart, controlled by both app and voice commands, providing convenience and modern living at the touch of a button. Designed with an active lifestyle in mind, the home includes a state-of-the-art private gym, perfect for daily workouts or unwinding after a busy day. Step outside into your very own oasis — a meticulously crafted outdoor living area that includes a gourmet kitchen with a pizza oven, ideal for entertaining guests. The rare lap pool is a standout feature, catering to both swimming enthusiasts and those who simply wish to unwind in luxury. Other exceptional features include a spacious three-car garage and a generous driveway, providing ample space for hosting gatherings, special events, or simply relaxing with family and friends. With every detail thoughtfully considered, this home offers not just a place to live, but an elevated lifestyle.
Sold for $2,300,000
Zillow last checked:
Listing updated:
Bought with:
Ingrid Mercado, 3521251
LPT REALTY, LLC
Source: Stellar MLS,MLS#: O6288326 Originating MLS: Orlando Regional
Originating MLS: Orlando Regional
Price history
| Date | Event | Price |
|---|---|---|
| 6/16/2025 | Sold | $2,300,000-8.2%$437/sqft |
Source:  Stellar MLS #O6288326 Report a problem Stellar MLS #O6288326 Report a problem | ||
| 5/9/2025 | Pending sale | $2,505,000$476/sqft |
Source: Stellar MLS #O6288326 Report a problem | ||
| 5/3/2025 | Price change | $2,505,000-1.6%$476/sqft |
Source: Stellar MLS #O6288326 Report a problem | ||
| 4/29/2025 | Price change | $2,545,000-0.1%$483/sqft |
Source: Stellar MLS #O6288326 Report a problem | ||
| 4/22/2025 | Price change | $2,548,000-0.1%$484/sqft |
Source: Stellar MLS #O6288326 Report a problem | ||
| 4/2/2025 | Price change | $2,550,000-1.9%$484/sqft |
Source: Stellar MLS #O6288326 Report a problem | ||
| 3/13/2025 | Listed for sale | $2,600,000+7.2%$494/sqft |
Source: Stellar MLS #O6288326 Report a problem | ||
| 1/27/2025 | Listing removed | $2,425,000$461/sqft |
Source: Stellar MLS #O6247742 Report a problem | ||
| 1/25/2025 | Price change | $2,425,000+12.8%$461/sqft |
Source: Stellar MLS #O6247742 Report a problem | ||
| 1/16/2025 | Price change | $2,150,000-4.4%$408/sqft |
Source: Stellar MLS #O6247742 Report a problem | ||
| 12/19/2024 | Price change | $2,250,000-4.6%$427/sqft |
Source: Stellar MLS #O6247742 Report a problem | ||
| 12/16/2024 | Price change | $2,359,000-0.3%$448/sqft |
Source: Stellar MLS #O6247742 Report a problem | ||
| 12/9/2024 | Price change | $2,365,000+0.2%$449/sqft |
Source: Stellar MLS #O6247742 Report a problem | ||
| 12/3/2024 | Listed for sale | $2,360,000$448/sqft |
Source: Stellar MLS #O6247742 Report a problem | ||
| 11/26/2024 | Listing removed | $2,360,000-1.9%$448/sqft |
Source: Stellar MLS #O6247742 Report a problem | ||
| 11/13/2024 | Price change | $2,405,000+0.2%$457/sqft |
Source: Stellar MLS #O6247742 Report a problem | ||
| 10/22/2024 | Price change | $2,400,000-0.4%$456/sqft |
Source: Stellar MLS #O6247742 Report a problem | ||
| 10/17/2024 | Price change | $2,410,000+0.4%$458/sqft |
Source: Stellar MLS #O6247742 Report a problem | ||
| 10/5/2024 | Listed for sale | $2,400,000$456/sqft |
Source: Stellar MLS #O6247742 Report a problem | ||
Get a cash offer in 3 minutes
Find out how much your home could sell for in as little as 3 minutes with a no-obligation cash offer.
Estimated market value
$2,269,400
