Skip main navigation
Sold for $1,950,000
  • $1,950,000

    10038 Brocksport Cir, Gotha, FL 34734

    5beds
    5,034sqft
    Single Family Residence
    Built in 2023
    0.33 Acres Lot
    $1,924,600 Zestimate®
    $387/sqft
    $6,937 Estimated rent

    Home value

    $1,924,600

    $1.75M - $2.12M

    $6,937/mo

    Zestimate® history
    Loading
    Loading...

    Owner options

    List your home for rent

    $6,937/mo

    Rent Zestimate®

    Find your next renter with Zillow Rental Manager. Plus, with online applications, you can quickly screen prospective tenants – for free.

    Learn more

    $6,937/mo

    Rent Zestimate®

    Refinance and save

    $14,250/mo

    Est. payment

    Refinancing to a lower rate could help reduce your monthly payments and save thousands over the life of the loan.

    See today's rates

    $14,250/mo

    Est. payment

    Explore your selling options

    Work with a Zillow partner agent

    Leverage their expertise and Zillow's premium Showcase listings to get your home seen by more buyers.

    Get started

    List with your own agent

    Get your home in front of millions of buyers by listing it on Zillow.

    Learn how to do it

    Sell it yourself

    Take full control of how buyers see your home on Zillow by listing For Sale by Owner (FSBO).

    List your home

    What's special

    Heated saltwater poolTwo half bathsFive spacious bedroomsExpansive lanaiSummer kitchenMedia roomPre-wired surround sound system
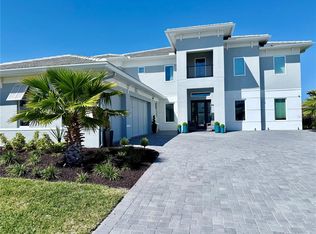
    Welcome to 10038 Brocksport Circle, an amazing and luxurious residence, nestled in an exclusive gated community just 2 miles from downtown Windermere. This stunning residence features five spacious bedrooms, four full baths and two half baths, an office, loft and media room in over 5,079 square feet of living space. Complete with a three-car garage with epoxy finish and additional parking for a golf cart, this home offers an exceptional lifestyle in a gated enclave of only 34 homes. Recently completed by the builder and never before lived in, it sits in an oversized lot in the desirable Gotha/Windermere area, boasting high-end details and fully upgraded with an imponent Mediterranean elevation, tray ceilings, an expansive lanai, a large second-floor balcony off the bonus/game room and a $250,000 pool. Step into the gourmet kitchen, designed for culinary enthusiasts, with high-end cabinetry up to the ceiling, lighting, upgraded countertops and a premium Monogram appliance package. Every room in this smart home is adorned with upgraded tile flooring, enhanced by modern features like a metal stair railing, crown molding and a convenient laundry sink and faucet. Enjoy seamless indoor-outdoor living with a pre-wired surround sound system, a heated saltwater pool and a summer kitchen ideal for entertaining. This exceptional property combines elegance, comfort and innovative technology, making it the ultimate choice for luxury living in a perfect location. Schedule your private tour today!SELLERS ACEPTS CRYPTO CURRENCY AS PAYMENT - BITCOIN ONLY!

    Zillow last checked:

    Listing updated:

    Listing Provided by:

    Carolina Medeiros 305-753-1943,

    PREMIER SOTHEBYS INT'L REALTY 407-581-7888

    Bought with:

    Non-Member Agent

    STELLAR NON-MEMBER OFFICE

    Source: Stellar MLS,MLS#: O6250499MLS LogoOriginating MLS: Orlando Regional

    Facts & features

    Interior

    Bedrooms & bathrooms
    • Bedrooms: 5
    • Bathrooms: 6
    • Full bathrooms: 4
    • 1/2 bathrooms: 2
    Primary bedroom
    • Features: Walk-In Closet(s)
    • Level: First
    • Dimensions: 13x19
    Bedroom 1
    • Features: Walk-In Closet(s)
    • Level: First
    • Dimensions: 11x13
    Bedroom 2
    • Features: Walk-In Closet(s)
    • Level: Second
    • Dimensions: 11x15
    Bedroom 3
    • Features: Walk-In Closet(s)
    • Level: Second
    • Dimensions: 14x14
    Bedroom 4
    • Features: Walk-In Closet(s)
    • Level: Second
    • Dimensions: 11x12
    Bedroom 5
    • Features: Walk-In Closet(s)
    • Level: Second
    • Dimensions: 11x12
    Den
    • Level: First
    • Dimensions: 10x12
    Dining room
    • Level: First
    • Dimensions: 16x12
    Game room
    • Level: Second
    • Dimensions: 27x18
    Kitchen
    • Level: First
    • Dimensions: 20x15
    Living room
    • Level: First
    • Dimensions: 17x17
    Heating
    • Central
    Cooling
    • Central Air
    Appliances
    • Included: Bar Fridge, Oven, Dishwasher, Disposal, Gas Water Heater, Microwave, Range, Range Hood, Refrigerator, Wine Refrigerator
    • Laundry: Inside, Laundry Room
    Features
    • Crown Molding, Eating Space In Kitchen, High Ceilings, Open Floorplan, Primary Bedroom Main Floor, Thermostat, Tray Ceiling(s), Walk-In Closet(s), Wet Bar
    • Flooring: Carpet, Ceramic Tile, Porcelain Tile
    • Doors: Sliding Doors
    • Windows: Blinds
    • Has fireplace: No
    Interior area
    • Total structure area: 7,224
    • Total interior livable area: 5,034 sqft

    Property

    Parking
    • Total spaces: 3
    • Parking features: Garage - Attached
    • Attached garage spaces: 3
    • Details: Garage Dimensions: 21x31
    Features
    • Levels: Two
    • Stories: 2
    • Patio & porch: Deck
    • Exterior features: Balcony, Garden, Lighting
    • Has private pool: Yes
    • Pool features: Auto Cleaner, Heated, In Ground, Lighting, Outside Bath Access, Pool Alarm, Salt Water, Tile
    • Fencing: Fenced
    Lot
    • Size: 0.33 Acres
    Details
    • Parcel number: 322228266000330
    • Zoning: R-CE-C
    • Special conditions: None

    Construction

    Type & style
    • Home type: SingleFamily
    • Architectural style: Mediterranean
    • Property subtype: Single Family Residence
    Materials
    • Block
    • Foundation: Block
    • Roof: Concrete
    Condition
    • Completed
    • New construction: Yes
    • Year built: 2023
    Details
    • Builder model: FORSYTH
    • Builder name: TAYLOR MORRISON

    Utilities & green energy

    • Sewer: Public Sewer
    • Water: Public
    • Utilities for property: Cable Connected, Electricity Connected, Natural Gas Connected

    Community & neighborhood

    Community
    • Community features: Gated Community - No Guard, Playground
    Location
    • Region: Gotha
    • Subdivision: FIRE CRK/GOTHA

    HOA & financial

    HOA
    • Has HOA: Yes
    • HOA fee: $315 monthly
    • Amenities included: Gated
    • Services included: Maintenance Grounds
    • Association name: James Alexander Jr.
    • Association phone: 352-602-4803
    Other fees
    • Pet fee: $0 monthly
    Other financial information
    • Total actual rent: 0

    Other

    Other facts
    • Listing terms: Cash,Conventional
    • Ownership: Fee Simple
    • Road surface type: Asphalt

    Price history

    DateEventPrice
    2/21/2025Sold$1,950,000-9.3%$387/sqft
    Source: Stellar MLS #O6250499 Report a problem
    1/27/2025Pending sale$2,150,000$427/sqft
    Source: Stellar MLS #O6250499 Report a problem
    10/21/2024Listed for sale$2,150,000+8.9%$427/sqft
    Source: Stellar MLS #O6250499 Report a problem
    9/5/2024Listing removed$1,975,000$392/sqft
    Source: Stellar MLS #O6168195 Report a problem
    8/20/2024Price change$1,975,000+4.2%$392/sqft
    Source: Stellar MLS #O6168195 Report a problem
    8/15/2024Price change$1,895,000+1.3%$376/sqft
    Source: Stellar MLS #O6168195 Report a problem
    7/24/2024Price change$1,870,000-4.9%$371/sqft
    Source: Stellar MLS #O6168195 Report a problem
    7/2/2024Price change$1,967,000-0.1%$391/sqft
    Source: Stellar MLS #O6168195 Report a problem
    6/25/2024Price change$1,968,000-0.1%$391/sqft
    Source: Stellar MLS #O6168195 Report a problem
    5/27/2024Price change$1,970,000-1.4%$391/sqft
    Source: Stellar MLS #O6168195 Report a problem
    4/4/2024Price change$1,997,000-9.1%$397/sqft
    Source: Stellar MLS #O6168195 Report a problem
    3/27/2024Price change$2,197,000-8.3%$436/sqft
    Source: Stellar MLS #O6168195 Report a problem
    3/6/2024Price change$2,397,000-4%$476/sqft
    Source: Stellar MLS #O6168195 Report a problem
    2/20/2024Price change$2,498,000-0.1%$496/sqft
    Source: Stellar MLS #O6168195 Report a problem
    2/13/2024Price change$2,499,500-2%$497/sqft
    Source: Stellar MLS #O6168195 Report a problem
    2/5/2024Price change$2,550,000-2.7%$507/sqft
    Source: Stellar MLS #O6168195 Report a problem
    1/24/2024Price change$2,620,000-1.1%$520/sqft
    Source: Stellar MLS #O6168195 Report a problem
    1/8/2024Listed for sale$2,650,000$526/sqft
    Source: Stellar MLS #O6168195 Report a problem

    Public tax history

    YearProperty taxesTax assessment
    2024$23,871 +929.5%$1,463,982 +876%
    2023$2,319 +24.5%$150,000 +25%
    2022$1,862 $120,000

    Find assessor info on the county website

    Neighborhood: 34734

    Nearby schools

    GreatSchools rating
    Schools provided by the listing agent
    • Elementary: Thornebrooke Elem
    • Middle: Gotha Middle
    • High: Olympia High

    Source: Stellar MLS. This data may not be complete. We recommend contacting the local school district to confirm school assignments for this home.

    Get a cash offer in 3 minutes
    Find out how much your home could sell for in as little as 3 minutes with a no-obligation cash offer.
    Estimated market value
    $1,924,600
    Get a cash offer in 3 minutes
    Find out how much your home could sell for in as little as 3 minutes with a no-obligation cash offer.
    Estimated market value
    $1,924,600