NEW BUILD, NO HOA! Luxury Meets Affordability, Welcome to the perfect blend of elegance and modern convenience in this brand-new 3-bedroom, 2.5-bathroom home. Designed with an open floor concept and high ceilings, this home is filled with natural light and stylish touches throughout. The builder has a commitment to quality and innovative design. Each room is designed for comfort, complete with ceiling fans in every space. NO CARPET! The kitchen features sleek quartz countertops, premium finishes, and plenty of space to entertain. The oversized 2-car garage comes equipped with a plug for an electric car charger, plus plumbing for a water softener-built with your convenience in mind as well as dedicated plugs for Christmas lights. The fully sodded yard ensures curb appeal from day one. Close to 1604, NE Lakeview College, Randolph AFB, shopping, dining and entertainment. And for peace of mind, the builder offers an unbeatable warranty package:*10-year structural *2-year mechanical *1-year craftsman *3-year roof ***Ask about builder and lender incentives! Don't miss out on the opportunity to own luxury at an affordable price. Rendering picture is what the home will look like, other pictures are a model of the workmanship of their homes, they are not exact. Buyers are able to customize colors, not structural items. Depending on the time of contract buyers would be able to make it a 4 bedroom. One other lot available for October completion.
Pending
$395,000
10032 Tammie Hill, Converse, TX 78109
3beds
1,750sqft
:
Get pre-qualified$2,842/mo
Single Family Residence
Built in 2026
7,927 Square Feet Lot
$391,600 Zestimate®
$226/sqft
$-- HOA
What's special
- 144 days |
- 31 |
- 3 |
Zillow last checked:
Listing updated:
Listed by:
Lizeth Cherry TREC #725996 (210) 364-6290,
Real Broker, LLC
Source: LERA MLS,MLS#: 1945117
Facts & features
Interior
Bedrooms & bathrooms
- Bedrooms: 3
- Bathrooms: 3
- Full bathrooms: 2
- 1/2 bathrooms: 1
Primary bedroom
- Features: Walk-In Closet(s), Ceiling Fan(s), Full Bath
- Area: 238
- Dimensions: 17 x 14
Bedroom 2
- Area: 132
- Dimensions: 12 x 11
Bedroom 3
- Area: 144
- Dimensions: 12 x 12
Primary bathroom
- Features: Shower Only
- Area: 140
- Dimensions: 14 x 10
Dining room
- Area: 208
- Dimensions: 13 x 16
Kitchen
- Area: 238
- Dimensions: 17 x 14
Living room
- Area: 198
- Dimensions: 18 x 11
Heating
- Central, Electric
Cooling
- Ceiling Fan(s), Central Air
Appliances
- Included: Built-In Oven, Microwave, Range, Disposal, Dishwasher, Electric Water Heater, Plumb for Water Softener
- Laundry: Main Level, Lower Level, Laundry Room, Washer Hookup, Dryer Connection
Features
- One Living Area, Liv/Din Combo, Kitchen Island, Pantry, 1st Floor Lvl/No Steps, High Ceilings, Open Floorplan, High Speed Internet, All Bedrooms Downstairs, Walk-In Closet(s), Master Downstairs, Ceiling Fan(s), Solid Counter Tops, Custom Cabinets, Programmable Thermostat
- Flooring: Ceramic Tile
- Windows: Double Pane Windows
- Has basement: No
- Number of fireplaces: 1
- Fireplace features: One, Living Room, Mock Fireplace
Interior area
- Total interior livable area: 1,750 sqft
Property
Parking
- Total spaces: 2
- Parking features: Two Car Garage, Attached, Garage Door Opener
- Attached garage spaces: 2
Features
- Levels: One
- Stories: 1
- Patio & porch: Patio, Covered
- Pool features: None
- Fencing: Privacy
Lot
- Size: 7,927 Square Feet
- Features: Corner Lot, Curbs, Sidewalks
Details
- Parcel number: 050521130010
Construction
Type & style
- Home type: SingleFamily
- Architectural style: Contemporary
- Property subtype: Single Family Residence
Materials
- Stone, Siding
- Foundation: Slab
- Roof: Composition
Condition
- New Construction
- New construction: Yes
- Year built: 2026
Details
- Builder name: Tresadid Homes, LLC.
Utilities & green energy
- Utilities for property: Cable Available, City Garbage service
Green energy
- Indoor air quality: Integrated Pest Management
Community & HOA
Community
- Features: None, Cluster Mail Box
- Security: Smoke Detector(s)
- Subdivision: Loma Alta
Location
- Region: Converse
Financial & listing details
- Price per square foot: $226/sqft
- Annual tax amount: $794
- Price range: $395K - $395K
- Date on market: 3/2/2026
- Cumulative days on market: 148 days
- Listing terms: Conventional,FHA,VA Loan,Cash
- Road surface type: Paved
Estimated market value
$391,600
$372,000 - $411,000
$1,880/mo
Price history
| Date | Event | Price |
|---|---|---|
| 7/23/2026 | Pending sale | $395,000$226/sqft |
Source:  LERA MLS #1945117 Report a problem LERA MLS #1945117 Report a problem | ||
| 3/2/2026 | Listed for sale | $395,000$226/sqft |
Source: LERA MLS #1945117 Report a problem | ||
Public tax history
Tax history is unavailable.
Monthly payment
Est. payment
Payment breakdown
Explore the cost of this home by adjusting the details. Changes won't be saved.Climate risks
Neighborhood: 78109
Nearby schools
GreatSchools rating
- 5/10Tradition Elementary SchoolGrades: PK-5Distance: 5.1 mi
- 3/10East Central Heritage Middle SchoolGrades: 6-8Distance: 8.5 mi
- 2/10East Central High SchoolGrades: 9-12Distance: 8.4 mi
Schools provided by the listing agent
- Elementary: Crestview
- Middle: Kitty Hawk
- High: Judson
- District: Judson
Source: LERA MLS. This data may not be complete. We recommend contacting the local school district to confirm school assignments for this home.
- $6,560-- bd-- ba1.2k sqft7616 Upper Seguin Rd TRAILER 57, Converse, TX 78109Off Market
- $12,130-- bd-- ba1.2k sqft7616 Upper Seguin Rd, Converse, TX 78109Off Market
- $9,180-- bd-- ba896 sqft12800 Applewhite Rd, San Antonio, TX 78224Off Market
- $5,610-- bd-- ba1k sqft7616 Upper Seguin Rd, Converse, TX 78109Off Market
- $7,410-- bd-- ba994 sqft7616 Upper Seguin Rd, Converse, TX 78109Off Market
- $7,360-- bd-- ba952 sqft7616 Upper Seguin Rd, Converse, TX 78109Off Market
- $7,660-- bd-- ba980 sqft7616 Upper Seguin Rd, Converse, TX 78109Off Market
- $8,350-- bd-- ba1.2k sqft7616 Upper Seguin Rd, Converse, TX 78109Off Market
- $13,1403 bd2 ba1.2k sqft7616 Upper Seguin Rd TRAILER 219, Converse, TX 78109Off Market
A local agent can set up tours, give advice and negotiate with sellers.
A local lender can help you make sure your offer is ready when you are.
Similar homes
- $382,2094 bd3 ba2.1k sqft2969 LECLERC RD, Converse, TX 78109New Construction
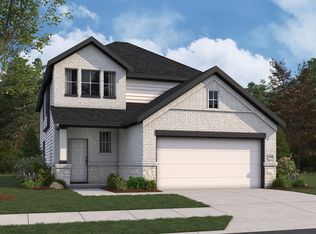
 LERA MLS
 - $390,2055 bd3 ba2.4k sqft2941 LECLERC RD, Converse, TX 78109New Construction
 LERA MLS
 - from $336,9904 bd3 ba2.5k sqftRio Grande Plan, Notting Hill, Converse, TX 78109New Construction
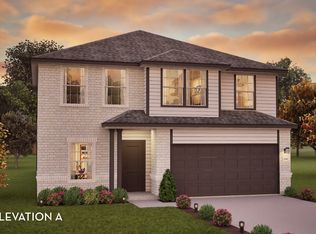 Castlerock Communities
 - from $329,9904 bd3 ba2k sqftMatagorda Plan, Katzer Ranch, Converse, TX 78109New Construction
 First America Homes
 - $334,9903 bd2 ba1.7k sqft10306 Tynecastle Road, Converse, TX 78109New ConstructionLERA MLS
- $339,9904 bd3 ba1.9k sqft11307 Hollinger Circle, Converse, TX 78109New ConstructionLERA MLS
- $314,9904 bd2 ba1.8k sqft2910 Midlothian Way, Converse, TX 78109New ConstructionLERA MLS
- $324,9904 bd3 ba2k sqft2917 Leclerc Road, Converse, TX 78109New ConstructionLERA MLS
- from $283,9904 bd2 ba1.8k sqftPedernales Plan, Notting Hill, Converse, TX 78109New ConstructionCastlerock Communities
- from $326,9904 bd3 ba1.9k sqftTelluride Plan, Katzer Ranch, Converse, TX 78109New ConstructionFirst America Homes
- from $341,9905 bd3 ba2.4k sqftMansfield Plan, Katzer Ranch, Converse, TX 78109New ConstructionFirst America Homes
- $391,1003 bd3 ba1.7k sqft9423 Hidden Stone, Schertz, TX 78154New ConstructionLERA MLS
- $393,6924 bd3 ba2.1k sqft6026 Willow Point Blvd, San Antonio, TX 78219New ConstructionLERA MLS
- $384,6503 bd2 ba1.6k sqft9436 Hidden Stone, Schertz, TX 78154New ConstructionLERA MLS
- from $379,9903 bd2 ba1.9k sqftPalm Plan, The Crossvine, Schertz, TX 78154New ConstructionDRB Homes
- $269,9303 bd2 ba1.5k sqft1230 PUNTA MITA STREET, Converse, TX 78109New ConstructionLERA MLS
- from $352,4903 bd2 ba2.1k sqftAlyssa Plan, The Wilder, Adkins, TX 78101New ConstructionAshton Woods Homes
- from $299,9903 bd2 ba1.7k sqftDriskill Plan, Prairie Green, Converse, TX 78109New ConstructionDRB Homes
- $327,0003 bd2 ba1.5k sqft3095 Mondavi, Schertz, TX 78154For SaleMLS ID #1996955, Emanuel Magana TREC #704539, Texas Relocation Experts. LERA MLS
- from $342,4903 bd2 ba1.9k sqftKennedy Plan, The Wilder, Adkins, TX 78101New ConstructionAshton Woods Homes
