Stunning New Construction in the Silver Lake area of Leesburg w/ No HOA! Welcome to this brand new 4-bedroom, 2-bathroom retreat nestled in the desirable Silver Lake community on a generous .35-acre lot in Leesburg. With 2,560 square feet under roof and 1,837 square feet of meticulously designed living space, this home combines premium materials with thoughtful design to create an exceptional living experience. The interior showcases elegant quartz countertops throughout and a complete suite of stainless steel appliances in the gourmet kitchen. Every room features ceiling fans for optimal comfort and air circulation. The thoughtfully designed mud room includes a convenient drop zone for organizing daily essentials. A standout feature is the 8-foot sliding glass door that glides completely behind the wall, creating a seamless indoor-outdoor living experience connecting to the lanai—perfect for entertaining or peaceful relaxation. Construction quality is evident at every turn, from the oversized 18-foot fully insulated garage door with glass panels that welcome natural light to premium Owens Corning Duration shingles and PGT vinyl double-paned Low-E glass windows ensuring optimal energy efficiency year-round. Enjoy modern conveniences with all-LED lighting, natural gas connections for the range/stove and water heater, and dual gas/electric dryer hookups. Both front and back porch ceilings are constructed with durable Hardie board rather than standard drywall, ensuring lasting beauty with minimal maintenance. The .35-acre lot provides abundant outdoor living space and includes two established peach trees, offering the delight of fresh fruit from your own backyard while leaving plenty of room for additional landscaping, recreation, or future additions. Silver Lake offers a serene setting with a beautiful spring-fed lake perfect for an evening walk along its scenic 3-mile shoreline, while remaining convenient to all Leesburg has to offer—shopping, dining, and outdoor recreation. Experience the rare opportunity to be the first owner of this impeccable new home—where luxury meets comfort in perfect harmony. No HOA.
Sold for $410,000
$410,000
10033 CANTERBURY DRIVE, LEESBURG, FL 34788
4beds
1,837sqft
Single Family Residence
Built in 2025
0.35 Acres Lot
$406,500 Zestimate®
$223/sqft
$2,447 Estimated rent
Home value
$406,500
$374,000 - $443,000
$2,447/mo
Zestimate® history
Owner options
List your home for rent
$2,447/mo
Rent Zestimate®
Find your next renter with Zillow Rental Manager. Plus, with online applications, you can quickly screen prospective tenants – for free.
$2,447/mo
Rent Zestimate®
Refinance and save
$2,769/mo
Est. payment
Refinancing to a lower rate could help reduce your monthly payments and save thousands over the life of the loan.
$2,769/mo
Est. payment
Explore your selling options
Work with a Zillow partner agent
Leverage their expertise and Zillow's premium Showcase listings to get your home seen by more buyers.
Get startedList with your own agent
Get your home in front of millions of buyers by listing it on Zillow.
Learn how to do itSell it yourself
Take full control of how buyers see your home on Zillow by listing For Sale by Owner (FSBO).
List your homeWhat's special
Elegant quartz countertopsCeiling fansThoughtfully designed mud roomPremium materialsEstablished peach treesAll-led lightingStainless steel appliances
Zillow last checked:
Listing updated:
Listed by:
Eddy Workinger, Jr. 352-217-1073,
EXPERT REAL ESTATE ADVISORS 352-577-5201,
Jon Wanberg 352-978-8486,
EXPERT REAL ESTATE ADVISORS
Bought with:
Doug Piazza, 3119399
BHHS FLORIDA REALTY
Source: Stellar MLS,MLS#: G5096392 Originating MLS: Lake and Sumter
Originating MLS: Lake and Sumter
Facts & features
Interior
Bedrooms & bathrooms
- Bedrooms: 4
- Bathrooms: 2
- Full bathrooms: 2
Rooms
- Room types: Utility Room
Primary bedroom
- Features: Ceiling Fan(s), No Closet
- Level: First
- Area: 197.1 Square Feet
- Dimensions: 14.6x13.5
Bedroom 2
- Features: Ceiling Fan(s), Walk-In Closet(s)
- Level: First
- Area: 143.75 Square Feet
- Dimensions: 12.5x11.5
Bedroom 3
- Features: Ceiling Fan(s), Walk-In Closet(s)
- Level: First
- Area: 135.6 Square Feet
- Dimensions: 12x11.3
Bedroom 4
- Features: Ceiling Fan(s), Walk-In Closet(s)
- Level: First
- Area: 140.4 Square Feet
- Dimensions: 12x11.7
Primary bathroom
- Features: Dual Sinks, En Suite Bathroom, Exhaust Fan, Stone Counters, Tub with Separate Shower Stall, Water Closet/Priv Toilet, Walk-In Closet(s)
- Level: First
- Area: 117 Square Feet
- Dimensions: 13x9
Bathroom 2
- Features: Linen Closet
- Level: First
- Area: 69 Square Feet
- Dimensions: 11.5x6
Dinette
- Features: No Closet
- Level: First
- Area: 115.5 Square Feet
- Dimensions: 11x10.5
Foyer
- Features: No Closet
- Level: First
- Area: 51.1 Square Feet
- Dimensions: 7.3x7
Kitchen
- Features: Kitchen Island, Pantry, Stone Counters, No Closet
- Level: First
- Area: 150 Square Feet
- Dimensions: 15x10
Laundry
- Features: No Closet
- Level: First
- Area: 48.91 Square Feet
- Dimensions: 7.3x6.7
Living room
- Features: Ceiling Fan(s), No Closet
- Level: First
- Area: 316.59 Square Feet
- Dimensions: 17.3x18.3
Heating
- Electric
Cooling
- Central Air
Appliances
- Included: Dishwasher, Disposal, Gas Water Heater, Ice Maker, Microwave, Range, Range Hood, Refrigerator
- Laundry: Electric Dryer Hookup, Gas Dryer Hookup, Inside, Laundry Room, Washer Hookup
Features
- Ceiling Fan(s), Open Floorplan, Stone Counters, Walk-In Closet(s)
- Flooring: Luxury Vinyl
- Has fireplace: No
Interior area
- Total structure area: 2,560
- Total interior livable area: 1,837 sqft
Property
Parking
- Total spaces: 2
- Parking features: Driveway, Garage Door Opener
- Attached garage spaces: 2
- Has uncovered spaces: Yes
- Details: Garage Dimensions: 24x23
Features
- Levels: One
- Stories: 1
- Patio & porch: Front Porch, Rear Porch
- Exterior features: Irrigation System
- Fencing: Chain Link
Lot
- Size: 0.35 Acres
- Dimensions: 109 x 139
- Features: In County, Landscaped
- Residential vegetation: Oak Trees
Details
- Parcel number: 141925040000000600
- Zoning: R-6
- Special conditions: None
Construction
Type & style
- Home type: SingleFamily
- Property subtype: Single Family Residence
Materials
- Block, Stucco
- Foundation: Slab
- Roof: Shingle
Condition
- Completed
- New construction: Yes
- Year built: 2025
Details
- Builder name: WW Builders LLC
Utilities & green energy
- Sewer: Aerobic Septic
- Water: Public
- Utilities for property: Electricity Connected, Natural Gas Connected, Water Connected
Community & HOA
Community
- Pet fee: $0 monthly
- Subdivision: COUNTRY CLUB VIEW ADD 04
HOA
- Has HOA: No
Location
- Region: Leesburg
Financial & listing details
- Price per square foot: $223/sqft
- Tax assessed value: $66,650
- Annual tax amount: $742
- Date on market: 5/3/2025
- Cumulative days on market: 55 days
- Listing terms: Cash,Conventional,FHA,VA Loan
- Ownership: Fee Simple
- Total actual rent: 0
- Electric utility on property: Yes
- Road surface type: Paved, Asphalt
Price history
| Date | Event | Price |
|---|---|---|
| 7/15/2025 | Sold | $410,000-2.4%$223/sqft |
Source:  Stellar MLS #G5096392 Report a problem Stellar MLS #G5096392 Report a problem | ||
| 6/27/2025 | Pending sale | $419,900$229/sqft |
Source: Stellar MLS #G5096392 Report a problem | ||
| 6/23/2025 | Price change | $419,900-1.2%$229/sqft |
Source: Stellar MLS #G5096392 Report a problem | ||
| 5/3/2025 | Listed for sale | $425,000+750%$231/sqft |
Source: Stellar MLS #G5096392 Report a problem | ||
| 5/28/2024 | Sold | $50,000$27/sqft |
Source: Public Record Report a problem | ||
Public tax history
| Year | Property taxes | Tax assessment |
|---|---|---|
| 2025 | $896 +20.7% | $66,650 +159.3% |
| 2024 | $743 +18.4% | $25,700 +10% |
| 2023 | $627 +63.4% | $23,370 +10% |
| 2022 | $384 +3.9% | $21,250 +10% |
| 2021 | $369 +3.5% | $19,326 +10% |
| 2020 | $357 +1.6% | $17,569 +10% |
| 2019 | $351 +7.5% | $15,972 +10% |
| 2018 | $327 | $14,520 -37.9% |
| 2017 | $327 +4.4% | $23,400 +95% |
| 2016 | $313 +72.6% | $12,000 |
| 2015 | $181 -4.3% | $12,000 |
| 2014 | $190 +6.1% | $12,000 |
| 2013 | $179 -1% | $12,000 |
| 2012 | $180 -16.6% | $12,000 -16.7% |
| 2011 | $216 -21.1% | $14,400 -20% |
| 2010 | $274 -43.3% | $18,000 -43.4% |
| 2009 | $484 -29.3% | $31,800 -29.4% |
| 2008 | $684 +7.9% | $45,050 +8.2% |
| 2007 | $634 +82.5% | $41,650 +97% |
| 2006 | $348 -1% | $21,146 |
| 2005 | $351 -0.5% | $21,146 |
| 2004 | $353 -3.3% | -- |
| 2003 | $365 +7.1% | $21,146 |
| 2002 | $341 | $21,146 |
| 2001 | $341 -1.6% | $21,146 |
| 2000 | $346 | $21,146 |
Find assessor info on the county website
Neighborhood: Silver Lake
Nearby homes
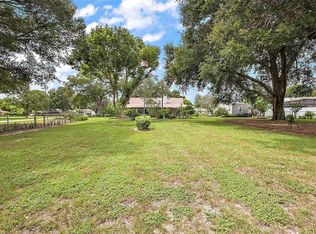
- $50,0000.348 Acres10033 Canterbury Dr #6, Leesburg, FL 34788Sold
- $365,0003 bd3 ba2.1k sqft33428 Tewksbury Dr, Leesburg, FL 34788Sold

- $373,6003 bd2 ba2.1k sqft10043 Canterbury Dr, Leesburg, FL 34788Off Market
- $346,8003 bd2 ba2k sqft10032 Morningside Dr, Leesburg, FL 34788Off Market

- $356,1003 bd2 ba2.2k sqft33444 Tewksbury Dr, Leesburg, FL 34788Off Market
- $312,2003 bd2 ba1.8k sqft10044 Morningside Dr, Leesburg, FL 34788Off Market
- $351,9003 bd2 ba1.6k sqft10032 Canterbury Dr, Leesburg, FL 34788Off Market
- $316,2003 bd2 ba1.8k sqft10101 Canterbury Dr, Leesburg, FL 34788Off Market
Nearby schools
GreatSchools rating
- 7/10Treadway Elementary SchoolGrades: PK-5Distance: 0.8 mi
- 3/10Oak Park Middle SchoolGrades: 6-8Distance: 6.9 mi
- 2/10Leesburg High SchoolGrades: 9-12Distance: 6.3 mi
Schools provided by the listing agent
- Elementary: Treadway Elem
- Middle: Oak Park Middle
- High: Leesburg High
Source: Stellar MLS. This data may not be complete. We recommend contacting the local school district to confirm school assignments for this home.
Get a cash offer in 3 minutes
Find out how much your home could sell for in as little as 3 minutes with a no-obligation cash offer.
Estimated market value
$406,500
Get a cash offer in 3 minutes
Find out how much your home could sell for in as little as 3 minutes with a no-obligation cash offer.
Estimated market value
$406,500
- Florida
- Lake County
- Leesburg
- 34788
- Silver Lake
- 10033 CANTERBURY DRIVE
Nearby cities
Nearby neighborhoods
Nearby zip codes
Other Leesburg Topics
