Reduced !! $10,000 reduction on this Beautiful Silver Lake area home!! Immaculate 3 bedroom 3 bath home on a large corner lot. Property is fenced with chain link fencing. Home features a large living room with wood burning fireplace, vaulted ceilings with exposed beams. From there you can move through the sliding glass doors onto your fully enclosed Florida room with AC and heat. There you can enjoy the beautiful view of the back yard with several fruit trees and large oaks. The large eat-in kitchen has ample cabinet space as well as breakfast bar and desk area. The separate dining room is just off the kitchen or living room, with plenty of room for the special occasion dinners or just a quiet dinner for two. Inside utility features washer and dryer and a full bath with shower just off the kitchen and garage entry. Back yard feature two shops with electric and one that is 20x12 with AC the other 20x10 for the handy man or artist in the family. Roof replaced June 2022, AC New 2019. This hard-to-find home with NO HOA is going to be at the top of your list!
Sold for $365,000
$365,000
33428 TEWKSBURY DRIVE, LEESBURG, FL 34788
3beds
2,130sqft
Single Family Residence
Built in 1981
0.36 Acres Lot
$353,000 Zestimate®
$171/sqft
$2,369 Estimated rent
Home value
$353,000
$335,000 - $371,000
$2,369/mo
Zestimate® history
Owner options
List your home for rent
$2,369/mo
Rent Zestimate®
Find your next renter with Zillow Rental Manager. Plus, with online applications, you can quickly screen prospective tenants – for free.
$2,369/mo
Rent Zestimate®
Refinance and save
$2,464/mo
Est. payment
Refinancing to a lower rate could help reduce your monthly payments and save thousands over the life of the loan.
$2,464/mo
Est. payment
Explore your selling options
Work with a Zillow partner agent
Leverage their expertise and Zillow's premium Showcase listings to get your home seen by more buyers.
Get startedList with your own agent
Get your home in front of millions of buyers by listing it on Zillow.
Learn how to do itSell it yourself
Take full control of how buyers see your home on Zillow by listing For Sale by Owner (FSBO).
List your homeWhat's special
Zillow last checked:
Listing updated:
Listed by:
Timothy Cantrell 352-516-9655,
FLORIDA FIRST REALTY ASSOC LLC 352-243-5000
Bought with:
Dana Bruns, 638291
HANSON REAL ESTATE GROUP, INC.
Source: Stellar MLS,MLS#: G5073425 Originating MLS: Lake and Sumter
Originating MLS: Lake and Sumter
Facts & features
Interior
Bedrooms & bathrooms
- Bedrooms: 3
- Bathrooms: 3
- Full bathrooms: 3
Rooms
- Room types: Dining Room, Utility Room
Primary bedroom
- Features: Ceiling Fan(s), Built-in Closet
- Level: First
- Dimensions: 16x13
Bedroom 2
- Features: Ceiling Fan(s), Built-in Closet
- Level: First
- Dimensions: 12x11
Bedroom 3
- Features: Ceiling Fan(s), Built-in Closet
- Level: First
- Dimensions: 12x11
Primary bathroom
- Features: Shower No Tub
- Level: First
Dinette
- Features: Ceiling Fan(s)
- Level: First
- Dimensions: 12x8
Dining room
- Features: Ceiling Fan(s)
- Level: First
- Dimensions: 14x12
Florida room
- Features: Ceiling Fan(s)
- Level: First
- Dimensions: 23x10
Kitchen
- Features: Breakfast Bar, Ceiling Fan(s), Built-in Features, Dual Sinks
- Level: First
- Dimensions: 12x10
Living room
- Features: Ceiling Fan(s)
- Level: First
- Dimensions: 24x21
Heating
- Electric
Cooling
- Central Air
Appliances
- Included: Dishwasher, Disposal, Dryer, Range, Range Hood, Refrigerator, Washer
- Laundry: Inside
Features
- Ceiling Fan(s), Eating Space In Kitchen, Primary Bedroom Main Floor, Thermostat, Vaulted Ceiling(s)
- Flooring: Ceramic Tile, Laminate
- Doors: Sliding Doors
- Windows: Blinds, Skylight(s)
- Has fireplace: Yes
- Fireplace features: Living Room, Wood Burning
Interior area
- Total structure area: 2,712
- Total interior livable area: 2,130 sqft
Property
Parking
- Total spaces: 2
- Parking features: Driveway, Garage Door Opener, Garage Faces Side, Ground Level
- Attached garage spaces: 2
- Has uncovered spaces: Yes
- Details: Garage Dimensions: 24x23
Features
- Levels: One
- Stories: 1
- Patio & porch: Front Porch, Porch, Side Porch
- Exterior features: Private Mailbox, Rain Gutters, Storage
- Fencing: Chain Link
- Has view: Yes
- View description: Trees/Woods
Lot
- Size: 0.36 Acres
- Dimensions: 139 x 112
- Features: Cleared, Corner Lot, In County, Landscaped, Level, Oversized Lot, Unincorporated
- Residential vegetation: Fruit Trees, Oak Trees, Trees/Landscaped
Details
- Additional parcels included: 00
- Parcel number: 141925030000003000
- Zoning: R-6
- Special conditions: None
Construction
Type & style
- Home type: SingleFamily
- Architectural style: Ranch
- Property subtype: Single Family Residence
Materials
- Brick, Stucco
- Foundation: Slab
- Roof: Shingle
Condition
- Completed
- New construction: No
- Year built: 1981
Utilities & green energy
- Sewer: Septic Tank
- Water: Private, Well
- Utilities for property: BB/HS Internet Available, Cable Available, Electricity Connected
Community & HOA
Community
- Security: Security System Owned, Smoke Detector(s)
- Pet fee: $0 monthly
- Subdivision: COUNTRY CLUB VIEW ADD 03
HOA
- Has HOA: No
Location
- Region: Leesburg
Financial & listing details
- Price per square foot: $171/sqft
- Tax assessed value: $290,982
- Annual tax amount: $1,625
- Date on market: 9/22/2023
- Cumulative days on market: 146 days
- Listing terms: Cash,Conventional,FHA,VA Loan
- Ownership: Fee Simple
- Total actual rent: 0
- Electric utility on property: Yes
- Road surface type: Paved
Price history
| Date | Event | Price |
|---|---|---|
| 6/26/2024 | Sold | $365,000-2.3%$171/sqft |
Source:  Stellar MLS #G5073425 Report a problem Stellar MLS #G5073425 Report a problem | ||
| 5/22/2024 | Pending sale | $373,700$175/sqft |
Source: Stellar MLS #G5073425 Report a problem | ||
| 5/6/2024 | Price change | $373,700-2.6%$175/sqft |
Source: Stellar MLS #G5073425 Report a problem | ||
| 4/5/2024 | Price change | $383,700-10.7%$180/sqft |
Source: Stellar MLS #G5073425 Report a problem | ||
| 3/23/2024 | Price change | $429,900-0.9%$202/sqft |
Source: Stellar MLS #G5073425 Report a problem | ||
| 3/15/2024 | Listed for sale | $434,000$204/sqft |
Source: Stellar MLS #G5073425 Report a problem | ||
| 12/9/2023 | Pending sale | $434,000$204/sqft |
Source: Stellar MLS #G5073425 Report a problem | ||
| 10/30/2023 | Price change | $434,000-1.1%$204/sqft |
Source: Stellar MLS #G5073425 Report a problem | ||
| 9/29/2023 | Price change | $439,000-2.2%$206/sqft |
Source: Stellar MLS #G5073425 Report a problem | ||
| 9/22/2023 | Listed for sale | $449,000+167.3%$211/sqft |
Source: Stellar MLS #G5073425 Report a problem | ||
| 5/8/2015 | Sold | $168,000-2.6%$79/sqft |
Source: Stellar MLS #G4810327 Report a problem | ||
| 3/29/2015 | Pending sale | $172,500$81/sqft |
Source: ERA GRIZZARD REAL ESTATE #G4810327 Report a problem | ||
| 3/23/2015 | Listed for sale | $172,500$81/sqft |
Source: ERA Grizzard Real Estate #G4810327 Report a problem | ||
Public tax history
| Year | Property taxes | Tax assessment |
|---|---|---|
| 2025 | $4,171 -11.5% | $290,982 0% |
| 2024 | $4,710 +159.2% | $291,072 +121.6% |
| 2023 | $1,818 +11.8% | $131,340 +3% |
| 2022 | $1,625 +3.6% | $127,520 +3% |
| 2021 | $1,569 -3.8% | $123,807 +1.4% |
| 2020 | $1,631 +1.3% | $122,098 +2.3% |
| 2019 | $1,609 +5.1% | $119,353 +1.9% |
| 2018 | $1,531 | $117,128 +2.1% |
| 2017 | $1,531 +4.4% | $114,719 +3.2% |
| 2016 | $1,466 +1.8% | $111,149 +3.5% |
| 2015 | $1,439 +1.1% | $107,429 +0.8% |
| 2014 | $1,424 +42.7% | $106,577 +1.5% |
| 2013 | $998 -1.3% | $105,002 0% |
| 2012 | $1,010 -14.1% | $105,035 -9.5% |
| 2011 | $1,176 -7.9% | $116,013 -4.5% |
| 2010 | $1,277 +4% | $121,498 +2.7% |
| 2009 | $1,227 +0.3% | $118,304 +0.1% |
| 2008 | $1,224 -10.5% | $118,186 +3% |
| 2007 | $1,367 -4.4% | $114,744 +2.5% |
| 2006 | $1,429 +2.9% | $111,946 +3% |
| 2005 | $1,390 +3.5% | $108,686 |
| 2004 | $1,343 -0.9% | -- |
| 2003 | $1,356 +13.9% | $104,963 +3.8% |
| 2002 | $1,190 | $101,127 +2.3% |
| 2001 | $1,190 +1.7% | $98,886 +2.5% |
| 2000 | $1,171 | $96,494 |
Find assessor info on the county website
Neighborhood: Silver Lake
Nearby homes
- $410,0004 bd2 ba1.8k sqft10033 Canterbury Dr, Leesburg, FL 34788Sold

- $50,0000.348 Acres10033 Canterbury Dr #6, Leesburg, FL 34788Sold
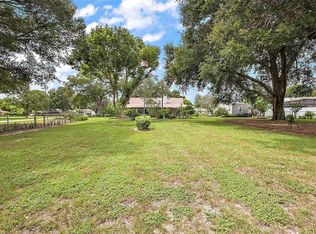
- $353,6003 bd2 ba2.2k sqft33444 Tewksbury Dr, Leesburg, FL 34788Off Market
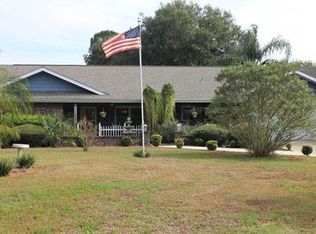
- $346,8003 bd2 ba2k sqft10032 Morningside Dr, Leesburg, FL 34788Off Market

- $283,6003 bd2 ba1.5k sqft10005 Canterbury Dr, Leesburg, FL 34788Off Market
- $322,1003 bd2 ba1.7k sqft10020 Canterbury Dr, Leesburg, FL 34788Off Market
- $394,6003 bd3 ba2.6k sqft10004 Morningside Dr, Leesburg, FL 34788Off Market
- $372,1003 bd2 ba2.1k sqft10043 Canterbury Dr, Leesburg, FL 34788Off Market
Nearby schools
GreatSchools rating
- 7/10Treadway Elementary SchoolGrades: PK-5Distance: 0.9 mi
- 3/10Oak Park Middle SchoolGrades: 6-8Distance: 6.9 mi
- 2/10Leesburg High SchoolGrades: 9-12Distance: 6.3 mi
Schools provided by the listing agent
- Elementary: Treadway Elem
- Middle: Oak Park Middle
- High: Leesburg High
Source: Stellar MLS. This data may not be complete. We recommend contacting the local school district to confirm school assignments for this home.
Get a cash offer in 3 minutes
Find out how much your home could sell for in as little as 3 minutes with a no-obligation cash offer.
Estimated market value
$353,000
Get a cash offer in 3 minutes
Find out how much your home could sell for in as little as 3 minutes with a no-obligation cash offer.
Estimated market value
$353,000
- Florida
- Lake County
- Leesburg
- 34788
- Silver Lake
- 33428 TEWKSBURY DRIVE
Nearby cities
Nearby neighborhoods
Nearby zip codes
Other Leesburg Topics
