Skip main navigation
Off market
  • $826,300

    10033 Cherry Hills Avenue Cir, Bradenton, FL 34202

    3beds
    2,628sqft
    SingleFamily
    Built in 1998
    0.44 Acres Lot
    $826,300 Zestimate®
    $314/sqft
    $5,027 Estimated rent

    Home value

    $826,300

    $760,000 - $901,000

    $5,027/mo

    Zestimate® history
    Loading
    Loading...

    Owner options

    List your home for rent

    $5,027/mo

    Rent Zestimate®

    Find your next renter with Zillow Rental Manager. Plus, with online applications, you can quickly screen prospective tenants – for free.

    Learn more

    $5,027/mo

    Rent Zestimate®

    Refinance and save

    $5,565/mo

    Est. payment

    Refinancing to a lower rate could help reduce your monthly payments and save thousands over the life of the loan.

    See today's rates

    $5,565/mo

    Est. payment

    Explore your selling options

    Work with a Zillow partner agent

    Leverage their expertise and Zillow's premium Showcase listings to get your home seen by more buyers.

    Get started

    List with your own agent

    Get your home in front of millions of buyers by listing it on Zillow.

    Learn how to do it

    Sell it yourself

    Take full control of how buyers see your home on Zillow by listing For Sale by Owner (FSBO).

    List your home

    What's special

    3 car garageEat-in area

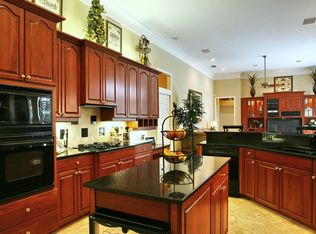
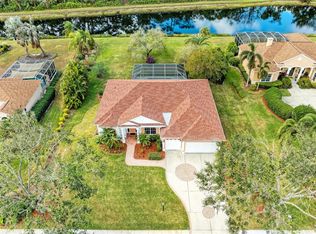
    One of the best lots (just under 1/2 acre) in highly desirable River Club (right adjacent to Lakewood Ranch). This spacious 3 bedr. plus office, 2 1/2 baths, pool home sits back from the road and overlooks a lake and preserve which guarantees absolute privacy. All you will see from the solar heated pool and spa is our beautiful Florida wildlife, deer, birds cranes and yes the occasional gator sunbathing on the other side of the lake. No worries, if you leave them alone, they leave you alone too. Going towards the home you pass the over sized 3 car garage on your right and then you enter the home through beautiful glass doors and first thing you see is the large living room overlooking pool and great lake view. The living room features a wood burning fireplace and lots of architectural details. The the left is the huge master suite with the same great view and large bathroom with walk in shower. Taking the hallway to the right of the entrance your arrive in the kitchen and family room, as well as the office and the 2 bedrooms. The kitchen has very tall cabinets and granite counter tops and all stainless steel appliance. Next to the kitchen is the 1/2 bath and the office with lots of built-ins, enough room and storage for a well equipped home office. Kitchen features a good size eat-in area which has been used as main dining area in the past. This house is perfect for entertaining - once you open the French doors from the living room to the kitchen/family room you have a huge open space where guest can hang out. The 2 other bedrooms (one has a Murphy bed, and the other has built-ins and could be used as a second office) and the 2nd bathroom finish up the right side of the house. Did I mention that the house has very high ceilings? And that the roof has been replaced LAST YEAR as well as the solar heating for the pool. As you will see when you visit the property the house has custom hurricane protection which current owner has already put up. There is also a small fenced-in area on the side of the house - you can reach it through the side garage door. This is not your usual cookie cutter home - that makes it special.

    This property is not currently displayed as for sale or rent on Zillow. This may be different from what's on other websites or public sources.

    Facts & features

    Interior

    Bedrooms & bathrooms
    • Bedrooms: 3
    • Bathrooms: 3
    • Full bathrooms: 2
    • 1/2 bathrooms: 1
    Heating
    • Other, Electric
    Cooling
    • Central
    Appliances
    • Included: Dishwasher, Dryer, Microwave, Refrigerator, Washer
    Features
    • Flooring: Carpet
    • Has fireplace: Yes
    Interior area
    • Total interior livable area: 2,628 sqft

    Property

    Parking
    • Total spaces: 3
    • Parking features: Garage - Attached
    Features
    • Exterior features: Stucco
    • Has spa: Yes
    Lot
    • Size: 0.44 Acres
    Details
    • Parcel number: 587637505

    Construction

    Type & style
    • Home type: SingleFamily
    Materials
    • masonry
    • Roof: Shake / Shingle
    Condition
    • Year built: 1998

    Community & HOA

    Community
    • Features: On Site Laundry Available
    HOA
    • Has HOA: Yes
    • HOA fee: $65 monthly
    Location
    • Region: Bradenton

    Financial & listing details

    • Price per square foot: $314/sqft
    • Tax assessed value: $647,223
    • Annual tax amount: $8,329

    Price history

    DateEventPrice
    9/22/2024Listing removed$660,000-3.9%$251/sqft
    Source: Stellar MLS #A4507734 Report a problem
    10/4/2021Sold$687,000+4.1%$261/sqft
    Source: Public Record Report a problem
    8/3/2021Pending sale$660,000$251/sqft
    Source: Stellar MLS #A4507734 Report a problem
    7/30/2021Listed for sale$660,000$251/sqft
    Source: Stellar MLS #A4507734 Report a problem
    7/28/2021Pending sale$660,000$251/sqft
    Source: Stellar MLS #A4507734 Report a problem
    7/26/2021Listed for sale$660,000+1102.2%$251/sqft
    Source: Stellar MLS #A4507734 Report a problem
    1/17/1997Sold$54,900$21/sqft
    Source: Public Record Report a problem

    Public tax history

    YearProperty taxesTax assessment
    2025$8,329 +2.7%$606,945 +2.9%
    2024$8,109 +1%$589,840 +3%
    2023$8,033 +2.6%$572,660 +3%
    2022$7,829 +67.4%$555,981 +68.4%
    2021$4,676 +0.7%$330,223 +1.4%
    2020$4,643 +1.3%$325,664 +2.3%
    2019$4,582 $318,342 +1.9%
    2018$4,582 +0.5%$312,406 +2.1%
    2017$4,558 +5.8%$305,980 +2.1%
    2016$4,309 $299,687 +0.7%
    2015$4,309 $297,604 +0.8%
    2014$4,309 +0.3%$295,242 +1.5%
    2013$4,298 +429727%$290,879 +1.7%
    2012$1 $286,017 +3%
    2011$1 $277,686 +1.5%
    2010-- $273,582 -26.7%
    2009$5,638 -1%$373,155 +0.1%
    2008$5,694 +4.7%$372,782 +3%
    2007$5,439 -4.7%$361,924 +2.5%
    2006$5,704 +0.1%$353,097 +3%
    2005$5,696 +1.8%$342,813 +3%
    2004$5,595 +4.9%$332,828 +1.9%
    2003$5,335 +2.1%$326,622 +2.4%
    2002$5,224 +27.4%$318,967 +23.1%
    2001$4,099 +1.3%$259,069 +3%
    2000$4,049 $251,523
    Find assessor info on the county website

    Neighborhood: 34202

    Nearby schools

    GreatSchools rating
    Schools provided by the listing agent
    • Elementary: Braden River Elementary
    • Middle: Braden River Middle
    • High: Lakewood Ranch High

    Source: The MLS. This data may not be complete. We recommend contacting the local school district to confirm school assignments for this home.

    Get a cash offer in 3 minutes
    Find out how much your home could sell for in as little as 3 minutes with a no-obligation cash offer.
    Estimated market value
    $826,300
    Get a cash offer in 3 minutes
    Find out how much your home could sell for in as little as 3 minutes with a no-obligation cash offer.
    Estimated market value
    $826,300