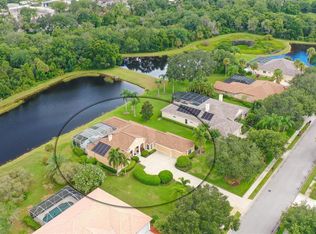
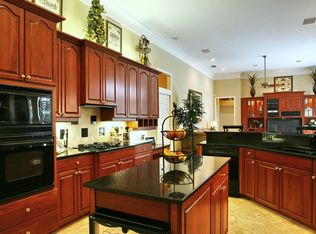
WOW, HUGE PRICE IMPROVEMENT!!Rarely available, situated on one of the best lots in RIVER CLUB that has breathtaking lake view that you will fall in love with. Stunning home at the almost ½ acre lot in the most desirable location in Lakewood Ranch at the golf community with no mandatory membership. Todd Johnston built this gorgeous custom designed home for the current owner and after many years enjoying their home, they are downsizing. As you enter into the driveway with access paver design for 3 car garage, New Roof 2023 with freshly exterior painted, you step in to the specious open floor plan, the foyer invites you in with bright great room, dining room and very high ceilings, lots of architectural details. All floors covered with tiles on this beautiful three bedrooms, two baths, laundry room plus den. The kitchen with Spanish tile floor, lots of counter space and wood cabinets. The master suite has walk-in closet and bathroom with walk-in shower, dual sinks, and separate tub. The master bedroom gives you access to the lanai and pool area. The other two bedrooms are on the other side of the house for your guests, third bedroom is well suited for a work or home office. The sliding glass doors open to the screened lanai with an outdoor living area featuring a large in-ground pool with overlooking gorgeous lake and preserve with full privacy to enjoying the Florida lifestyle. This home invites the endless possibilities of any changing, decorating you like to do to make this home yours. River Club is located in the center of Lakewood Ranch with low a HOA fee No CDD fee, conveniently, minutes away from many fine restaurants, UTC Mall, medical facilities, A-rated schools, golfing, Polo competitions, Sunday’s farmers market and short distance drive to most beautiful beaches.
Sold for $635,000
$635,000
10037 CHERRY HILLS AVENUE CIRCLE, BRADENTON, FL 34202
3beds
2,280sqft
Single Family Residence
Built in 1998
0.45 Acres Lot
$619,000 Zestimate®
$279/sqft
$4,047 Estimated rent
Home value
$619,000
$563,000 - $681,000
$4,047/mo
Zestimate® history
Owner options
List your home for rent
$4,047/mo
Rent Zestimate®
Find your next renter with Zillow Rental Manager. Plus, with online applications, you can quickly screen prospective tenants – for free.
$4,047/mo
Rent Zestimate®
Refinance and save
$4,296/mo
Est. payment
Refinancing to a lower rate could help reduce your monthly payments and save thousands over the life of the loan.
$4,296/mo
Est. payment
Explore your selling options
Work with a Zillow partner agent
Leverage their expertise and Zillow's premium Showcase listings to get your home seen by more buyers.
Get startedList with your own agent
Get your home in front of millions of buyers by listing it on Zillow.
Learn how to do itSell it yourself
Take full control of how buyers see your home on Zillow by listing For Sale by Owner (FSBO).
List your homeWhat's special
Breathtaking lake viewLarge in-ground poolFull privacyHigh ceilingsOpen floor planLanai and pool areaSeparate tub
Zillow last checked:
Listing updated:
Listed by:
Zarrin Falasiri 941-544-8064,
KW COASTAL LIVING II 941-556-0500
Bought with:
Art Paterson, Jr, 0346613
PREMIER SOTHEBY'S INTERNATIONAL REALTY
Source: Stellar MLS,MLS#: A4630923 Originating MLS: Sarasota - Manatee
Originating MLS: Sarasota - Manatee
Facts & features
Interior
Bedrooms & bathrooms
- Bedrooms: 3
- Bathrooms: 2
- Full bathrooms: 2
Primary bedroom
- Features: Walk-In Closet(s)
- Level: First
- Dimensions: 20x14
Bedroom 2
- Features: Built-in Closet
- Level: First
- Dimensions: 13x11
Bedroom 3
- Features: Built-in Closet
- Level: First
- Dimensions: 13x11
Den
- Level: First
- Dimensions: 13x11
Dining room
- Level: First
- Dimensions: 13x12
Foyer
- Level: First
- Dimensions: 8x7
Great room
- Level: First
- Dimensions: 20x16
Kitchen
- Level: First
- Dimensions: 15x10
Heating
- Central
Cooling
- Central Air
Appliances
- Included: Dishwasher, Disposal, Dryer, Microwave, Range, Refrigerator, Washer
- Laundry: Inside, Laundry Room
Features
- Built-in Features, Ceiling Fan(s), Eating Space In Kitchen, High Ceilings, Living Room/Dining Room Combo, Open Floorplan, Tray Ceiling(s), Walk-In Closet(s)
- Flooring: Tile
- Doors: Sliding Doors
- Windows: Blinds, Skylight(s), Window Treatments
- Has fireplace: No
Interior area
- Total structure area: 2,922
- Total interior livable area: 2,280 sqft
Property
Parking
- Total spaces: 3
- Parking features: Garage - Attached
- Attached garage spaces: 3
Features
- Levels: One
- Stories: 1
- Patio & porch: Covered, Enclosed, Patio, Screened
- Exterior features: Awning(s), Lighting, Sidewalk
- Has private pool: Yes
- Pool features: In Ground, Screen Enclosure
- Has view: Yes
- View description: Lake
- Has water view: Yes
- Water view: Lake
Lot
- Size: 0.45 Acres
- Features: Oversized Lot, Sidewalk
- Residential vegetation: Mature Landscaping
Details
- Parcel number: 587637554
- Zoning: PDR/WPE/
- Special conditions: None
Construction
Type & style
- Home type: SingleFamily
- Architectural style: Custom
- Property subtype: Single Family Residence
Materials
- Stucco
- Foundation: Slab
- Roof: Shingle
Condition
- New construction: No
- Year built: 1998
Utilities & green energy
- Sewer: Public Sewer
- Water: Public
- Utilities for property: Cable Available, Cable Connected, Electricity Available
Community & HOA
Community
- Features: Golf Carts OK, No Truck/RV/Motorcycle Parking, Sidewalks
- Pet fee: $0 monthly
- Subdivision: RIVER CLUB SOUTH SUBPHASE III
HOA
- Has HOA: Yes
- Services included: Maintenance Grounds
- HOA fee: $70 monthly
- HOA name: Castle Group/Erika Dote
- HOA phone: 941-225-6602
Location
- Region: Bradenton
Financial & listing details
- Price per square foot: $279/sqft
- Tax assessed value: $537,454
- Annual tax amount: $3,919
- Date on market: 12/7/2024
- Cumulative days on market: 67 days
- Listing terms: Cash,Conventional,FHA,VA Loan
- Ownership: Fee Simple
- Total actual rent: 0
- Electric utility on property: Yes
- Road surface type: Asphalt
Price history
| Date | Event | Price |
|---|---|---|
| 3/24/2025 | Sold | $635,000-9.2%$279/sqft |
Source:  Stellar MLS #A4630923 Report a problem Stellar MLS #A4630923 Report a problem | ||
| 2/13/2025 | Pending sale | $699,000$307/sqft |
Source: Stellar MLS #A4630923 Report a problem | ||
| 1/30/2025 | Price change | $699,000-1.5%$307/sqft |
Source: Stellar MLS #A4630923 Report a problem | ||
| 1/17/2025 | Price change | $710,000-2.7%$311/sqft |
Source: Stellar MLS #A4630923 Report a problem | ||
| 1/3/2025 | Price change | $730,000-2.7%$320/sqft |
Source: Stellar MLS #A4630923 Report a problem | ||
| 12/7/2024 | Listed for sale | $750,000+1266.1%$329/sqft |
Source: Stellar MLS #A4630923 Report a problem | ||
| 10/22/1997 | Sold | $54,900$24/sqft |
Source: Public Record Report a problem | ||
Public tax history
| Year | Property taxes | Tax assessment |
|---|---|---|
| 2025 | $4,084 +2.9% | $311,546 +2.9% |
| 2024 | $3,968 +1.2% | $302,766 +3% |
| 2023 | $3,920 +2.8% | $293,948 +3% |
| 2022 | $3,815 -0.2% | $285,386 +3% |
| 2021 | $3,823 +0.8% | $277,074 +1.4% |
| 2020 | $3,794 +1.4% | $273,249 +2.3% |
| 2019 | $3,742 | $267,106 +1.9% |
| 2018 | $3,742 +0.7% | $262,126 +2.1% |
| 2017 | $3,715 +6% | $256,735 +2.1% |
| 2016 | $3,506 | $251,454 +0.7% |
| 2015 | $3,506 | $249,706 +0.8% |
| 2014 | $3,506 +0.3% | $247,724 +1.5% |
| 2013 | $3,496 +349457% | $244,063 +1.7% |
| 2012 | $1 | $239,983 +3% |
| 2011 | $1 | $232,993 +1.5% |
| 2010 | -- | $229,550 -13.9% |
| 2009 | $3,871 -2.1% | $266,532 +0.1% |
| 2008 | $3,953 +4.9% | $266,266 +3% |
| 2007 | $3,769 -4.6% | $258,511 +2.5% |
| 2006 | $3,950 +0.2% | $252,206 +3% |
| 2005 | $3,941 +1.9% | $244,860 +3% |
| 2004 | $3,867 +5% | $237,728 +1.9% |
| 2003 | $3,684 +2.2% | $233,295 +2.4% |
| 2002 | $3,604 +3.3% | $227,827 +1.6% |
| 2001 | $3,489 +1.3% | $224,239 +3% |
| 2000 | $3,444 | $217,708 |
Find assessor info on the county website
Neighborhood: 34202
Nearby homes
- $826,3003 bd3 ba2.6k sqft10033 Cherry Hills Avenue Cir, Bradenton, FL 34202Off Market
- $643,4004 bd2 ba2.1k sqft10041 Cherry Hills Avenue Cir, Bradenton, FL 34202Off Market
- $955,2003 bd3 ba3.3k sqft10029 Cherry Hills Avenue Cir, Bradenton, FL 34202Off Market
- $1,045,0004 bd3 ba3k sqft10045 Cherry Hills Avenue Cir, Bradenton, FL 34202Sold

- $1,019,6004 bd3 ba3.5k sqft10034 Cherry Hills Avenue Cir, Bradenton, FL 34202Off Market
- $827,8003 bd3 ba2.5k sqft10040 Cherry Hills Avenue Cir, Bradenton, FL 34202Off Market
- $630,0004 bd2 ba2.3k sqft10030 Cherry Hills Avenue Cir, Bradenton, FL 34202Sold
- $877,2004 bd3 ba3.2k sqft10025 Cherry Hills Avenue Cir, Bradenton, FL 34202Off Market
Nearby schools
GreatSchools rating
- 7/10Braden River Elementary SchoolGrades: PK-5Distance: 1.6 mi
- 4/10Braden River Middle SchoolGrades: 6-8Distance: 1.5 mi
- 6/10Lakewood Ranch High SchoolGrades: PK,9-12Distance: 2.3 mi
Schools provided by the listing agent
- Elementary: Braden River Elementary
- Middle: Braden River Middle
- High: Lakewood Ranch High
Source: Stellar MLS. This data may not be complete. We recommend contacting the local school district to confirm school assignments for this home.
Get a cash offer in 3 minutes
Find out how much your home could sell for in as little as 3 minutes with a no-obligation cash offer.
Estimated market value
$619,000
Get a cash offer in 3 minutes
Find out how much your home could sell for in as little as 3 minutes with a no-obligation cash offer.
Estimated market value
$619,000
- Florida
- Manatee County
- Bradenton
- 34202
- 10037 CHERRY HILLS AVENUE CIRCLE
Nearby cities
Nearby neighborhoods
Nearby zip codes
Other Bradenton Topics
