Skip main navigation
Sold for $1,045,000
  • $1,045,000

    10045 CHERRY HILLS AVENUE CIRCLE, BRADENTON, FL 34202

    4beds
    3,082sqft
    Single Family Residence
    Built in 1998
    0.48 Acres Lot
    $1,027,600 Zestimate®
    $339/sqft
    $5,506 Estimated rent

    Home value

    $1,027,600

    $945,000 - $1.12M

    $5,506/mo

    Zestimate® history
    Loading
    Loading...

    Owner options

    List your home for rent

    $5,506/mo

    Rent Zestimate®

    Find your next renter with Zillow Rental Manager. Plus, with online applications, you can quickly screen prospective tenants – for free.

    Learn more

    $5,506/mo

    Rent Zestimate®

    Refinance and save

    $6,966/mo

    Est. payment

    Refinancing to a lower rate could help reduce your monthly payments and save thousands over the life of the loan.

    See today's rates

    $6,966/mo

    Est. payment

    Explore your selling options

    Work with a Zillow partner agent

    Leverage their expertise and Zillow's premium Showcase listings to get your home seen by more buyers.

    Get started

    List with your own agent

    Get your home in front of millions of buyers by listing it on Zillow.

    Learn how to do it

    Sell it yourself

    Take full control of how buyers see your home on Zillow by listing For Sale by Owner (FSBO).

    List your home

    What's special

    Lakewood ranch main streetOpen kitchenHurricane shuttersAquarium windowPebble tec resurfaced poolSliding glass doorsArchitectural ceiling details
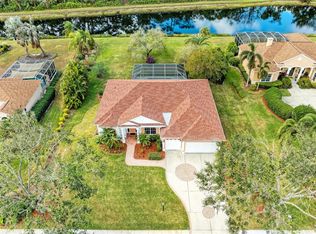
    Introducing a magnificent custom-built Pruett home in River Club! On an expansive and private nearly half-acre lot, this residence offers an ideal blend of luxury and tranquility. With breathtaking lake and preserve views, this home provides a secluded oasis for those seeking a premium living experience. As you step through the double-glass front doors, you're greeted by an elegant foyer leading into a formal living room adorned with architectural ceiling details, gas fireplace and sitting area. The sliding glass doors seamlessly connect the indoor and outdoor spaces, offering stunning views of the surrounding landscape. The adjacent formal dining room sets the stage for intimate gatherings. Boasting four bedrooms, a den and three full baths, this home provides ample space for relaxation and entertainment. The open kitchen is a culinary delight, featuring wood cabinets with pullouts, a breakfast bar, walk-in pantry, and a charming dinette area with built-in banquette and aquarium window. The kitchen effortlessly flows into a large family room with hardwood flooring, creating an ideal hub for family activities. The owner's suite is a sanctuary with a sitting area overlooking the preserve and pool, complemented by two large walk-in closets. The primary bath is a luxurious escape, featuring granite vanities, a Roman-style walk-through shower, a soaking tub and a newly installed bidet. Practical amenities include a three-car garage with ample storage areas, a huge laundry room, high-volume ceilings throughout, crown molding, disappearing sliding glass doors and hurricane shutters for added peace of mind. The outdoor living spaces are a highlight, with an extended brown frame caged lanai rescreened in 2019 and two spacious covered entertaining areas. The resort-style heated pool and spa, surrounded by pavers resealed in 2019, offer a delightful retreat. Savor your lake and preserve views accented by updated landscaping and outdoor lighting. Updates include a new gas pool heater in 2020 and a new pool pump in 2022. The Pebble Tec resurfaced pool was re-tiled in 2018, and the home received a new roof in 2017. The River Club community boasts low HOA fees and no CDDs, making it an ideal choice for those seeking an upscale lifestyle without compromising on affordability. Lakewood Ranch has been ranked as one of the best-selling planned communities in the nation. Near world-class shopping and restaurants at The Mall at University Town Center and Lakewood Ranch Main Street. Don't miss the opportunity to make this meticulously maintained home your own. Schedule your private tour today and experience the epitome of luxury living in River Club.

    Zillow last checked:

    Listing updated:

    Listed by:

    Gloria Bracciano 941-229-4000,

    PREMIER SOTHEBY'S INTERNATIONAL REALTY 941-907-9541

    Bought with:

    Jennifer Eastburn, 3477213

    EXP REALTY LLC

    Source: Stellar MLS,MLS#: A4595987MLS LogoOriginating MLS: Sarasota - Manatee

    Facts & features

    Interior

    Bedrooms & bathrooms
    • Bedrooms: 4
    • Bathrooms: 3
    • Full bathrooms: 3
    Rooms
    • Room types: Den/Library/Office
    Primary bedroom
    • Features: Walk-In Closet(s)
    • Level: First
    • Dimensions: 20x13
    Bedroom 2
    • Features: Walk-In Closet(s)
    • Level: First
    • Dimensions: 11x13
    Bedroom 3
    • Features: Walk-In Closet(s)
    • Level: First
    Bedroom 4
    • Features: Walk-In Closet(s)
    • Level: First
    • Dimensions: 22x23
    Primary bathroom
    • Features: Dual Sinks, Tub with Separate Shower Stall
    • Level: First
    • Dimensions: 13x15
    Bathroom 2
    • Features: Shower No Tub
    • Level: First
    • Dimensions: 10x5
    Bathroom 3
    • Features: Tub with Separate Shower Stall
    • Level: First
    • Dimensions: 10x5
    Balcony porch lanai
    • Level: First
    • Dimensions: 47x42
    Den
    • Level: First
    • Dimensions: 11x13
    Dinette
    • Level: First
    • Dimensions: 8x8
    Dining room
    • Level: First
    • Dimensions: 11x12
    Family room
    • Level: First
    • Dimensions: 14x19
    Kitchen
    • Features: Pantry
    • Level: First
    • Dimensions: 22x16
    Living room
    • Level: First
    • Dimensions: 17x17
    Heating
    • Central, Electric, Zoned
    Cooling
    • Central Air
    Appliances
    • Included: Dishwasher, Disposal, Dryer, Electric Water Heater, Microwave, Range, Refrigerator
    • Laundry: Inside, Laundry Room
    Features
    • Ceiling Fan(s), Central Vacuum, Crown Molding, Eating Space In Kitchen, Kitchen/Family Room Combo, Primary Bedroom Main Floor, Solid Wood Cabinets, Split Bedroom, Thermostat, Walk-In Closet(s)
    • Flooring: Carpet, Engineered Hardwood, Tile
    • Doors: Sliding Doors
    • Windows: Blinds, Window Treatments, Hurricane Shutters
    • Has fireplace: Yes
    • Fireplace features: Gas, Living Room
    Interior area
    • Total structure area: 4,527
    • Total interior livable area: 3,082 sqft

    Property

    Parking
    • Total spaces: 3
    • Parking features: Driveway, Garage Door Opener
    • Attached garage spaces: 3
    • Has uncovered spaces: Yes
    Features
    • Levels: One
    • Stories: 1
    • Patio & porch: Patio, Porch, Screened
    • Exterior features: Irrigation System, Sidewalk
    • Has private pool: Yes
    • Pool features: Gunite, In Ground, Screen Enclosure
    • Has spa: Yes
    • Spa features: Heated, In Ground
    • Has view: Yes
    • View description: Park/Greenbelt, Water, Lake
    • Has water view: Yes
    • Water view: Water,Lake
    • Waterfront features: Lake - Chain of Lakes, Lake Privileges
    Lot
    • Size: 0.48 Acres
    • Features: In County, Near Golf Course, Sidewalk
    • Residential vegetation: Mature Landscaping, Trees/Landscaped
    Details
    • Parcel number: 587637653
    • Zoning: PDR/WPE/
    • Special conditions: None

    Construction

    Type & style
    • Home type: SingleFamily
    • Architectural style: Florida
    • Property subtype: Single Family Residence
    Materials
    • Block, Stucco
    • Foundation: Slab
    • Roof: Shingle
    Condition
    • Completed
    • New construction: No
    • Year built: 1998

    Utilities & green energy

    • Sewer: Public Sewer
    • Water: Public
    • Utilities for property: Cable Available, Electricity Connected, Sewer Connected, Underground Utilities, Water Connected

    Community & HOA

    Community
    • Features: Deed Restrictions, Golf Carts OK, Golf, Sidewalks, Special Community Restrictions
    • Security: Smoke Detector(s)
    • Pet fee: $0 monthly
    • Subdivision: RIVER CLUB SOUTH SUBPHASE III
    HOA
    • Has HOA: Yes
    • Services included: Common Area Taxes, Reserve Fund
    • HOA fee: $70 monthly
    • HOA name: Castle Management, Erica Dote
    Location
    • Region: Bradenton

    Financial & listing details

    • Price per square foot: $339/sqft
    • Tax assessed value: $703,290
    • Annual tax amount: $6,148
    • Date on market: 1/19/2024
    • Cumulative days on market: 22 days
    • Listing terms: Cash,Conventional
    • Ownership: Fee Simple
    • Total actual rent: 0
    • Electric utility on property: Yes
    • Road surface type: Paved, Asphalt

    Price history

    DateEventPrice
    3/19/2024Sold$1,045,000-2.8%$339/sqft
    Source: Stellar MLS #A4595987 Report a problem
    2/12/2024Pending sale$1,075,000$349/sqft
    Source: Stellar MLS #A4595987 Report a problem
    1/30/2024Price change$1,075,000-2.3%$349/sqft
    Source: Stellar MLS #A4595987 Report a problem
    1/19/2024Listed for sale$1,100,000+108.3%$357/sqft
    Source: Stellar MLS #A4595987 Report a problem
    1/8/2016Sold$528,000-2.2%$171/sqft
    Source: Public Record Report a problem
    10/16/2015Pending sale$539,900$175/sqft
    Source: Keller Williams - Sarasota Lakewood Ranch #A4132582 Report a problem
    9/24/2015Listed for sale$539,900+4.6%$175/sqft
    Source: KELLER WILLIAMS REALTY SELECT #A4132582 Report a problem
    8/22/2003Sold$516,000+839.9%$167/sqft
    Source: Public Record Report a problem
    7/23/1997Sold$54,900$18/sqft
    Source: Public Record Report a problem

    Public tax history

    YearProperty taxesTax assessment
    2025$9,720 +56.4%$703,290 +54.6%
    2024$6,214 +1.1%$454,818 +3%
    2023$6,148 +2.6%$441,571 +3%
    2022$5,991 -0.7%$428,710 +3%
    2021$6,031 +0.7%$416,223 +1.4%
    2020$5,989 -5.9%$410,476 -4.6%
    2019$6,362 $430,216 +1.9%
    2018$6,362 +0.6%$422,194 +2.1%
    2017$6,322 +31.6%$413,510 -5.5%
    2016$4,805 $437,481 +34%
    2015$4,805 $326,557 +0.8%
    2014$4,805 +0.2%$323,965 +1.5%
    2013$4,793 +479204%$319,177 +1.7%
    2012$1 $313,842 +3%
    2011$1 $304,701 +1.5%
    2010-- $300,198 -26.3%
    2009$6,229 -12.4%$407,301 -14.6%
    2008$7,108 -15.8%$477,095 -12.9%
    2007$8,441 -4.7%$547,919 +2.5%
    2006$8,858 +0%$534,555 +3%
    2005$8,854 +1.7%$518,985 +3%
    2004$8,704 +76%$503,869 +65.4%
    2003$4,945 +2.1%$304,563 +2.4%
    2002$4,841 +3.2%$297,425 +1.6%
    2001$4,689 +1.2%$292,741 +3%
    2000$4,633 $284,215
    Find assessor info on the county website

    Neighborhood: 34202

    Nearby schools

    GreatSchools rating
    Schools provided by the listing agent
    • Elementary: Braden River Elementary
    • Middle: Braden River Middle
    • High: Lakewood Ranch High

    Source: Stellar MLS. This data may not be complete. We recommend contacting the local school district to confirm school assignments for this home.

    Get a cash offer in 3 minutes
    Find out how much your home could sell for in as little as 3 minutes with a no-obligation cash offer.
    Estimated market value
    $1,027,600
    Get a cash offer in 3 minutes
    Find out how much your home could sell for in as little as 3 minutes with a no-obligation cash offer.
    Estimated market value
    $1,027,600