Open House Saturday & Sunday, May 23rd & 24th from 2-4pm.
If you have been searching for the perfect Vienna property on an ideal cul-de-sac lot with a fenced yard, wonderful outdoor space AND in an excellent school pyramid - THIS IS IT! Now is your opportunity to make this your dream home! This rarely available Grayson model lives large with an expansive custom renovated kitchen that serves as the centerpiece of the main level and is an entertainer's paradise, featuring two islands, a 36" six burner gas range, two full size ovens and a warming drawer, two sinks, a beverage bar, wine fridge, beverage fridge, upgraded GE Monogram appliances and countertops plus an entertainment center. The kitchen opens to the family room, which is accented with a gas fireplace - perfect for cozy nights by the fire. The paneled glass door from the family room conveniently leads to the deck and fenced yard.
The upper level boasts a primary suite with a large walk-in closet, and a luxuriously renovated bath with heated floors, a towel warmer, spa inspired shower, bidet commode, beverage fridge, and sound system. Three additional large and bright bedrooms share the renovated, on trend hall bath. The walk-out lower level is spacious and offers an au pair/in-law suite, a full bath, and a rec room with sliding doors leading to a wonderful outdoor living space featuring a "smart" retractable pergola covered patio (pre-wired for retractable full screen enclosure) for sunny or rainy days. A large storage area and commercial freezer is an added bonus.
The two car garage is a dream designed by Premier Garage/Tailored Living with epoxy finished flooring, a wall organization system with hooks and baskets, multiple cabinets and a built-in workbench.
This lovely property is located in the desirable Oakton Glen community, a neighborhood that harkens back to yesteryear with friendly neighbors enjoying tennis and pickle ball, walking the trails or coming together for social activities such as the fall picnic, trick or treating, the community yard sale, or lining the streets with luminaries for the holidays.
Enjoy shopping and dining at nearby Tysons, Reston Town Center and Fairfax Corner. Bike or hike on the W&OD trail, partake in the many Vienna community activities - Chillin' on Church, Viva Vienna, Oktoberfest, the Vienna Halloween parade and more.
Exceptional schools - Flint Hill/Thoreau/Madison. Ideally located for commuting with easy access to 66, 495, 50 and 29, and bike or walk to the Vienna Orange Line metro station and Oakton Shopping Center with a Giant, CVS and Starbucks. Come make this charming home yours!
Important updates include: Paint and Carpet (2026), Driveway (2023), Water Heater (2023) Primary and Upper Level Hall Bathroom Remodel (2022), Kitchen Remodel with GE Profile appliances (2015), Patio Extension with StruXure Pergola (2022), HVAC (2016).
Sold for $1,350,000
$1,350,000
10033 Glencroft Ct, Vienna, VA 22181
4beds
2,718sqft
Single Family Residence
Built in 1983
0.26 Acres Lot
$1,371,900 Zestimate®
$497/sqft
$4,950 Estimated rent
Home value
$1,371,900
$1.30M - $1.44M
$4,950/mo
Zestimate® history
Owner options
List your home for rent
$4,950/mo
Rent Zestimate®
Find your next renter with Zillow Rental Manager. Plus, with online applications, you can quickly screen prospective tenants – for free.
$4,950/mo
Rent Zestimate®
Refinance and save
$8,457/mo
Est. payment
Refinancing to a lower rate could help reduce your monthly payments and save thousands over the life of the loan.
$8,457/mo
Est. payment
Explore your selling options
Work with a Zillow partner agent
Leverage their expertise and Zillow's premium Showcase listings to get your home seen by more buyers.
Get startedList with your own agent
Get your home in front of millions of buyers by listing it on Zillow.
Learn how to do itSell it yourself
Take full control of how buyers see your home on Zillow by listing For Sale by Owner (FSBO).
List your homeWhat's special
Fenced yardWalk-out lower levelTwo car garageBidet commodeDeck and fenced yardBeverage barIdeal cul-de-sac lot
Zillow last checked:
Listing updated:
Listed by:
Joan Reimann 703-505-5626,
Corcoran McEnearney
Bought with:
Blake Davenport, 0225222211
TTR Sotheby's International Realty
Joseph Gunerman, SP40000774
TTR Sotheby's International Realty
Source: Bright MLS,MLS#: VAFX2310520
Facts & features
Interior
Bedrooms & bathrooms
- Bedrooms: 4
- Bathrooms: 4
- Full bathrooms: 3
- 1/2 bathrooms: 1
- Main level bathrooms: 1
Basement
- Area: 906
Heating
- Forced Air, Natural Gas
Cooling
- Central Air, Electric
Appliances
- Included: Gas Water Heater
- Laundry: Main Level
Features
- Bathroom - Walk-In Shower, Bathroom - Tub Shower, Ceiling Fan(s), Formal/Separate Dining Room, Eat-in Kitchen, Kitchen - Gourmet, Kitchen Island, Kitchen - Table Space, Primary Bath(s), Recessed Lighting, Walk-In Closet(s), Dry Wall
- Flooring: Hardwood, Carpet, Luxury Vinyl, Wood
- Windows: Window Treatments
- Basement: Walk-Out Access,Partial
- Number of fireplaces: 1
- Fireplace features: Brick, Mantel(s), Gas/Propane
Interior area
- Total structure area: 2,718
- Total interior livable area: 2,718 sqft
- Finished area above ground: 1,812
- Finished area below ground: 906
Property
Parking
- Total spaces: 4
- Parking features: Garage Faces Front, Inside Entrance, Garage Door Opener, Attached, Driveway
- Attached garage spaces: 2
- Uncovered spaces: 2
Accessibility
- Accessibility features: None
Features
- Levels: Three
- Stories: 3
- Patio & porch: Patio, Deck
- Pool features: None
- Fencing: Back Yard
Lot
- Size: 0.26 Acres
Details
- Additional structures: Above Grade, Below Grade
- Parcel number: 0472 20 0126
- Zoning: 121
- Special conditions: Standard
Construction
Type & style
- Home type: SingleFamily
- Architectural style: Transitional
- Property subtype: Single Family Residence
Materials
- Brick, Combination
- Foundation: Block
Condition
- Very Good
- New construction: No
- Year built: 1983
Details
- Builder model: Grayson
Utilities & green energy
- Sewer: Public Sewer
- Water: Public
Community & HOA
Community
- Subdivision: Oakton Glen
HOA
- Has HOA: Yes
- Amenities included: Bike Trail, Common Grounds, Jogging Path, Tennis Court(s)
- Services included: Common Area Maintenance, Reserve Funds
- HOA fee: $47 monthly
- HOA name: OAKTON GLEN HOA
Location
- Region: Vienna
Financial & listing details
- Price per square foot: $497/sqft
- Tax assessed value: $1,218,640
- Annual tax amount: $12,852
- Date on market: 5/20/2026
- Listing agreement: Exclusive Agency
- Ownership: Fee Simple
Price history
| Date | Event | Price |
|---|---|---|
| 7/17/2026 | Sold | $1,350,000$497/sqft |
Source:  Bright MLS #VAFX2310520 Report a problem Bright MLS #VAFX2310520 Report a problem | ||
| 5/28/2026 | Contingent | $1,350,000$497/sqft |
Source: Bright MLS #VAFX2310520 Report a problem | ||
| 5/20/2026 | Listed for sale | $1,350,000+74.2%$497/sqft |
Source: Bright MLS #VAFX2310520 Report a problem | ||
| 11/17/2005 | Sold | $775,000+169.1%$285/sqft |
Source: Public Record Report a problem | ||
| 8/29/1997 | Sold | $288,000$106/sqft |
Source: Public Record Report a problem | ||
Public tax history
| Year | Property taxes | Tax assessment |
|---|---|---|
| 2025 | $12,852 +7.2% | $1,111,740 +7.4% |
| 2024 | $11,993 +6.4% | $1,035,230 +3.6% |
| 2023 | $11,273 +1.7% | $998,970 +3.1% |
| 2022 | $11,081 | $969,050 +13.8% |
| 2021 | -- | $851,750 +3.5% |
| 2020 | $9,739 +5.5% | $822,920 +5.5% |
| 2019 | $9,229 +8.8% | $779,840 +8.8% |
| 2018 | $8,485 +1.9% | $716,920 |
| 2017 | $8,323 +4% | $716,920 +3.7% |
| 2016 | $8,005 +3.8% | $691,020 |
| 2015 | $7,712 +6% | $691,020 +5.8% |
| 2014 | $7,276 | $653,400 +9.2% |
| 2013 | -- | $598,480 +0.1% |
| 2012 | -- | $597,630 +6.8% |
| 2011 | -- | $559,540 |
| 2010 | -- | $559,540 -3.7% |
| 2009 | -- | $581,150 -7% |
| 2008 | -- | $624,620 |
| 2007 | -- | $624,620 +54.7% |
| 2003 | -- | $403,750 +5% |
| 2002 | -- | $384,525 +16% |
| 2001 | -- | $331,485 |
Find assessor info on the county website
Neighborhood: 22181
Nearby homes
- $1,307,0004 bd4 ba3.4k sqft2707 Glencroft Rd, Vienna, VA 22181Sold
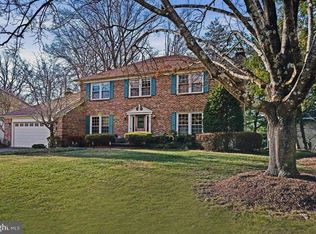
- $1,294,2004 bd3 ba2.3k sqft10035 Glencroft Ct, Vienna, VA 22181Off Market
- $1,335,0004 bd3 ba2.3k sqft10032 Glencroft Ct, Vienna, VA 22181Sold
- $1,284,5005 bd3 ba2.3k sqft10034 Glencroft Ct, Vienna, VA 22181Off Market
- $1,279,2004 bd3 ba2.5k sqft2709 Glencroft Rd, Vienna, VA 22181Off Market
- $2,277,6003 bd3 ba2.4k sqft2757 Cody Rd, Vienna, VA 22181Off Market
- $1,295,0004 bd4 ba3.3k sqft10030 Glencroft Ct, Vienna, VA 22181Sold
- $1,255,2004 bd3 ba2.2k sqft2711 Glencroft Rd, Vienna, VA 22181Off Market
Nearby schools
GreatSchools rating
- 10/10Flint Hill Elementary SchoolGrades: PK-6Distance: 0.7 mi
- 9/10Thoreau Middle SchoolGrades: 7-8Distance: 2.8 mi
- 9/10Madison High SchoolGrades: 9-12Distance: 0.9 mi
Schools provided by the listing agent
- Elementary: Flint Hill
- Middle: Thoreau
- High: Madison
- District: Fairfax County Public Schools
Source: Bright MLS. This data may not be complete. We recommend contacting the local school district to confirm school assignments for this home.
Get a cash offer in 3 minutes
Find out how much your home could sell for in as little as 3 minutes with a no-obligation cash offer.
Estimated market value
$1,371,900
Get a cash offer in 3 minutes
Find out how much your home could sell for in as little as 3 minutes with a no-obligation cash offer.
Estimated market value
$1,371,900
- Virginia
- Fairfax County
- Vienna
- 22181
- 10033 Glencroft Ct
Nearby cities
Nearby zip codes
Other Vienna Topics
