Gorgeous Four Bedroom Brick Colonial in Desired Oakton Glen Neighborhood. Remodeled Eat-in Kitchen with Cooktop, Built-in Microwave, New Stainless Steel Refrigerator and Wall Double Oven, Granite Counters, Recessed Lighting, and Easy to Clean Ceramic Floor. This Bright and Cheery Kitchen is a Cook’s Dream with Plenty of Counter and Cabinet Space and Loads of Natural Light. Perfect Breakfast Nook with Bay Window overlooking Private Backyard. Good Sized Family Room with Wood Burning Fireplace, Hardwood Floor, Recessed Lighting, and Slider leading to Deck. Gleaming Hardwood Floors Throughout Main and Upper Level. Freshly Painted Throughout. This House is Perfect for Entertaining with a Separate Living Room and Separate Dining Room with Serving Area and Wet Bar/Coffee Caboodle. Office/Den that is Perfect for Working from Home, Homework Space, or Music Room. Plenty of Natural Light in this Home due to Plenty of Oversized Windows. Main Level Laundry with Storage and Door Leading to Back Yard. Fully Remodeled Primary and Upper Level Full Baths. Four Spacious Upper Level Bedrooms. Large Primary Bedroom with Fully Remodeled En Suite Bath, Walk-in Closet and Linen Closet. Spa Worthy En Suite Full Bath Featuring Double Sink, Granite Counters, Plenty of Storage, and Walk-in Shower with Glass Door. Fully Remodeled Hall Bath with Double Sink, Granite Counters, Glass Tub Doors, and Private Toilet. Lower Level Game Room/Second Family Room with Full Bath. Large Storage Room. Oversize Deck with Screened Gazebo. House Features: New Roof with 50 year Fully Transferable Warranty, New HVAC, and All Air Purifier. Oakton Glen is an Active Community with Tennis/Pickleball Court, September Neighborhood Party, and Walking Path. Transferable Vienna Woods Membership is Available with Home Purchase. Vienna Woods Swim and Tennis Club, Located at Harmony and Plum streets, SW, has a 50 meter pool, Tennis, Pickleball, and Social Events. Currently with a 1,000 person or 11 year Wait List while this House has a transferable Membership.
Sold for $1,307,000
$1,307,000
2707 Glencroft Rd, Vienna, VA 22181
4beds
3,450sqft
Single Family Residence
Built in 1981
0.31 Acres Lot
$1,304,500 Zestimate®
$379/sqft
$5,097 Estimated rent
Home value
$1,304,500
$1.23M - $1.40M
$5,097/mo
Zestimate® history
Owner options
List your home for rent
$5,097/mo
Rent Zestimate®
Find your next renter with Zillow Rental Manager. Plus, with online applications, you can quickly screen prospective tenants – for free.
$5,097/mo
Rent Zestimate®
Refinance and save
$9,189/mo
Est. payment
Refinancing to a lower rate could help reduce your monthly payments and save thousands over the life of the loan.
$9,189/mo
Est. payment
Explore your selling options
Work with a Zillow partner agent
Leverage their expertise and Zillow's premium Showcase listings to get your home seen by more buyers.
Get startedList with your own agent
Get your home in front of millions of buyers by listing it on Zillow.
Learn how to do itSell it yourself
Take full control of how buyers see your home on Zillow by listing For Sale by Owner (FSBO).
List your homeWhat's special
Four bedroom brick colonialGranite countersHardwood floorLoads of natural lightRecessed lightingFreshly painted throughoutLarge storage room
Zillow last checked:
Listing updated:
Listed by:
Susan Metcalf 703-472-6512,
Corcoran McEnearney
Bought with:
Rong Ma, 0225088314
Libra Realty, LLC
Source: Bright MLS,MLS#: VAFX2284180
Facts & features
Interior
Bedrooms & bathrooms
- Bedrooms: 4
- Bathrooms: 4
- Full bathrooms: 3
- 1/2 bathrooms: 1
- Main level bathrooms: 1
Rooms
- Room types: Living Room, Dining Room, Primary Bedroom, Bedroom 2, Bedroom 3, Bedroom 4, Kitchen, Family Room, Breakfast Room, 2nd Stry Fam Rm, Laundry, Office, Workshop, Bathroom 2, Bathroom 3, Primary Bathroom, Half Bath
Primary bedroom
- Features: Attached Bathroom, Built-in Features, Flooring - HardWood, Primary Bedroom - Dressing Area, Walk-In Closet(s), Window Treatments
- Level: Upper
Bedroom 2
- Level: Upper
Bedroom 3
- Level: Upper
Bedroom 4
- Level: Upper
Primary bathroom
- Features: Bathroom - Walk-In Shower, Built-in Features, Granite Counters, Double Sink, Flooring - Ceramic Tile, Window Treatments
- Level: Upper
Bathroom 2
- Features: Soaking Tub, Built-in Features, Granite Counters, Double Sink, Flooring - Ceramic Tile, Window Treatments
- Level: Upper
Bathroom 3
- Features: Bathroom - Walk-In Shower, Granite Counters, Flooring - Ceramic Tile
- Level: Lower
Other
- Features: Attached Bathroom, Granite Counters, Flooring - Engineered Wood, Recessed Lighting
- Level: Lower
Breakfast room
- Features: Flooring - HardWood, Eat-in Kitchen, Window Treatments, Recessed Lighting, Wet Bar
- Level: Main
Dining room
- Features: Flooring - HardWood, Formal Dining Room, Window Treatments, Chair Rail, Crown Molding
- Level: Main
Family room
- Features: Fireplace - Wood Burning, Flooring - HardWood, Recessed Lighting, Window Treatments
- Level: Main
Half bath
- Level: Main
Kitchen
- Features: Granite Counters, Flooring - Ceramic Tile, Eat-in Kitchen, Recessed Lighting, Pantry, Window Treatments
- Level: Main
Laundry
- Features: Window Treatments
- Level: Main
Living room
- Features: Flooring - HardWood, Window Treatments, Crown Molding
- Level: Main
Office
- Features: Built-in Features, Flooring - HardWood, Recessed Lighting, Window Treatments
- Level: Main
Workshop
- Level: Lower
Heating
- Central, Electric
Cooling
- Ceiling Fan(s), Central Air, Electric
Appliances
- Included: Air Cleaner, Microwave, Cooktop, Dishwasher, Disposal, Dryer, Energy Efficient Appliances, Dual Flush Toilets, Exhaust Fan, Extra Refrigerator/Freezer, Double Oven, Oven/Range - Electric, Range Hood, Refrigerator, Stainless Steel Appliance(s), Washer, Water Heater, Electric Water Heater
- Laundry: Main Level, Laundry Room
Features
- Ceiling Fan(s), Soaking Tub, Bathroom - Walk-In Shower, Breakfast Area, Built-in Features, Butlers Pantry, Chair Railings, Crown Molding, Family Room Off Kitchen, Floor Plan - Traditional, Formal/Separate Dining Room, Eat-in Kitchen, Kitchen - Gourmet, Kitchen - Table Space, Pantry, Primary Bath(s), Recessed Lighting, Upgraded Countertops, Walk-In Closet(s), Bar, 9'+ Ceilings, Dry Wall
- Flooring: Hardwood, Ceramic Tile, Wood
- Doors: French Doors, Insulated, Six Panel, Sliding Glass
- Windows: Bay/Bow, Window Treatments
- Basement: Connecting Stairway,Interior Entry,Windows,Workshop,Finished
- Number of fireplaces: 1
Interior area
- Total structure area: 3,975
- Total interior livable area: 3,450 sqft
- Finished area above ground: 2,650
- Finished area below ground: 800
Property
Parking
- Total spaces: 4
- Parking features: Garage Faces Front, Garage Door Opener, Inside Entrance, Oversized, Attached, Driveway
- Attached garage spaces: 2
- Uncovered spaces: 2
Accessibility
- Accessibility features: None
Features
- Levels: Three
- Stories: 3
- Patio & porch: Deck, Screened
- Pool features: None
Lot
- Size: 0.31 Acres
- Features: Backs to Trees, Corner Lot, Cul-De-Sac, Front Yard, Rear Yard, SideYard(s)
Details
- Additional structures: Above Grade, Below Grade
- Parcel number: 0472 20 0095A
- Zoning: R-2C(R-2 W/CLUSTER DEV)
- Special conditions: Standard
Construction
Type & style
- Home type: SingleFamily
- Architectural style: Colonial
- Property subtype: Single Family Residence
Materials
- Brick, Vinyl Siding
- Foundation: Concrete Perimeter
- Roof: Composition
Condition
- Excellent
- New construction: No
- Year built: 1981
Details
- Builder model: Cambridge
Utilities & green energy
- Sewer: Public Septic
- Water: Public
Community & HOA
Community
- Subdivision: Oakton Glen
HOA
- Has HOA: Yes
- HOA fee: $540 annually
Location
- Region: Vienna
Financial & listing details
- Price per square foot: $379/sqft
- Tax assessed value: $1,136,920
- Annual tax amount: $12,761
- Date on market: 1/13/2026
- Listing agreement: Exclusive Right To Sell
- Listing terms: Cash,Conventional
- Ownership: Fee Simple
Price history
| Date | Event | Price |
|---|---|---|
| 2/23/2026 | Sold | $1,307,000+0.6%$379/sqft |
Source:  Bright MLS #VAFX2284180 Report a problem Bright MLS #VAFX2284180 Report a problem | ||
| 1/23/2026 | Contingent | $1,299,000$377/sqft |
Source: Bright MLS #VAFX2284180 Report a problem | ||
| 1/13/2026 | Listed for sale | $1,299,000$377/sqft |
Source: Bright MLS #VAFX2284180 Report a problem | ||
Public tax history
| Year | Property taxes | Tax assessment |
|---|---|---|
| 2025 | $13,143 +7.3% | $1,136,920 +7.5% |
| 2024 | $12,254 +6.5% | $1,057,710 +3.7% |
| 2023 | $11,510 +1.8% | $1,019,980 +3.1% |
| 2022 | $11,312 | $989,250 +13.8% |
| 2021 | -- | $869,630 +3.6% |
| 2020 | $9,937 +5.5% | $839,630 +5.5% |
| 2019 | $9,423 +8.6% | $796,230 +8.6% |
| 2018 | $8,675 +1.9% | $732,990 |
| 2017 | $8,510 +4% | $732,990 +3.8% |
| 2016 | $8,179 +3.8% | $706,040 |
| 2015 | $7,879 +6% | $706,040 +5.7% |
| 2014 | $7,435 | $667,700 +9.2% |
| 2013 | -- | $611,360 +1.5% |
| 2012 | -- | $602,320 -1.5% |
| 2011 | -- | $611,560 |
| 2010 | -- | $611,560 -3.7% |
| 2009 | -- | $635,330 -9.7% |
| 2008 | -- | $703,650 |
| 2007 | -- | $703,650 +46.6% |
| 2003 | -- | $480,030 +19% |
| 2002 | -- | $403,385 +16% |
| 2001 | -- | $347,745 |
Find assessor info on the county website
Neighborhood: 22181
Nearby homes
- $1,289,9004 bd3 ba2.5k sqft2709 Glencroft Rd, Vienna, VA 22181Off Market
- $1,350,0004 bd4 ba2.7k sqft10033 Glencroft Ct, Vienna, VA 22181Sold
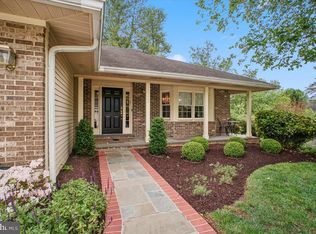
- $1,239,7004 bd2 ba2.5k sqft2708 Glencroft Rd, Vienna, VA 22181Off Market
- $1,232,5004 bd3 ba2.8k sqft2704 Glencroft Rd, Vienna, VA 22181Off Market
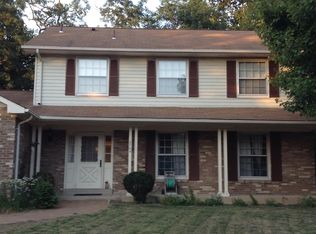
- $1,253,6004 bd3 ba2.2k sqft2711 Glencroft Rd, Vienna, VA 22181Off Market
- $1,437,0004 bd3 ba2.3k sqft10032 Glencroft Ct, Vienna, VA 22181Off Market
- $1,295,0004 bd4 ba3.3k sqft10030 Glencroft Ct, Vienna, VA 22181Sold
- $1,517,9005 bd5 ba4.1k sqft2710 Glencroft Rd, Vienna, VA 22181Off Market
Nearby schools
GreatSchools rating
- 10/10Flint Hill Elementary SchoolGrades: PK-6Distance: 0.7 mi
- 9/10Thoreau Middle SchoolGrades: 7-8Distance: 2.8 mi
- 9/10Madison High SchoolGrades: 9-12Distance: 0.9 mi
Schools provided by the listing agent
- Elementary: Flint Hill
- Middle: Thoreau
- High: Madison
- District: Fairfax County Public Schools
Source: Bright MLS. This data may not be complete. We recommend contacting the local school district to confirm school assignments for this home.
Get a cash offer in 3 minutes
Find out how much your home could sell for in as little as 3 minutes with a no-obligation cash offer.
Estimated market value
$1,304,500
Get a cash offer in 3 minutes
Find out how much your home could sell for in as little as 3 minutes with a no-obligation cash offer.
Estimated market value
$1,304,500
- Virginia
- Fairfax County
- Vienna
- 22181
- 2707 Glencroft Rd
