Skip main navigation
Sold for $399,000
  • $399,000

    10033 Stockbridge St, Clermont, FL 34711

    4beds
    1,817sqft
    Single Family Residence
    Built in 2013
    0.27 Acres Lot
    $398,100 Zestimate®
    $220/sqft
    $2,468 Estimated rent

    Home value

    $398,100

    $366,000 - $430,000

    $2,468/mo

    Zestimate® history
    Loading
    Loading...

    Owner options

    List your home for rent

    $2,468/mo

    Rent Zestimate®

    Find your next renter with Zillow Rental Manager. Plus, with online applications, you can quickly screen prospective tenants – for free.

    Learn more

    $2,468/mo

    Rent Zestimate®

    Refinance and save

    $2,733/mo

    Est. payment

    Refinancing to a lower rate could help reduce your monthly payments and save thousands over the life of the loan.

    See today's rates

    $2,733/mo

    Est. payment

    Explore your selling options

    Work with a Zillow partner agent

    Leverage their expertise and Zillow's premium Showcase listings to get your home seen by more buyers.

    Get started

    List with your own agent

    Get your home in front of millions of buyers by listing it on Zillow.

    Learn how to do it

    Sell it yourself

    Take full control of how buyers see your home on Zillow by listing For Sale by Owner (FSBO).

    List your home

    What's special

    Renovated bathroomsQuartz countersNew garage door systemNew vinyl flooringUpdated kitchenNew pgt sliding door
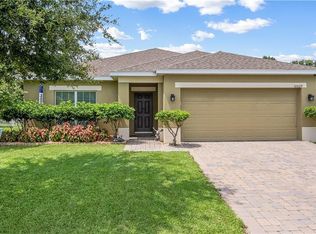
    Move in ready ! Multiple updates! Welcome to your dream home in the gated community of Barrington Estates, nestled among the rolling hills of Clermont. At 10033 Stockbridge Street, you’ll find the perfect blend of modern upgrades and peaceful charm. This move-in ready residence has been beautifully refreshed within the past 2 years features mature peach, lime, and lemon trees, a new 160MPH wind-rated roof (2023) including extra water barrier protection, 6” seamless gutters, and a new garage door system (2024). Inside, enjoy a brand new Carrier A/C (2025), updated kitchen with new dishwasher and disposal, renovated bathrooms with quartz counters, and new vinyl flooring in three bedrooms (2025). A new PGT sliding door adds style and efficiency. Every detail has been thoughtfully upgraded for comfort, durability, and peace of mind! Living here also means being just minutes from some of Clermont’s best attractions Lake Louisa State Park, with miles of hiking, biking, and kayaking opportunities The Florida Citrus Tower, offering sweeping views of Central Florida The Showcase of Citrus, a family-friendly U-pick farm with monster truck tours and a country market Historic Downtown Clermont, filled with breweries, shops, farmers’ markets, and lively community events and not to mention Lakeridge Winery & Vineyards, where you can enjoy tours, tastings, and local wines! If you’re looking for a home that offers serenity, modern updates, and unbeatable access to Clermont’s best outdoor adventures and attractions, this one checks every box.

    Zillow last checked:

    Listing updated:

    Listed by:

    Chris Courtney 407-406-0506,

    DENIZ REALTY PARTNERS LLC 407-704-0780

    Bought with:

    Victori Koepsell, 3595560

    DW&CO. REAL ESTATE, LLC

    Source: Stellar MLS,MLS#: O6337178MLS LogoOriginating MLS: Lake and Sumter

    Facts & features

    Interior

    Bedrooms & bathrooms
    • Bedrooms: 4
    • Bathrooms: 2
    • Full bathrooms: 2
    Rooms
    • Room types: Attic, Utility Room
    Primary bedroom
    • Features: Walk-In Closet(s)
    • Level: First
    • Area: 156 Square Feet
    • Dimensions: 12x13
    Bedroom 2
    • Features: Built-in Closet
    • Level: First
    • Area: 132 Square Feet
    • Dimensions: 11x12
    Bedroom 3
    • Features: Built-in Closet
    • Level: First
    • Area: 121 Square Feet
    • Dimensions: 11x11
    Bedroom 4
    • Features: Built-in Closet
    • Level: First
    • Area: 110 Square Feet
    • Dimensions: 11x10
    Primary bathroom
    • Features: Garden Bath, Walk-In Closet(s)
    • Level: First
    Dining room
    • Level: First
    • Area: 88 Square Feet
    • Dimensions: 8x11
    Kitchen
    • Features: Breakfast Bar
    • Level: First
    • Area: 126 Square Feet
    • Dimensions: 14x9
    Living room
    • Level: First
    • Area: 169 Square Feet
    • Dimensions: 13x13
    Heating
    • Central
    Cooling
    • Central Air
    Appliances
    • Included: Dishwasher, Disposal, Microwave, Range
    • Laundry: Laundry Room
    Features
    • Ceiling Fan(s), Kitchen/Family Room Combo, Primary Bedroom Main Floor, Solid Surface Counters, Solid Wood Cabinets, Stone Counters, Thermostat
    • Flooring: Ceramic Tile, Vinyl
    • Doors: Sliding Doors
    • Windows: Blinds, Window Treatments
    • Has fireplace: No
    Interior area
    • Total structure area: 2,348
    • Total interior livable area: 1,817 sqft

    Property

    Parking
    • Total spaces: 2
    • Parking features: Garage - Attached
    • Attached garage spaces: 2
    Features
    • Levels: One
    • Stories: 1
    • Patio & porch: Deck, Patio, Porch, Screened
    • Exterior features: Garden, Irrigation System, Lighting, Sprinkler Metered
    • Fencing: Fenced,Vinyl
    • Has view: Yes
    • View description: Garden, Trees/Woods
    Lot
    • Size: 0.27 Acres
    • Features: Landscaped
    • Residential vegetation: Fruit Trees, Oak Trees, Trees/Landscaped
    Details
    • Parcel number: 112325020000000700
    • Zoning: PUD
    • Special conditions: None

    Construction

    Type & style
    • Home type: SingleFamily
    • Architectural style: Contemporary
    • Property subtype: Single Family Residence
    Materials
    • Block, Stucco
    • Foundation: Slab
    • Roof: Shingle
    Condition
    • Completed
    • New construction: No
    • Year built: 2013

    Utilities & green energy

    • Sewer: Public Sewer
    • Water: Public
    • Utilities for property: Cable Available, Public, Sewer Connected, Sprinkler Meter

    Community & HOA

    Community
    • Features: Deed Restrictions
    • Security: Gated Community
    • Pet fee: $0 monthly
    • Subdivision: BARRINGTON ESTATES
    HOA
    • Has HOA: Yes
    • Amenities included: Gated
    • HOA fee: $58 monthly
    • HOA name: Kathy Bollo
    • HOA phone: 407-614-6144
    Location
    • Region: Clermont

    Financial & listing details

    • Price per square foot: $220/sqft
    • Tax assessed value: $328,659
    • Annual tax amount: $2,965
    • Date on market: 8/21/2025
    • Cumulative days on market: 36 days
    • Ownership: Fee Simple
    • Total actual rent: 0
    • Road surface type: Paved

    Price history

    DateEventPrice
    10/28/2025Sold$399,000$220/sqft
    Source: Stellar MLS #O6337178 Report a problem
    9/27/2025Pending sale$399,000$220/sqft
    Source: Stellar MLS #O6337178 Report a problem
    9/22/2025Price change$399,000-1.5%$220/sqft
    Source: Stellar MLS #O6337178 Report a problem
    9/3/2025Price change$405,000-1.2%$223/sqft
    Source: Stellar MLS #O6337178 Report a problem
    8/21/2025Listed for sale$410,000+76%$226/sqft
    Source: Stellar MLS #O6337178 Report a problem
    7/28/2017Sold$233,000+1.3%$128/sqft
    Source: Public Record Report a problem
    6/29/2017Pending sale$230,000$127/sqft
    Source: Clermont #G4843271 Report a problem
    6/26/2017Price change$230,000-1.3%$127/sqft
    Source: Clermont #G4843271 Report a problem
    6/16/2017Listed for sale$233,000$128/sqft
    Source: Clermont #G4843271 Report a problem
    6/14/2017Pending sale$233,000$128/sqft
    Source: Clermont #G4843271 Report a problem
    6/1/2017Listed for sale$233,000+37.7%$128/sqft
    Source: KELLER WILLIAMS CLASSIC III REALTY #G4843271 Report a problem
    6/17/2013Sold$169,230$93/sqft
    Source: Public Record Report a problem

    Public tax history

    YearProperty taxesTax assessment
    2025$3,171 +2.7%$221,530 +2.9%
    2024$3,089 +8.9%$215,290 +3%
    2023$2,837 +8.5%$209,020 +3%
    2022$2,615 +0.7%$202,940 +3%
    2021$2,597 +0.4%$197,033 +1.4%
    2020$2,586 -4%$194,313 +0.4%
    2019$2,695 +4.5%$193,551 +1.9%
    2018$2,579 $189,943 +29.3%
    2017$2,579 +33.4%$146,906 +2.1%
    2016$1,934 +11.1%$143,885 +0.7%
    2015$1,741 -2.7%$142,885 +0.8%
    2014$1,789 +639.2%$141,751 +759.1%
    2013$242 -9.5%$16,500 -8.5%
    2012$268 +0.1%$18,040
    2011$267 -1.9%$18,040
    2010$272 +0.1%$18,040
    2009$272 -35.4%$18,040 -35.4%
    2008$421 $27,940
    Find assessor info on the county website

    Neighborhood: 34711

    Nearby schools

    GreatSchools rating
    Schools provided by the listing agent
    • Elementary: Pine Ridge Elem
    • High: South Lake High

    Source: Stellar MLS. This data may not be complete. We recommend contacting the local school district to confirm school assignments for this home.

    Get a cash offer in 3 minutes
    Find out how much your home could sell for in as little as 3 minutes with a no-obligation cash offer.
    Estimated market value
    $398,100
    Get a cash offer in 3 minutes
    Find out how much your home could sell for in as little as 3 minutes with a no-obligation cash offer.
    Estimated market value
    $398,100