Skip main navigation
Sold for $515,000
  • $515,000

    10037 Stockbridge St, Clermont, FL 34711

    4beds
    2,704sqft
    Single Family Residence
    Built in 2013
    0.29 Acres Lot
    $515,500 Zestimate®
    $190/sqft
    $3,070 Estimated rent

    Home value

    $515,500

    $490,000 - $541,000

    $3,070/mo

    Zestimate® history
    Loading
    Loading...

    Owner options

    List your home for rent

    $3,070/mo

    Rent Zestimate®

    Find your next renter with Zillow Rental Manager. Plus, with online applications, you can quickly screen prospective tenants – for free.

    Learn more

    $3,070/mo

    Rent Zestimate®

    Refinance and save

    $3,515/mo

    Est. payment

    Refinancing to a lower rate could help reduce your monthly payments and save thousands over the life of the loan.

    See today's rates

    $3,515/mo

    Est. payment

    Explore your selling options

    Work with a Zillow partner agent

    Leverage their expertise and Zillow's premium Showcase listings to get your home seen by more buyers.

    Get started

    List with your own agent

    Get your home in front of millions of buyers by listing it on Zillow.

    Learn how to do it

    Sell it yourself

    Take full control of how buyers see your home on Zillow by listing For Sale by Owner (FSBO).

    List your home

    What's special

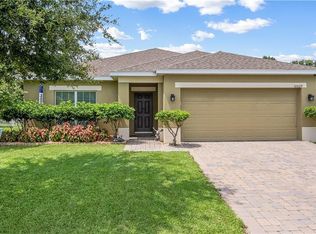
    Charming curb appealMeticulously manicured landscapingSpacious backyardLocated close to schoolsGranite countertopsOpen floor planCozy family room
    Welcome to your dream home in the Barrington Estates gated community of Clermont, Florida! This stunning 4-bedroom, 3-bathroom residence boasts 2,704 square feet of comfortable living space, offering a perfect blend of elegance and comfort. As you approach this exquisite property, you'll be captivated by the meticulously manicured landscaping and the charming curb appeal. Step inside, and you'll be greeted by an inviting open floor plan that's perfect for both daily living and entertaining. The heart of the home is the spacious kitchen with granite countertops that lives as an open floorplan. The kitchen seamlessly flows into the cozy family room, creating a warm and welcoming atmosphere. The living and dining areas are designed with impeccable attention to detail. Your owner's suite is separate from the other bedrooms. Three additional generously sized bedrooms and two more beautifully appointed bathrooms provide ample space for family members and guests. The outdoor space is a true paradise, featuring a covered awning backyard patio where you can savor your morning coffee or enjoy a barbecue with friends and family. The spacious backyard is perfect for outdoor activities already boasting a beautiful garden. The home has a new roof in 2023 and the exterior was painted in 2022. Barrington Estates is a highly desirable community known for its peaceful surroundings, and this home is conveniently located close to schools, shopping, dining, and recreational amenities.Don't miss the opportunity to make this exceptional property your forever home in Clermont, Florida. Schedule your private tour today and start living the Florida dream!

    Zillow last checked:

    Listing updated:

    Listed by:

    Jacob Schmidt LLC 727-744-0273,

    CAPSTAR REAL ESTATE LLC 727-744-0273

    Bought with:

    Shaun Rourke, 3248968

    EXP REALTY LLC

    Source: Stellar MLS,MLS#: T3482982MLS LogoOriginating MLS: Tampa

    Facts & features

    Interior

    Bedrooms & bathrooms
    • Bedrooms: 4
    • Bathrooms: 3
    • Full bathrooms: 3
    Primary bedroom
    • Features: Walk-In Closet(s)
    • Level: First
    • Dimensions: 16x16
    Great room
    • Level: First
    • Dimensions: 18x18
    Kitchen
    • Level: First
    • Dimensions: 14x16
    Heating
    • Central
    Cooling
    • Central Air
    Appliances
    • Included: Cooktop, Dishwasher, Disposal, Dryer, Microwave, Range, Refrigerator, Washer
    Features
    • Ceiling Fan(s), Dry Bar, Living Room/Dining Room Combo, Open Floorplan, Other
    • Flooring: Engineered Hardwood, Tile
    • Windows: Window Treatments
    • Has fireplace: No
    Interior area
    • Total structure area: 3,481
    • Total interior livable area: 2,704 sqft

    Property

    Parking
    • Total spaces: 2
    • Parking features: Garage - Attached
    • Attached garage spaces: 2
    Features
    • Levels: One
    • Stories: 1
    • Exterior features: Awning(s), Garden, Lighting, Other, Sidewalk
    Lot
    • Size: 0.29 Acres
    Details
    • Parcel number: 112325020000000600
    • Zoning: PUD
    • Special conditions: None

    Construction

    Type & style
    • Home type: SingleFamily
    • Property subtype: Single Family Residence
    Materials
    • Stucco
    • Foundation: Slab
    • Roof: Shingle
    Condition
    • New construction: No
    • Year built: 2013

    Utilities & green energy

    • Sewer: Public Sewer
    • Water: Public
    • Utilities for property: Electricity Available, Sewer Available, Water Available

    Community & HOA

    Community
    • Pet fee: $0 monthly
    • Subdivision: BARRINGTON ESTATES
    HOA
    • Has HOA: Yes
    • HOA fee: $58 monthly
    • HOA name: Eddie Beach
    • HOA phone: 407-656-1081
    Location
    • Region: Clermont

    Financial & listing details

    • Price per square foot: $190/sqft
    • Tax assessed value: $415,541
    • Annual tax amount: $2,636
    • Date on market: 10/31/2023
    • Cumulative days on market: 45 days
    • Ownership: Fee Simple
    • Total actual rent: 0
    • Electric utility on property: Yes
    • Road surface type: Asphalt

    Price history

    DateEventPrice
    1/24/2024Sold$515,000-3.9%$190/sqft
    Source: Stellar MLS #T3482982 Report a problem
    12/19/2023Pending sale$535,900$198/sqft
    Source: Stellar MLS #T3482982 Report a problem
    11/29/2023Price change$535,900-1.7%$198/sqft
    Source: Stellar MLS #T3482982 Report a problem
    11/14/2023Price change$544,900-0.9%$202/sqft
    Source: Stellar MLS #T3482982 Report a problem
    10/31/2023Listed for sale$549,900+160.2%$203/sqft
    Source: Stellar MLS #T3482982 Report a problem
    4/3/2013Sold$211,324$78/sqft
    Source: Public Record Report a problem

    Public tax history

    YearProperty taxesTax assessment
    2025$6,211 +104%$415,541 +91.5%
    2024$3,045 +6.5%$216,970 +3%
    2023$2,859 +8.5%$210,650 +3%
    2022$2,636 +0.7%$204,520 +3%
    2021$2,618 +0.4%$198,565 +1.4%
    2020$2,607 -2.1%$195,824 +2.3%
    2019$2,663 +4.5%$191,422 +1.9%
    2018$2,549 $187,853 +2.1%
    2017$2,549 +3.1%$183,990 +2.1%
    2016$2,473 +0.1%$180,206 +0.7%
    2015$2,470 -2.6%$178,954 +0.8%
    2014$2,535 +947.2%$177,534 +976%
    2013$242 -9.5%$16,500 -8.5%
    2012$268 +0.1%$18,040
    2011$267 -1.9%$18,040
    2010$272 +0.1%$18,040
    2009$272 -35.4%$18,040 -35.4%
    2008$421 $27,940
    Find assessor info on the county website

    Neighborhood: 34711

    Nearby schools

    GreatSchools rating
    Schools provided by the listing agent
    • Elementary: Pine Ridge Elem
    • Middle: Gray Middle
    • High: South Lake High

    Source: Stellar MLS. This data may not be complete. We recommend contacting the local school district to confirm school assignments for this home.

    Get a cash offer in 3 minutes
    Find out how much your home could sell for in as little as 3 minutes with a no-obligation cash offer.
    Estimated market value
    $515,500
    Get a cash offer in 3 minutes
    Find out how much your home could sell for in as little as 3 minutes with a no-obligation cash offer.
    Estimated market value
    $515,500