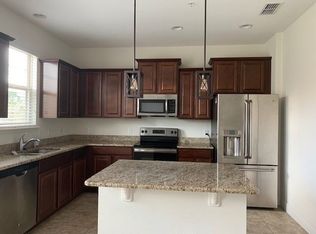
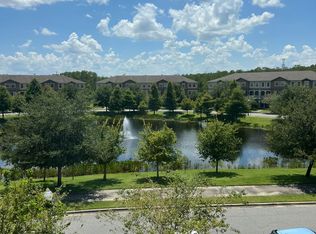
This well designed three story corner townhome in Ravinia at East Park offers peaceful pond views, abundant natural light, and a layout that truly lives large. Built in 2016, the home features 2305 square feet of thoughtfully planned living space in the heart of Lake Nona. One of the home’s most unique features is the expansive covered front porch overlooking the pond and walking trail. This space functions as a true outdoor living area and includes a mounted projector and retractable screen that convey, making it ideal for movie nights, game days, or relaxed evenings outdoors. The first floor welcomes you with a foyer that opens to a spacious and flexible living area, perfect for a home office, lounge, or secondary family room. A convenient half bath is located on this level, along with access to the rear facing two car garage. The second floor serves as the main living level and is bright, open, and designed for both daily living and entertaining. The kitchen features solid wood cabinetry, stone countertops, stainless steel appliances, a tiled backsplash, pantry storage, and a large island with seating. Pendant lighting, recessed lighting, and expansive windows enhance the space and create an airy feel. The kitchen flows seamlessly into the dining area, breakfast nook, and a generously sized family room with luxury vinyl flooring and ample wall space for flexible furniture layouts. This level enjoys tranquil pond views and strong natural light throughout. A second half bath is also located on this floor. All bedrooms are located on the third floor for added privacy. The primary suite offers a spacious bedroom, walk in closet, and an en suite bath with dual sinks, a soaking tub, and a separate shower. Two additional bedrooms share a full bath, and the laundry room is conveniently located on the same level. Ravinia at East Park offers community amenities including tennis courts, playgrounds, walking trails, and scenic green spaces with water views. The location provides easy access to Highway 417 and 528, Orlando International Airport, Medical City, shopping, dining, and Valencia College Lake Nona campus. This home combines comfort, function, and lifestyle in one of Lake Nona’s most connected communities.
Sold for $400,000
$400,000
10033 TOWN LAKE DR, ORLANDO, FL 32832
3beds
2,305sqft
Townhouse
Built in 2016
2,685 Square Feet Lot
$400,100 Zestimate®
$174/sqft
$2,540 Estimated rent
Home value
$400,100
$368,000 - $432,000
$2,540/mo
Zestimate® history
Owner options
List your home for rent
$2,540/mo
Rent Zestimate®
Find your next renter with Zillow Rental Manager. Plus, with online applications, you can quickly screen prospective tenants – for free.
$2,540/mo
Rent Zestimate®
Refinance and save
$3,378/mo
Est. payment
Refinancing to a lower rate could help reduce your monthly payments and save thousands over the life of the loan.
$3,378/mo
Est. payment
Explore your selling options
Work with a Zillow partner agent
Leverage their expertise and Zillow's premium Showcase listings to get your home seen by more buyers.
Get startedList with your own agent
Get your home in front of millions of buyers by listing it on Zillow.
Learn how to do itSell it yourself
Take full control of how buyers see your home on Zillow by listing For Sale by Owner (FSBO).
List your homeWhat's special
Expansive windowsLarge island with seatingAbundant natural lightStrong natural light throughoutThree story corner townhomeAiry feelBreakfast nook
Zillow last checked:
Listing updated:
Listed by:
Peter Luu 321-917-7864,
REAL BROKER, LLC 855-450-0442,
Joseph Regina 407-230-6935,
REAL BROKER, LLC
Bought with:
Zonia Gonzalez, 3548580
EXP REALTY LLC
Source: Stellar MLS,MLS#: O6378416 Originating MLS: Orlando Regional
Originating MLS: Orlando Regional
Facts & features
Interior
Bedrooms & bathrooms
- Bedrooms: 3
- Bathrooms: 4
- Full bathrooms: 2
- 1/2 bathrooms: 2
Rooms
- Room types: Family Room
Primary bedroom
- Features: Ceiling Fan(s), En Suite Bathroom, Walk-In Closet(s)
- Level: Third
Bedroom 2
- Features: Built-in Closet
- Level: Third
Bedroom 3
- Features: Built-in Closet
- Level: Third
Primary bathroom
- Features: Dual Sinks, Garden Bath, Multiple Shower Heads, Tub with Separate Shower Stall, Water Closet/Priv Toilet
- Level: Third
Dinette
- Level: Second
Dining room
- Level: Second
Family room
- Level: Second
Kitchen
- Features: Breakfast Bar, Kitchen Island, Pantry
- Level: Second
Laundry
- Level: Third
Living room
- Level: First
Heating
- Central, Electric, Heat Pump
Cooling
- Central Air
Appliances
- Included: Dishwasher, Disposal, Dryer, Electric Water Heater, Microwave, Range, Refrigerator, Washer
- Laundry: Inside, Laundry Closet
Features
- Ceiling Fan(s), Eating Space In Kitchen, Living Room/Dining Room Combo, Open Floorplan, PrimaryBedroom Upstairs, Solid Wood Cabinets, Split Bedroom, Stone Counters, Thermostat, Tray Ceiling(s), Walk-In Closet(s)
- Flooring: Luxury Vinyl, Tile
- Windows: Blinds, Window Treatments
- Has fireplace: No
- Common walls with other units/homes: Corner Unit
Interior area
- Total structure area: 3,129
- Total interior livable area: 2,305 sqft
Property
Parking
- Total spaces: 2
- Parking features: Driveway, Garage Door Opener, Garage Faces Rear, On Street
- Attached garage spaces: 2
- Has uncovered spaces: Yes
- Details: Garage Dimensions: 23x20
Features
- Levels: Three Or More
- Stories: 3
- Patio & porch: Covered, Front Porch
- Exterior features: Irrigation System, Sidewalk
- Has view: Yes
- View description: Water, Pond
- Has water view: Yes
- Water view: Water,Pond
- Waterfront features: Pond
Lot
- Size: 2,685 Square Feet
Details
- Parcel number: 312408805000570
- Zoning: PD
- Special conditions: None
Construction
Type & style
- Home type: Townhouse
- Property subtype: Townhouse
Materials
- Block, Wood Frame
- Foundation: Slab
- Roof: Shingle
Condition
- New construction: No
- Year built: 2016
Details
- Warranty included: Yes
Utilities & green energy
- Sewer: Public Sewer
- Water: Public
- Utilities for property: Public, Water Available, Water Connected
Community & HOA
Community
- Features: Deed Restrictions, Playground, Tennis Court(s)
- Pet fee: $0 monthly
- Subdivision: RAVINIA AT EAST PARK
HOA
- Has HOA: Yes
- Services included: Maintenance Structure, Recreational Facilities
- HOA fee: $505 monthly
- HOA name: Artemis Lifestyle Services Inc
- HOA phone: 407-705-2190
Location
- Region: Orlando
Financial & listing details
- Price per square foot: $174/sqft
- Tax assessed value: $359,613
- Annual tax amount: $5,448
- Date on market: 1/30/2026
- Cumulative days on market: 97 days
- Listing terms: Cash,Conventional,FHA,Other,VA Loan
- Ownership: Fee Simple
- Total actual rent: 0
- Road surface type: Asphalt
Price history
| Date | Event | Price |
|---|---|---|
| 6/18/2026 | Sold | $400,000-2.2%$174/sqft |
Source:  Stellar MLS #O6378416 Report a problem Stellar MLS #O6378416 Report a problem | ||
| 5/7/2026 | Pending sale | $409,000$177/sqft |
Source: Stellar MLS #O6378416 Report a problem | ||
| 1/30/2026 | Listed for sale | $409,000+37.2%$177/sqft |
Source: Stellar MLS #O6378416 Report a problem | ||
| 9/18/2020 | Sold | $298,000$129/sqft |
Source: Public Record Report a problem | ||
| 8/10/2020 | Pending sale | $298,000$129/sqft |
Source: ARELLANO REALTY & INVESTMENTS #G5031351 Report a problem | ||
| 7/15/2020 | Listed for sale | $298,000+19.2%$129/sqft |
Source: ARELLANO REALTY & INVESTMENTS #G5031351 Report a problem | ||
| 4/6/2017 | Sold | $249,990-13.5%$108/sqft |
Source: Public Record Report a problem | ||
| 3/9/2017 | Listed for sale | $289,165$125/sqft |
Source: D.R. Horton - Orlando Report a problem | ||
Public tax history
| Year | Property taxes | Tax assessment |
|---|---|---|
| 2024 | $5,170 -9.7% | $279,005 +3% |
| 2023 | $5,728 +18.1% | $270,879 +3% |
| 2022 | $4,851 +2.7% | $262,989 +3% |
| 2021 | $4,726 +5.9% | $255,329 +6.6% |
| 2020 | $4,464 +0.7% | $239,629 +2% |
| 2019 | $4,431 +0.9% | $234,894 +1.9% |
| 2018 | $4,390 | $230,514 -10.2% |
| 2017 | $4,390 -23.1% | $256,708 +1183.5% |
| 2016 | $5,707 +399.5% | $20,000 |
| 2015 | $1,142 -1.2% | $20,000 |
| 2014 | $1,157 +26.1% | $20,000 +100% |
| 2013 | $918 | $10,000 |
Find assessor info on the county website
Neighborhood: East Park
Nearby homes
- $406,9004 bd3 ba2.2k sqft10037 Town Lake Dr, Orlando, FL 32832Off Market
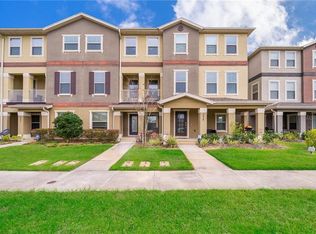
- $421,3003 bd4 ba2.2k sqft10029 Town Lake Dr, Orlando, FL 32832Off Market

- $396,7004 bd4 ba2.2k sqft10041 Town Lake Dr, Orlando, FL 32832Off Market
- $397,2004 bd4 ba2.2k sqft10025 Town Lake Dr, Orlando, FL 32832Off Market
- $435,0004 bd4 ba2.2k sqft10045 Town Lake Dr, Orlando, FL 32832Sold
- $404,3003 bd3 ba2k sqft10021 Town Lake Dr, Orlando, FL 32832Off Market
- $426,1004 bd4 ba2.2k sqft10049 Town Lake Dr, Orlando, FL 32832Off Market
- $418,1003 bd4 ba2k sqft10017 Town Lake Dr, Orlando, FL 32832Off Market
Nearby schools
GreatSchools rating
- 7/10Sun Blaze Elementary SchoolGrades: K-5Distance: 0.9 mi
- 9/10Innovation MiddleGrades: 6-8Distance: 1.4 mi
- 6/10Innovation High SchoolGrades: 9-12Distance: 2 mi
Schools provided by the listing agent
- Elementary: Sun Blaze Elementary
- Middle: Innovation Middle School
- High: Innovation High
Source: Stellar MLS. This data may not be complete. We recommend contacting the local school district to confirm school assignments for this home.
Get a cash offer in 3 minutes
Find out how much your home could sell for in as little as 3 minutes with a no-obligation cash offer.
Estimated market value
$400,100
Get a cash offer in 3 minutes
Find out how much your home could sell for in as little as 3 minutes with a no-obligation cash offer.
Estimated market value
$400,100
- Florida
- Orange County
- Orlando
- 32832
- East Park
- 10033 TOWN LAKE DR
Nearby cities
Nearby neighborhoods
Nearby zip codes
Other Orlando Topics
