Town Lake Drive is tucked away in Lake Nona within Ravina at East Park. This is a 3 story, 4 bedroom, 3.5 bathroom, 2,254 sqft townhome that comes complete with a first level in law suite and its’ own private entrance. The main floor features an open floor plan, that allows natural light to spill throughout the kitchen, living, and dining areas. The kitchen features white shaker cabinets, modern light fixtures, stainless steel appliances, pantry, and custom granite island, perfect for entertaining guests and family. As a bonus, this home features an office space that is tucked away next to the living room, making the perfect nook for studying or working from home. Balcony access is grated on the main floor, perfect for drinking morning coffee or relaxing after a long day. On the third floor you will find the laundry room, additional guest bedrooms, bathroom, and the Master Suite. The Master Suite features high vaulted ceilings, walk-in closet, dual sink vanity, soaking tub, and walk-in shower. Living in Ravina at East Park allows you access to fishing, picnic areas, playgrounds, trails, tennis courts, and surrounding basketball and pickleball courts. The HOA comes complete with ground maintenance as well as pest control. When you are not exploring your community, experience all Lake Nona has to offer including Boxi Park, the Town Center, Golf Courses and more. The most popular restaurants include Tavistock’s Canvas and Chroma, The Wave’s Bacon and Haven, Nona Blue, Don Julio’s, Azteca, Pisco, and Bosphorus. Once you live in Lake Nona, you will never want to live anywhere else. Welcome home.
Sold for $435,000
$435,000
10045 TOWN LAKE DRIVE, ORLANDO, FL 32832
4beds
2,254sqft
Townhouse
Built in 2016
2,214 Square Feet Lot
$410,200 Zestimate®
$193/sqft
$2,543 Estimated rent
Home value
$410,200
$390,000 - $431,000
$2,543/mo
Zestimate® history
Owner options
List your home for rent
$2,543/mo
Rent Zestimate®
Find your next renter with Zillow Rental Manager. Plus, with online applications, you can quickly screen prospective tenants – for free.
$2,543/mo
Rent Zestimate®
Refinance and save
$3,263/mo
Est. payment
Refinancing to a lower rate could help reduce your monthly payments and save thousands over the life of the loan.
$3,263/mo
Est. payment
Explore your selling options
Work with a Zillow partner agent
Leverage their expertise and Zillow's premium Showcase listings to get your home seen by more buyers.
Get startedList with your own agent
Get your home in front of millions of buyers by listing it on Zillow.
Learn how to do itSell it yourself
Take full control of how buyers see your home on Zillow by listing For Sale by Owner (FSBO).
List your homeWhat's special
Balcony accessModern light fixturesOffice spaceNona blueTennis courtsHigh vaulted ceilingsBoxi park
Zillow last checked:
Listing updated:
Listed by:
Kevin Kendrick 407-271-1854,
EXP REALTY LLC 888-883-8509,
Yanairi Santamaria 407-376-4945,
EXP REALTY LLC
Bought with:
Sandra Kim, 3497130
HONEST REAL ESTATE COMPANY
Source: Stellar MLS,MLS#: O6123445 Originating MLS: Orlando Regional
Originating MLS: Orlando Regional
Facts & features
Interior
Bedrooms & bathrooms
- Bedrooms: 4
- Bathrooms: 4
- Full bathrooms: 3
- 1/2 bathrooms: 1
Rooms
- Room types: Den/Library/Office
Primary bedroom
- Features: En Suite Bathroom, Walk-In Closet(s)
- Level: Third
- Dimensions: 22x13
Bedroom 1
- Features: Built-in Closet
- Level: Third
- Dimensions: 11x11
Bedroom 2
- Features: Built-in Closet
- Level: Third
- Dimensions: 11x10
Other
- Features: Other, Built-in Closet
- Level: First
Kitchen
- Level: Second
Laundry
- Level: Third
- Dimensions: 9x8
Living room
- Level: Second
Heating
- Electric
Cooling
- Central Air
Appliances
- Included: Dishwasher, Disposal, Dryer, Microwave, Range, Refrigerator
- Laundry: Upper Level
Features
- Ceiling Fan(s), Kitchen/Family Room Combo, PrimaryBedroom Upstairs, Walk-In Closet(s), In-Law Floorplan
- Flooring: Carpet, Tile
- Windows: Blinds
- Has fireplace: No
Interior area
- Total structure area: 2,998
- Total interior livable area: 2,254 sqft
Property
Parking
- Total spaces: 2
- Parking features: Garage - Attached
- Attached garage spaces: 2
Features
- Levels: Three Or More
- Stories: 3
- Patio & porch: Porch
- Exterior features: Balcony
- Has view: Yes
- View description: Pond
- Has water view: Yes
- Water view: Pond
- Waterfront features: Pond Access
Lot
- Size: 2,214 Square Feet
- Features: Conservation Area, Sidewalk
Details
- Parcel number: 082431805000540
- Zoning: PD
- Special conditions: None
Construction
Type & style
- Home type: Townhouse
- Property subtype: Townhouse
Materials
- Stone, Stucco, Wood Frame
- Foundation: Slab
- Roof: Shingle
Condition
- New construction: No
- Year built: 2016
Details
- Builder name: DR Horton
Utilities & green energy
- Sewer: Public Sewer
- Water: Public
- Utilities for property: Cable Available, Public, Street Lights
Community & HOA
Community
- Features: Fishing, Playground
- Pet fee: $0 monthly
- Subdivision: RAVINIA/EAST PARK
HOA
- Has HOA: Yes
- Amenities included: Maintenance, Playground, Tennis Court(s), Trail(s)
- Services included: Maintenance Grounds, Pest Control
- HOA fee: $155 monthly
- HOA name: Camila Castrillon
Location
- Region: Orlando
Financial & listing details
- Price per square foot: $193/sqft
- Tax assessed value: $348,153
- Annual tax amount: $4,564
- Date on market: 7/6/2023
- Cumulative days on market: 23 days
- Listing terms: Cash,Conventional,FHA,VA Loan
- Ownership: Fee Simple
- Total actual rent: 0
- Road surface type: Asphalt
Price history
| Date | Event | Price |
|---|---|---|
| 8/28/2023 | Sold | $435,000-1.7%$193/sqft |
Source:  Stellar MLS #O6123445 Report a problem Stellar MLS #O6123445 Report a problem | ||
| 7/30/2023 | Pending sale | $442,500$196/sqft |
Source: Stellar MLS #O6123445 Report a problem | ||
| 7/24/2023 | Price change | $442,500-1.7%$196/sqft |
Source: Stellar MLS #O6123445 Report a problem | ||
| 7/6/2023 | Listed for sale | $450,000+80%$200/sqft |
Source: Stellar MLS #O6123445 Report a problem | ||
| 3/21/2017 | Sold | $250,000-7.4%$111/sqft |
Source: Public Record Report a problem | ||
| 3/9/2017 | Listed for sale | $269,990$120/sqft |
Source: D.R. Horton - Orlando Report a problem | ||
Public tax history
| Year | Property taxes | Tax assessment |
|---|---|---|
| 2024 | $7,172 +32% | $348,153 +36.7% |
| 2023 | $5,433 +19% | $254,605 +3% |
| 2022 | $4,564 +2.7% | $247,189 +3% |
| 2021 | $4,442 +0.8% | $239,989 +1.4% |
| 2020 | $4,409 +0.8% | $236,676 +2% |
| 2019 | $4,375 +0.9% | $231,958 +1.9% |
| 2018 | $4,335 +0% | $227,633 -9.1% |
| 2017 | $4,335 -22.4% | $250,546 +1152.7% |
| 2016 | $5,588 +389.2% | $20,000 |
| 2015 | $1,142 -1.2% | $20,000 |
| 2014 | $1,157 +26.1% | $20,000 +100% |
| 2013 | $918 | $10,000 |
Find assessor info on the county website
Neighborhood: East Park
Nearby homes
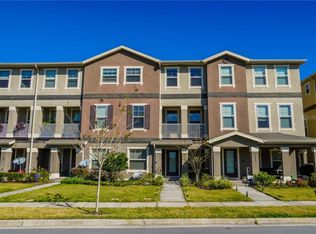
- $426,1004 bd4 ba2.2k sqft10049 Town Lake Dr, Orlando, FL 32832Off Market
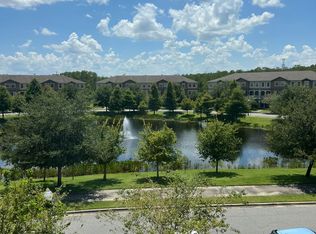
- $396,7004 bd4 ba2.2k sqft10041 Town Lake Dr, Orlando, FL 32832Off Market
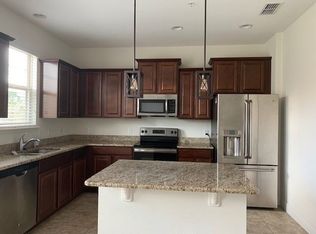
- $406,9004 bd3 ba2.2k sqft10037 Town Lake Dr, Orlando, FL 32832Off Market
- $424,3003 bd3 ba2k sqft10053 Town Lake Dr, Orlando, FL 32832Off Market
- $400,0003 bd4 ba2.3k sqft10033 Town Lake Dr, Orlando, FL 32832Sold
- $414,2003 bd3 ba2k sqft10057 Town Lake Dr, Orlando, FL 32832Off Market
- $421,3003 bd4 ba2.2k sqft10029 Town Lake Dr, Orlando, FL 32832Off Market
- $2,6004 bd4 ba2.2k sqft10061 Town Lake Dr #1, Orlando, FL 32832For Rent
Nearby schools
GreatSchools rating
- 7/10Sun Blaze Elementary SchoolGrades: K-5Distance: 1 mi
- 9/10Innovation MiddleGrades: 6-8Distance: 1.4 mi
- 6/10Innovation High SchoolGrades: 9-12Distance: 2 mi
Schools provided by the listing agent
- Elementary: Sun Blaze Elementary
- Middle: Innovation Middle School
- High: Lake Nona High
Source: Stellar MLS. This data may not be complete. We recommend contacting the local school district to confirm school assignments for this home.
Get a cash offer in 3 minutes
Find out how much your home could sell for in as little as 3 minutes with a no-obligation cash offer.
Estimated market value
$410,200
Get a cash offer in 3 minutes
Find out how much your home could sell for in as little as 3 minutes with a no-obligation cash offer.
Estimated market value
$410,200
- Florida
- Orange County
- Orlando
- 32832
- East Park
- 10045 TOWN LAKE DRIVE
Nearby cities
Nearby neighborhoods
Nearby zip codes
Other Orlando Topics
