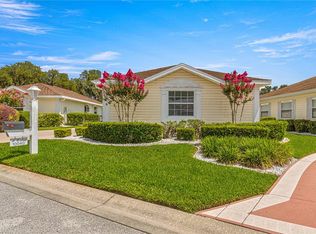
UNDER CONTRACT WITH CONTINGENCIES ACCEPTING BACK UP OFFERS! GREAT NEWS, THE SELLER IS NOW OFFERING A ROOF CREDIT AT CLOSING WITH AN ACCEPTED OFFER WOW THIS IS A GREAT OPPORTUNITY FOR YOU IN ADDITION TO THE PRICE IMPROVEMENT, NEW LOWER PRICE !!! Welcome Home! LOVELY VILLA BEING OFFERED FULLY FURNISHED AND MOVE IN READY "TURNKEY" YES EVEN THE DISHES COME WITH THE HOUSE, READY FOR YOU TO MAKE IT YOUR HOME!The additional maintenance fee applies to exterior lawn maintenance, irrigation services, hedge trimming, and pest control spraying. Some personal items do not convey, and the seller will provide the list, please ask your agent. This Villa is Located less than 2 miles from The Villages in the highly desirable 55+ Spruce Creek South gated with guard on site community! This beautifully maintained 2-bedroom, 2-bath villa offers comfort, convenience, and privacy. The popular VILLA floor plan features a spacious kitchen and attractive newer Luxury Vinyl Plank flooring throughout the home; the lanai does have tile. The HVAC is a 2016 and well maintained, and the roof is a 2008 and in good condition ALTHOUGH SELLER IS NOW OFFERING A NEW ROOF CREDIT WITH AN ACCEPTED OFFER!!! The primary suite includes a walk-in closet and private en-suite bathroom. The guest bedroom has a guest bathroom right across from it. Relax on the enclosed Lanai/ Florida room enjoying tranquil moments and you also have a patio outside perfect for grilling and entertaining. In this Villa the resident new owner will enjoy a carefree lifestyle with yard and landscaping maintenance included in the POA. Restaurants and shopping are easily accessible by golf cart. Golf course villas are rare and there are only a few in the community—this one is a must-see and would also make an excellent seasonal retreat if you plan to stay part-time. In General Residents of Spruce Creek South enjoy a vibrant lifestyle with countless amenities, including golf, shuffleboard, pickle ball, tennis, heated community pool, spa, fitness center, separate men’s and women’s saunas, library, Billiards room, nature walks, dog park, Softball field, additional gated fenced in parking if you have a big RV, a boat, extra recreational vehicle or Trailer at an exceptional low cost to residents. There is on-site dining, and there is also a pro-shop which is part of the 18-hole golf course called "The Links" , and an active calendar of clubs and social events. Ideally located near shopping, entertainment, top medical facilities, and just minutes from The Villages, this home truly delivers the perfect blend of convenience, comfort, and community. Don’t miss this extraordinary opportunity—schedule your private or virtual tour today and experience the lifestyle waiting for you at Spruce Creek South.
Sold for $215,000
Zillow last checked:
Listing updated:
Bought with:
Andrea Soldini, 3300555
CHARLES RUTENBERG REALTY INC
Source: Stellar MLS,MLS#: G5107367 Originating MLS: Lake and Sumter
Originating MLS: Lake and Sumter
Price history
| Date | Event | Price |
|---|---|---|
| 6/30/2026 | Sold | $215,000-2.2%$172/sqft |
Source:  Stellar MLS #G5107367 Report a problem Stellar MLS #G5107367 Report a problem | ||
| 6/3/2026 | Pending sale | $219,900$176/sqft |
Source: Stellar MLS #G5107367 Report a problem | ||
| 3/16/2026 | Price change | $219,900-3.5%$176/sqft |
Source: Stellar MLS #G5107367 Report a problem | ||
| 1/30/2026 | Listed for sale | $227,900-0.6%$183/sqft |
Source: Stellar MLS #G5107367 Report a problem | ||
| 10/6/2022 | Sold | $229,200-4.1%$184/sqft |
Source: Public Record Report a problem | ||
| 8/29/2022 | Pending sale | $239,000$192/sqft |
Source: Stellar MLS #OM644846 Report a problem | ||
| 8/25/2022 | Listed for sale | $239,000$192/sqft |
Source: Stellar MLS #OM644846 Report a problem | ||
Nearby homes

Get a cash offer in 3 minutes
Find out how much your home could sell for in as little as 3 minutes with a no-obligation cash offer.
Estimated market value
$215,400
