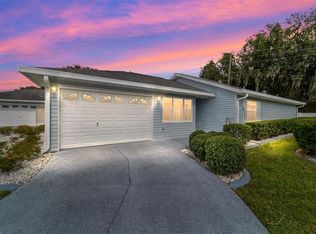
This MAINTENANCE FREE villa is being offered TURNKEY (everything inside) and is one of the largest models available, featuring 1,359 square feet of comfortable living space. The home offers an oversized 1.5 car garage with plenty of room for a vehicle, golf cart, and extra storage. Enjoy your own private outdoor retreat with an 8x9 BIRDCAGE perfect for morning coffee or evening relaxation. Step inside to a spacious eat-in kitchen with TILE flooring, updated countertops, and modern STAINLESS STEEL appliances. The vaulted ceilings in the living and dining areas create a light and airy feel, accented by a decorative plant and display shelf built into the wall. ROOF and HVAC were replaced in 2014. Located in the Beautiful SPRUCE CREEK SOUTH 55+ Gated Golf Community, adjacent to The Villages, Florida, this home offers a perfect blend of comfort, convenience, and active living. Residents enjoy an abundance of amenities, including a heated community pool, and countless social and recreational activities, all within a welcoming, resort-style setting where every day feels like a holiday. Best of all, this is truly maintenance-free living! Your lawn care, shrub and tree trimming, irrigation system maintenance, and trash removal are all included in the monthly association fee, allowing you to spend more time enjoying the Florida lifestyle you deserve. Villas like this rarely become available—and when they do, they sell quickly!
Sold for $217,000
Zillow last checked:
Listing updated:
Bought with:
Kristi CHRISTMAN, 3472229
LPT REALTY, LLC
Source: Stellar MLS,MLS#: OM713263 Originating MLS: Ocala - Marion
Originating MLS: Ocala - Marion
Price history
| Date | Event | Price |
|---|---|---|
| 6/2/2026 | Sold | $217,000-5.2%$160/sqft |
Source:  Stellar MLS #OM713263 Report a problem Stellar MLS #OM713263 Report a problem | ||
| 4/25/2026 | Pending sale | $229,000$169/sqft |
Source: Stellar MLS #OM713263 Report a problem | ||
| 2/9/2026 | Price change | $229,000-4.2%$169/sqft |
Source: Stellar MLS #OM713263 Report a problem | ||
| 11/13/2025 | Listed for sale | $239,000+4.4%$176/sqft |
Source: Stellar MLS #OM713263 Report a problem | ||
| 4/11/2023 | Sold | $229,000-4.5%$169/sqft |
Source: Public Record Report a problem | ||
| 3/20/2023 | Pending sale | $239,900$177/sqft |
Source: Stellar MLS #OM648845 Report a problem | ||
| 3/13/2023 | Price change | $239,900-4%$177/sqft |
Source: Stellar MLS #OM648845 Report a problem | ||
| 2/16/2023 | Price change | $249,900-5.7%$184/sqft |
Source: Stellar MLS #OM648845 Report a problem | ||
| 12/29/2022 | Listed for sale | $265,000$195/sqft |
Source: Stellar MLS #OM648845 Report a problem | ||
| 11/30/2022 | Pending sale | $265,000$195/sqft |
Source: Stellar MLS #OM648845 Report a problem | ||
| 11/11/2022 | Listed for sale | $265,000+147.9%$195/sqft |
Source: Stellar MLS #OM648845 Report a problem | ||
| 3/17/2014 | Sold | $106,900-2.8%$79/sqft |
Source: Public Record Report a problem | ||
| 6/15/2009 | Sold | $110,000-33.1%$81/sqft |
Source: Public Record Report a problem | ||
| 1/23/2008 | Listing removed | $164,500$121/sqft |
Source: ERA #G4623911 Report a problem | ||
| 1/19/2008 | Price change | $164,500-2.6%$121/sqft |
Source: ERA #G4623911 Report a problem | ||
| 11/12/2007 | Listed for sale | $168,900+57.1%$124/sqft |
Source: ERA #G4623911 Report a problem | ||
| 3/18/2004 | Sold | $107,500$79/sqft |
Source: Public Record Report a problem | ||
Nearby homes

Get a cash offer in 3 minutes
Find out how much your home could sell for in as little as 3 minutes with a no-obligation cash offer.
Estimated market value
$217,800
