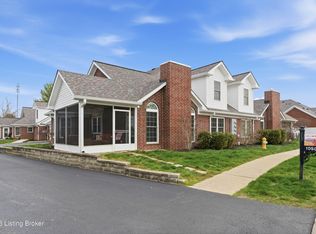
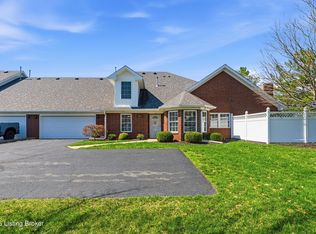
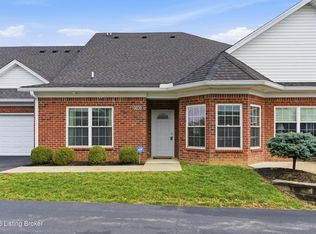
Welcome to this warm and inviting ranch-style patio home in the highly desirable Springs of Glenmary Village! From the moment you step inside, you'll appreciate the welcoming entryway that leads down the hall into a bright, open-concept living space designed for both comfort and functionality. The kitchen offers a high-end feel with beautiful cabinetry, granite countertops, stainless steel appliances, and barstool seating at the counter. A charming breakfast nook surrounded by windows fills the space with natural light—perfect for enjoying your morning coffee or casual meals. The spacious living room is the heart of the home, featuring a lovely fireplace and mantle that adds both character and coziness. Warm paint tones and beautiful engineered hardwood floors throughout the main livin area create a truly inviting atmosphere. Just off the living room, step outside onto your private patio—an ideal spot to relax with a good book or your favorite drink. A convenient half bath in the hallway is perfect for guests. The primary suite offers a spacious yet cozy retreat and features a gorgeous en-suite bathroom with a beautifully tiled shower and double sink vanity. Even better, it's thoughtfully connected to the laundry room for everyday convenience. Toward the front of the home, you'll find another bedroom and full bathroom, along with an additional flexible room that could serve as a third bedroom (without an egress window), home office, second living space, or hobby room. With its thoughtful layout, stylish finishes, and comfortable design, this patio home offers easy living in a wonderful community.
Sold for $315,000
$315,000
10036 Vista Springs Way, Louisville, KY 40291
2beds
1,630sqft
Condominium
Built in 2016
-- sqft lot
$314,100 Zestimate®
$193/sqft
$2,153 Estimated rent
Home value
$314,100
$298,000 - $330,000
$2,153/mo
Zestimate® history
Owner options
List your home for rent
$2,153/mo
Rent Zestimate®
Find your next renter with Zillow Rental Manager. Plus, with online applications, you can quickly screen prospective tenants – for free.
$2,153/mo
Rent Zestimate®
Refinance and save
$1,954/mo
Est. payment
Refinancing to a lower rate could help reduce your monthly payments and save thousands over the life of the loan.
$1,954/mo
Est. payment
Explore your selling options
Work with a Zillow partner agent
Leverage their expertise and Zillow's premium Showcase listings to get your home seen by more buyers.
Get startedList with your own agent
Get your home in front of millions of buyers by listing it on Zillow.
Learn how to do itSell it yourself
Take full control of how buyers see your home on Zillow by listing For Sale by Owner (FSBO).
List your homeWhat's special
Private patioLovely fireplace and mantleWarm paint tonesStainless steel appliancesBeautiful cabinetryBright open-concept living spaceWelcoming entryway
Zillow last checked:
Listing updated:
Listed by:
Chelsea Smith 502-487-1111,
RE/MAX Empire,
The Right Move 502-345-1509
Bought with:
Mary Gerstle, 216082
Homepage Realty
Source: Metro Search Inc. LLC DBA Apex MLS,MLS#: 1711896
Facts & features
Interior
Bedrooms & bathrooms
- Bedrooms: 2
- Bathrooms: 3
- Full bathrooms: 2
- 1/2 bathrooms: 1
Primary bedroom
- Level: First
Bedroom
- Level: First
Primary bathroom
- Level: First
Half bathroom
- Level: First
Full bathroom
- Level: First
Kitchen
- Level: First
Laundry
- Level: First
Living room
- Level: First
Other
- Level: First
Heating
- Forced Air, Natural Gas
Cooling
- Central Air
Features
- Basement: None
- Number of fireplaces: 1
Interior area
- Total structure area: 1,630
- Total interior livable area: 1,630 sqft
- Finished area above ground: 1,630
- Finished area below ground: 0
Property
Parking
- Total spaces: 2
- Parking features: Attached, Entry Front, Driveway
- Attached garage spaces: 2
- Has uncovered spaces: Yes
Features
- Stories: 1
- Patio & porch: Patio
- Pool features: Association, Community
- Fencing: None
Details
- Parcel number: 3702009A0090
Construction
Type & style
- Home type: Condo
- Property subtype: Condominium
Materials
- Brick
- Foundation: Slab
- Roof: Shingle
Condition
- Year built: 2016
Utilities & green energy
- Sewer: Public Sewer
- Water: Public
- Utilities for property: Electricity Connected, Natural Gas Connected
Community & HOA
Community
- Subdivision: The Springs Of Glenmary
HOA
- Has HOA: Yes
- Amenities included: Clubhouse, Fitness Center, Pool
- Services included: Maintenance Grounds, Sewer, Snow Removal, Trash, Water
Location
- Region: Louisville
Financial & listing details
- Price per square foot: $193/sqft
- Tax assessed value: $303,180
- Annual tax amount: $3,399
- Date on market: 3/19/2026
- Electric utility on property: Yes
Price history
| Date | Event | Price |
|---|---|---|
| 4/28/2026 | Sold | $315,000-1.5%$193/sqft |
Source:  Metro Search Inc. LLC DBA Apex MLS #1711896 Report a problem Metro Search Inc. LLC DBA Apex MLS #1711896 Report a problem | ||
| 4/9/2026 | Pending sale | $319,900$196/sqft |
Source: Metro Search Inc. LLC DBA Apex MLS #1711896 Report a problem | ||
| 3/24/2026 | Contingent | $319,900$196/sqft |
Source: Metro Search Inc. LLC DBA Apex MLS #1711896 Report a problem | ||
| 3/19/2026 | Listed for sale | $319,900+16.3%$196/sqft |
Source: Metro Search Inc. LLC DBA Apex MLS #1711896 Report a problem | ||
| 8/20/2021 | Sold | $275,000+0%$169/sqft |
Source: Metro Search Inc. LLC DBA Apex MLS #1590931 Report a problem | ||
| 7/17/2021 | Pending sale | $274,900$169/sqft |
Source: Metro Search Inc. LLC DBA Apex MLS #1590931 Report a problem | ||
| 7/15/2021 | Listed for sale | $274,900+19.8%$169/sqft |
Source: Metro Search Inc. LLC DBA Apex MLS #1590931 Report a problem | ||
| 6/8/2018 | Sold | $229,500$141/sqft |
Source: Public Record Report a problem | ||
Public tax history
| Year | Property taxes | Tax assessment |
|---|---|---|
| 2025 | $3,399 | $303,180 +10.2% |
| 2024 | -- | $275,000 |
| 2023 | $3,240 -0.3% | $275,000 |
| 2022 | $3,251 +12% | $275,000 +19.8% |
| 2021 | $2,903 +7.5% | $229,500 |
| 2020 | $2,701 | $229,500 |
| 2019 | $2,701 +54.3% | $229,500 +40.4% |
| 2018 | $1,750 | $163,500 |
Find assessor info on the county website
Neighborhood: Fern Creek
Nearby homes
- $347,0004 bd3 ba1.9k sqft10511 Clyde Moore Blvd, Louisville, KY 40291Sold
- $325,0004 bd3 ba2.2k sqft10531 Clyde Moore Blvd, Louisville, KY 40291Sold
- $175,0002 bd2 ba1k sqft9903 Whitney Springs Way UNIT 201, Louisville, KY 40291Pending

- $320,0002 bd3 ba1.7k sqft10030 Vista Springs Way, Louisville, KY 40291Sold
- $933,2003 bd9 ba8.7k sqft9900 Vista Hills Blvd, Louisville, KY 40291Off Market
- $189,0002 bd2 ba1k sqft9905 Club Springs Way UNIT 101, Louisville, KY 40291Off Market
- $300,0004 bd3 ba2.2k sqft9903 Vista Springs Way, Louisville, KY 40291Sold
- $305,0003 bd3 ba2.1k sqft10409 Clyde Moore Blvd, Louisville, KY 40291Sold
Nearby schools
GreatSchools rating
- 7/10Bates Elementary SchoolGrades: K-5Distance: 2.8 mi
- 3/10Newburg Middle SchoolGrades: 6-8Distance: 7.9 mi
- 2/10Fern Creek Traditional High SchoolGrades: 9-12Distance: 4.3 mi


Get pre-qualified for a loan
At Zillow Home Loans, we can pre-qualify you in as little as 5 minutes with no impact to your credit score.An equal housing lender. NMLS #10287.
Sell for more on Zillow
Get a Zillow Showcase℠ listing at no additional cost and you could sell for .
$314,100
2% more
+$6,282
With Zillow Showcase(estimated)
$320,382
- Kentucky
- Jefferson County
- Louisville
- 40291
- Fern Creek
- 10036 Vista Springs Way
Nearby cities
Nearby neighborhoods
Nearby zip codes
Other Louisville Topics
