Check out this beauty! Look at this kitchen with all new cabinets, countertops and sink. Storage galore! Kitchen appliances to remain. This home offers a split floor plan. New ceiling fans and A/C is approximately 1 year old. Vaulted ceilings in the living room and bedrooms. Newer vanities in both bathrooms. Primary bath has a walk-in closet. cozy balcony to enjoy your morning coffee, read a book or just to enjoy nature. Clubhouse offers a pool, workout room and regularly scheduled group activities. Schedule your showing today!
Pending
Price cut: $5K (7/29)
$175,000
9903 Whitney Springs Way Unit 201, Louisville, KY 40291
2beds
1,076sqft
Condominium
Built in 2005
-- sqft lot
$-- Zestimate®
$163/sqft
$-- HOA
What's special
Storage galoreKitchen appliances to remainSplit floor plan
- 108 days |
- 498 |
- 20 |
Zillow last checked:
Listing updated:
Listed by:
Tara L Carnes 502-299-2807,
DREAM J P Pirtle REALTORS
Source: Metro Search Inc. LLC DBA Apex MLS,MLS#: 1715768
Facts & features
Interior
Bedrooms & bathrooms
- Bedrooms: 2
- Bathrooms: 2
- Full bathrooms: 2
Primary bedroom
- Level: Second
Bedroom
- Level: Second
Primary bathroom
- Level: Second
Full bathroom
- Level: Second
Kitchen
- Level: Second
Laundry
- Level: Second
Living room
- Level: Second
Heating
- Electric
Cooling
- Central Air
Appliances
- Laundry: In Unit
Features
- Basement: None
- Has fireplace: No
Interior area
- Total structure area: 1,076
- Total interior livable area: 1,076 sqft
- Finished area above ground: 1,076
- Finished area below ground: 0
Property
Parking
- Parking features: Off Street
- Has uncovered spaces: Yes
Features
- Stories: 2
- Exterior features: Balcony
- Pool features: Association
- Fencing: None
Lot
- Features: Cleared
Details
- Parcel number: 233702001T0205
Construction
Type & style
- Home type: Condo
- Architectural style: Traditional
- Property subtype: Condominium
Materials
- Vinyl Siding, Brick Veneer
- Foundation: Slab
- Roof: Shingle
Condition
- Year built: 2005
Utilities & green energy
- Sewer: Public Sewer
- Water: Public
- Utilities for property: Electricity Connected
Community & HOA
Community
- Subdivision: Springs Glenmary Vilg
HOA
- Has HOA: Yes
- Amenities included: Clubhouse, Fitness Center, Pool
- Services included: Maintenance Grounds, Sewer, Snow Removal, Trash, Water
Location
- Region: Louisville
Financial & listing details
- Price per square foot: $163/sqft
- Tax assessed value: $93,000
- Annual tax amount: $6,750
- Date on market: 4/28/2026
- Electric utility on property: Yes
Estimated market value
Not available
Estimated sales range
Not available
Not available
Price history
| Date | Event | Price |
|---|---|---|
| 8/6/2026 | Pending sale | $175,000$163/sqft |
Source:  Metro Search Inc. LLC DBA Apex MLS #1715768 Report a problem Metro Search Inc. LLC DBA Apex MLS #1715768 Report a problem | ||
| 7/29/2026 | Price change | $175,000-2.8%$163/sqft |
Source: Metro Search Inc. LLC DBA Apex MLS #1715768 Report a problem | ||
| 7/13/2026 | Price change | $179,9950%$167/sqft |
Source: Metro Search Inc. LLC DBA Apex MLS #1715768 Report a problem | ||
| 7/2/2026 | Price change | $180,000-2.2%$167/sqft |
Source: Metro Search Inc. LLC DBA Apex MLS #1715768 Report a problem | ||
| 6/18/2026 | Price change | $184,000-2.6%$171/sqft |
Source: Metro Search Inc. LLC DBA Apex MLS #1715768 Report a problem | ||
| 6/1/2026 | Price change | $189,000-5%$176/sqft |
Source: Metro Search Inc. LLC DBA Apex MLS #1715768 Report a problem | ||
| 4/28/2026 | Listed for sale | $199,000+13.7%$185/sqft |
Source: Metro Search Inc. LLC DBA Apex MLS #1715768 Report a problem | ||
| 9/5/2023 | Sold | $175,000+3.2%$163/sqft |
Source: Metro Search Inc. LLC DBA Apex MLS #1642289 Report a problem | ||
| 8/5/2023 | Pending sale | $169,500$158/sqft |
Source: Metro Search Inc. LLC DBA Apex MLS #1642289 Report a problem | ||
| 8/2/2023 | Listed for sale | $169,500+78.4%$158/sqft |
Source: Metro Search Inc. LLC DBA Apex MLS #1642289 Report a problem | ||
| 9/4/2015 | Sold | $95,000-9.5%$88/sqft |
Source: Metro Search Inc. LLC DBA Apex MLS #1423326 Report a problem | ||
| 2/14/2015 | Listing removed | $105,000$98/sqft |
Source: Keller Williams Realty, Louisville East #1395700 Report a problem | ||
| 7/15/2014 | Listed for sale | $105,000+12.9%$98/sqft |
Source: Keller Williams Realty, Louisville East #1395700 Report a problem | ||
| 10/1/2012 | Sold | $93,000$86/sqft |
Source: Metro Search Inc. LLC DBA Apex MLS #1333342 Report a problem | ||
Public tax history
| Year | Property taxes | Tax assessment |
|---|---|---|
| 2013 | $6,750 +571.8% | $93,000 -7.4% |
| 2010 | $1,005 | $100,470 |
| 2009 | $1,005 | $100,470 |
| 2007 | -- | $100,470 |
| 2006 | -- | $100,470 |
Find assessor info on the county website
Monthly payment
Est. payment
Payment breakdown
Explore the cost of this home by adjusting the details. Changes won't be saved.Climate risks
Neighborhood: Fern Creek
Nearby schools
GreatSchools rating
- 7/10Bates Elementary SchoolGrades: K-5Distance: 2.8 mi
- 3/10Newburg Middle SchoolGrades: 6-8Distance: 7.9 mi
- 2/10Fern Creek Traditional High SchoolGrades: 9-12Distance: 4.3 mi
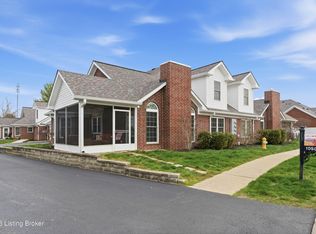
- $347,0004 bd3 ba1.9k sqft10511 Clyde Moore Blvd, Louisville, KY 40291Sold
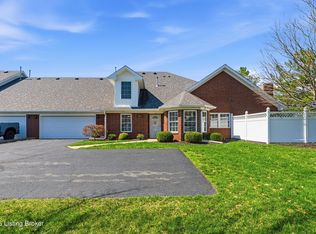
- $325,0004 bd3 ba2.2k sqft10531 Clyde Moore Blvd, Louisville, KY 40291Sold
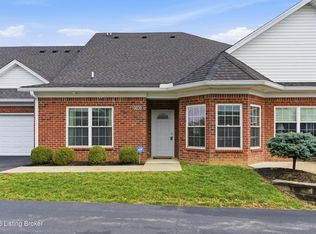
- $320,0002 bd3 ba1.7k sqft10030 Vista Springs Way, Louisville, KY 40291Sold
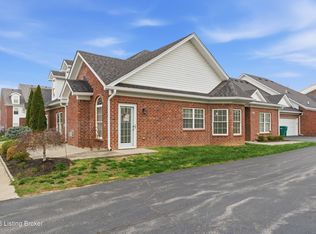
- $315,0002 bd3 ba1.6k sqft10036 Vista Springs Way, Louisville, KY 40291Sold
- $933,2003 bd9 ba8.7k sqft9900 Vista Hills Blvd, Louisville, KY 40291Off Market
- $189,0002 bd2 ba1k sqft9905 Club Springs Way UNIT 101, Louisville, KY 40291Off Market
- $288,6004 bd3 ba2.2k sqft9903 Vista Springs Way, Louisville, KY 40291Off Market
- $305,0003 bd3 ba2.1k sqft10409 Clyde Moore Blvd, Louisville, KY 40291Sold
A local agent can set up tours, give advice and negotiate with sellers.
Similar homes
- $175,0002 bd2 ba1.1k sqft10202 Deer Vista Dr Unit 201, Louisville, KY 40291For Sale
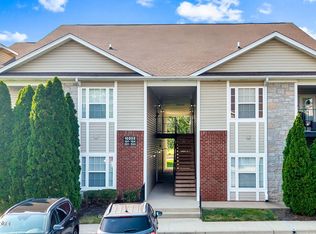
 MLS ID #1725971, Sara Carpenter, Schuler Bauer Real Estate Services ERA Powered. Metro Search Inc. LLC DBA Apex MLS
 - $200,0002 bd2 ba1k sqft6505 Renate Rd, Louisville, KY 40291For Sale
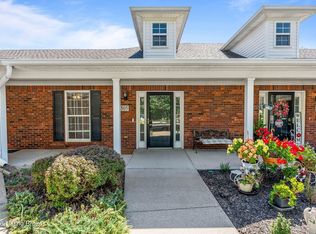 MLS ID #1724678, Greg Taylor, Trueblood Real Estate. Metro Search Inc. LLC DBA Apex MLS
 - $170,0003 bd3 ba1.1k sqft9814 Oakshire Dr, Jeffersontown, KY 40299For Sale
 MLS ID #1714891, Sidney Raymond, Payton & Co. Realtors. Metro Search Inc. LLC DBA Apex MLS
 - $194,5002 bd2 ba1k sqft8413 Ambrosse Ln Unit 310, Louisville, KY 40299For Sale
 MLS ID #1724052, Abby Kalmey, Homepage Realty. Metro Search Inc. LLC DBA Apex MLS
 - $175,0002 bd2 ba1.1k sqft9208 Hawthorne Pointe Dr Unit 203, Louisville, KY 40272For SaleMLS ID #1724880, Maranda Bischof, First Saturday Real Estate. Metro Search Inc. LLC DBA Apex MLS
- $169,9002 bd2 ba1k sqft4825 Sherburn Ln Unit 110, Louisville, KY 40207For SaleMLS ID #1725295, Katie McDonald, Segrest Flaherty Realtors LLC. Metro Search Inc. LLC DBA Apex MLS
- $175,0002 bd2 ba1.1k sqft7301 Autumn Trace Dr Unit 202, Louisville, KY 40214For SaleMLS ID #1722741, Jamey Cox, 85W Real Estate. Metro Search Inc. LLC DBA Apex MLS
- $186,5002 bd2 ba1.5k sqft9106 Hawthorne Pointe Dr Unit 202, Louisville, KY 40272For SaleMLS ID #1725265, Melissa Lapinsky, Red Edge Realty. Metro Search Inc. LLC DBA Apex MLS
- $194,9002 bd2 ba1.2k sqft8508 Atrium Dr APT 1101, Louisville, KY 40220For SaleMLS ID #1724774, Debra Ann Haddad, simpler.realestate. Metro Search Inc. LLC DBA Apex MLS
- $164,9952 bd2 ba1.1k sqft4803 Edge Valley Ln, Louisville, KY 40258For SaleMLS ID #1723012, Todd A Weihe, DREAM J P Pirtle REALTORS. Metro Search Inc. LLC DBA Apex MLS
- $122,0003 bd2 ba1.1k sqft7074 Wildwood Cir APT 164, Louisville, KY 40291For SaleMLS ID #1721833, Ed Williamson, simpler.realestate. Metro Search Inc. LLC DBA Apex MLS
- $162,5003 bd2 ba1.1k sqft2845 Hikes Ln APT 206, Louisville, KY 40218For SaleMLS ID #1725364, Elizabeth A Hay, Housing Associates. Metro Search Inc. LLC DBA Apex MLS
- $172,5002 bd1 ba775 sqft2612 Benoch Ave, Louisville, KY 40216For SaleMLS ID #1726137, Rocio Martinez, ZHomes Real Estate. Metro Search Inc. LLC DBA Apex MLS
- $260,0002 bd2 ba1.2k sqft7804 Fern Gardens Way, Louisville, KY 40291For SaleMLS ID #1722273, Kimberly Bandy, The Breland Group. Metro Search Inc. LLC DBA Apex MLS
- $180,0002 bd2 ba1k sqft404 Ledgeview Park Dr, Louisville, KY 40206For SaleMLS ID #1720265, Aaron T Givhan, Givhan & Mitchell REALTORS. Metro Search Inc. LLC DBA Apex MLS
- $168,9001 bd2 ba870 sqft2730 Brownsboro Rd APT 157, Louisville, KY 40206For SaleMLS ID #1718522, Jonathan Evans, Action Realty. Metro Search Inc. LLC DBA Apex MLS
- $218,0002 bd2 ba1.1k sqft7320 Fox Hollow Way, Louisville, KY 40228For SaleMLS ID #1721319, Morgan Bowling, Collective Roots Agency. Metro Search Inc. LLC DBA Apex MLS
- $169,0002 bd2 ba1.1k sqft7817 Pleasure Walk Cir, Louisville, KY 40258For SaleMLS ID #1719321, Frances Sowells, United Real Estate Louisville. Metro Search Inc. LLC DBA Apex MLS
- $240,0002 bd2 ba1.2k sqft10546 Monticello Forest Cir, Louisville, KY 40299For SaleMLS ID #1716178, Sean S Williams, RE/MAX Premier Properties. Metro Search Inc. LLC DBA Apex MLS
- $215,0001 bd2 ba924 sqft347 Kenilworth Rd, Louisville, KY 40206For SaleMLS ID #1724206, Bruce Bell, JPAR Aspire. Metro Search Inc. LLC DBA Apex MLS
