Quick Details
Bedrooms: 4
Bathrooms: 4
Square Footage: 3,169 sq ft
Style: Two story lakefront home in gated country club community
Description
This elegant two story home in the prestigious Deercreek Country Club offers refined living with resort style amenities. The open kitchen with a center island is ideal for entertaining, flowing into a family room anchored by a handsome fireplace and a wall of windows that frame panoramic lakefront views. A formal living room opens easily to the screened lanai, and a separate formal dining room completes the main level. Upstairs you'll find a large bonus landing with a cozy window seat and a spacious owner's suite featuring a tray ceiling, his and her walk in closets, and an ensuite with double vanity, garden tub, and separate glass shower.
Features
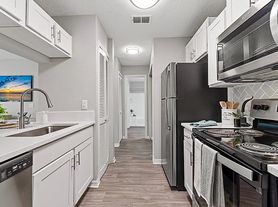
Open kitchen with center island and ample counter space
Family room with fireplace and panoramic lake views
Screened lanai accessible from the formal living room
Large bonus landing with window seat on the second floor
Owner's suite with tray ceiling and dual walk in closets
Ensuite bath with double vanity, garden tub, and separate glass shower
Three additional bedrooms and baths upstairs
24 hour manned gated security and golf community lifestyle
Community and Location
Deercreek Country Club delivers true resort living with golf, social amenities, and a secure gated entrance. The neighborhood is minutes from top schools, shopping, and the beaches, making it an ideal location for both full time residents and seasonal homeowners. For information about optional club memberships, contact me and I'll provide details.
House for rent
Accepts Zillow applications
$3,990/moFees may apply
10036 Watermark Ln, Jacksonville, FL 32256
4beds
3,169sqft
Price may not include required fees and charges. Price shown reflects the lease term provided. Learn more|
Single family residence
Available now
Cats, small dogs OK
Air conditioner, central air
In unit laundry
Attached garage parking
Central, heat pump
What's special
Elegant two story homeTwo story lakefront homeGarden tubSeparate formal dining roomSeparate glass showerEnsuite with double vanity
- 11 days |
- -- |
- -- |
Zillow last checked:
Listing updated:
Travel times
Facts & features
Interior
Bedrooms & bathrooms
- Bedrooms: 4
- Bathrooms: 4
- Full bathrooms: 4
Heating
- Central, Heat Pump
Cooling
- Air Conditioner, Central Air
Appliances
- Included: Dishwasher, Freezer, Microwave Oven, Oven, Refrigerator
- Laundry: In Unit
Features
- Flooring: Carpet, Tile
Interior area
- Total interior livable area: 3,169 sqft
Property
Parking
- Parking features: Attached, Garage, Gated
- Has attached garage: Yes
- Details: Contact manager
Features
- Patio & porch: Screened
- Has private pool: Yes
- Pool features: Pool
Details
- Additional structures: Garage(s)
- Parcel number: 1678019640
Construction
Type & style
- Home type: SingleFamily
- Property subtype: Single Family Residence
Community & HOA
Community
- Features: Gated
- Security: Gated Community
HOA
- Amenities included: Gated, Pool
Location
- Region: Jacksonville
Financial & listing details
- Lease term: 1 Year
Nearby apartments for rent

Price history
| Date | Event | Price |
|---|---|---|
| 7/11/2026 | Listed for rent | $3,990$1/sqft |
Source: Zillow Rentals Report a problem | ||
| 3/31/2024 | Listing removed | -- |
Source:  realMLS #1255792 Report a problem realMLS #1255792 Report a problem | ||
| 12/6/2023 | Price change | $739,900-1.3%$233/sqft |
Source: realMLS #1255792 Report a problem | ||
| 11/2/2023 | Listed for sale | $750,000+78.6%$237/sqft |
Source: realMLS #1255792 Report a problem | ||
| 10/11/2019 | Sold | $420,000$133/sqft |
Source: realMLS #993268 Report a problem | ||
Neighborhood: Deercreek
Nearby schools
GreatSchools rating
- 6/10Mandarin Oaks Elementary SchoolGrades: PK-5Distance: 2.6 mi
- 3/10Twin Lakes Academy Middle SchoolGrades: 6-8Distance: 3 mi
- 6/10Atlantic Coast High SchoolGrades: 9-12Distance: 2.5 mi