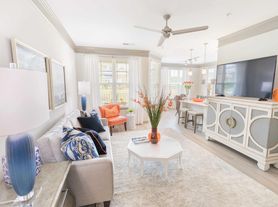


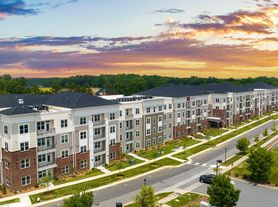
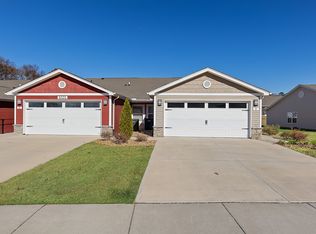
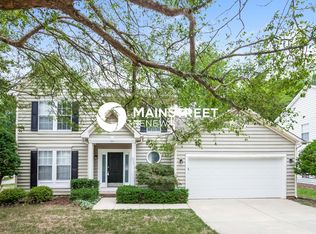
Welcome to this spacious 3-bedroom, 2.5-bath townhome in the growing North Creek Village community of Huntersville. The school districts for this home are Davidson Elementary, Bailey Middle School, and Hough High School. Featuring approximately 1,893 square feet of living space, this home offers an open floor plan designed for comfortable everyday living and entertaining. The main level features a bright and open kitchen with a large island, pantry, dining area, and spacious living room. Upstairs, you'll find three bedrooms, including a generous primary suite, along with two full bathrooms and a convenient laundry room. A detached two-car garage provides additional parking and storage, while the rear covered porch offers a great spot to relax outdoors. Located in a growing area of Huntersville, you'll be close to shopping, dining, parks, and everyday conveniences. Nearby North Creek Village Shopping Center offers grocery shopping, restaurants, and services, while Northcross Shopping Center provides even more shopping and dining options. Enjoy the shopping, restaurants, and entertainment at Birkdale Village, or head into downtown Huntersville for local events, parks, and community activities. Outdoor enthusiasts will appreciate the area's proximity to North Mecklenburg Park and the Huntersville greenway system. With convenient access to I-77, this location also makes commuting throughout Huntersville, the Lake Norman area, and toward Charlotte easy and convenient. With its spacious layout, modern design, detached two-car garage, and convenient Huntersville location, this home offers a great place to call home in one of the area's growing communities.
House for rent
$2,900/moFees may apply
10037 Mamillion Dr, Huntersville, NC 28078
3beds
1,893sqft
Price may not include required fees and charges. Learn more|
Single family residence
Available now
What's special
Modern designDetached two-car garageLarge islandBright and open kitchenConvenient laundry roomGenerous primary suiteSpacious layout
- 7 days |
- -- |
- -- |
Zillow last checked:
Listing updated:
Travel times

Let’s turn your rent into credit progress
Build credit history with every on-time payment and get credit for the payment you’re already making.
Facts & features
Interior
Bedrooms & bathrooms
- Bedrooms: 3
- Bathrooms: 3
- Full bathrooms: 2
- 1/2 bathrooms: 1
Interior area
- Total interior livable area: 1,893 sqft
Property
Parking
- Details: Contact manager
Details
- Parcel number: 01107411
Construction
Type & style
- Home type: SingleFamily
- Property subtype: Single Family Residence
Community & HOA
Location
- Region: Huntersville
Financial & listing details
- Lease term: Contact For Details
Price history
| Date | Event | Price |
|---|---|---|
| 8/10/2026 | Price change | $2,900-3.3%$2/sqft |
Source: Zillow Rentals Report a problem | ||
| 8/4/2026 | Listed for rent | $3,000+5.3%$2/sqft |
Source: Zillow Rentals Report a problem | ||
| 7/14/2026 | Listing removed | $2,850$2/sqft |
Source: Zillow Rentals Report a problem | ||
| 7/13/2026 | Listed for rent | $2,850$2/sqft |
Source: Zillow Rentals Report a problem | ||
| 10/9/2024 | Sold | $464,564-1.8%$245/sqft |
Source:  Canopy MLS as distributed by MLS GRID #4133345 Report a problem Canopy MLS as distributed by MLS GRID #4133345 Report a problem | ||
| 9/6/2024 | Pending sale | $473,173$250/sqft |
Source: Canopy MLS as distributed by MLS GRID #4133345 Report a problem | ||
| 8/2/2024 | Price change | $473,173-2.1%$250/sqft |
Source: Canopy MLS as distributed by MLS GRID #4133345 Report a problem | ||
| 4/26/2024 | Listed for sale | $483,173$255/sqft |
Source: Canopy MLS as distributed by MLS GRID #4133345 Report a problem | ||
Neighborhood: 28078
Nearby schools
GreatSchools rating
- 4/10Legette Blythe ElementaryGrades: PK-5Distance: 5.4 mi
- 2/10John M Alexander MiddleGrades: 6-8Distance: 5.5 mi
- 6/10North Mecklenburg HighGrades: 9-12Distance: 5.6 mi