Skip main navigation
Sold for $650,000
  • $650,000

    10039 Buttesfield Street, Firestone, CO 80504

    4beds
    3,432sqft
    Single Family Residence
    Built in 2016
    0.29 Acres Lot
    $649,000 Zestimate®
    $189/sqft
    $3,406 Estimated rent

    Home value

    $649,000

    $617,000 - $681,000

    $3,406/mo

    Zestimate® history
    Loading
    Loading...

    Owner options

    List your home for rent

    $3,406/mo

    Rent Zestimate®

    Find your next renter with Zillow Rental Manager. Plus, with online applications, you can quickly screen prospective tenants – for free.

    Learn more

    $3,406/mo

    Rent Zestimate®

    Refinance and save

    $3,834/mo

    Est. payment

    Refinancing to a lower rate could help reduce your monthly payments and save thousands over the life of the loan.

    See today's rates

    $3,834/mo

    Est. payment

    Explore your selling options

    Work with a Zillow partner agent

    Leverage their expertise and Zillow's premium Showcase listings to get your home seen by more buyers.

    Get started

    List with your own agent

    Get your home in front of millions of buyers by listing it on Zillow.

    Learn how to do it

    Sell it yourself

    Take full control of how buyers see your home on Zillow by listing For Sale by Owner (FSBO).

    List your home

    What's special

    Backyard hostingTech or homework space
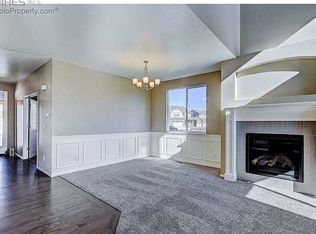
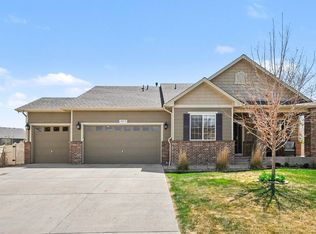
    If entertaining is your love language, then you are about to fall in love with every aspect of this home. Designed with entertaining at its core, this home creates a seamless flow between gathering spaces, both inside and outside - perfect for hosting everything from casual get-togethers to full-on game nights and movie marathons. Upstairs, all four bedrooms and the laundry are thoughtfully placed for functionality—keeping daily routines simple and efficient (including not having to haul the laundry across floors). But we all know the main floor is where life really happens, with a dedicated office for work-from-home days, a tech or homework space to stay connected and a kitchen that naturally becomes the hub for conversation, catching up, and everything in between. Except maybe in this home, the outdoors holds all of the summer memories, whether its kids playing out front with the security of a cul-de-sac, neighbors gathering, or backyard hosting. While the basement hosts the poker nights, listens to friends cheer their teams on with the projector and movie screen, or while kids giggle while playing games, this location just hits different.

    Zillow last checked:

    Listing updated:

    Listed by:

    Taylor Kyner 303-618-0359 taylor@kynerandco.com,

    eXp Realty, LLC

    Bought with:

    Kelley Griffis, 100085534

    RE/MAX Momentum

    Source: REcolorado as distributed by MLS GRID,MLS#: 7613278MLS Logo

    Facts & features

    Interior

    Bedrooms & bathrooms
    • Bedrooms: 4
    • Bathrooms: 4
    • Full bathrooms: 2
    • 3/4 bathrooms: 1
    • 1/2 bathrooms: 1
    • Main level bathrooms: 1
    Bedroom
    • Level: Upper
    Bedroom
    • Level: Upper
    Bedroom
    • Level: Upper
    Bedroom
    • Features: Primary Suite
    • Level: Upper
    Bathroom
    • Features: Primary Suite
    • Level: Upper
    Bathroom
    • Level: Upper
    Bathroom
    • Level: Main
    Bathroom
    • Level: Basement
    Heating
    • Forced Air
    Cooling
    • Central Air
    Appliances
    • Included: Convection Oven, Dishwasher, Disposal, Refrigerator
    Features
    • Basement: Finished,Full
    • Number of fireplaces: 1
    Interior area
    • Total structure area: 3,432
    • Total interior livable area: 3,432 sqft
    • Finished area above ground: 2,278
    • Finished area below ground: 1,033

    Property

    Parking
    • Total spaces: 3
    • Parking features: Garage - Attached
    • Attached garage spaces: 3
    Features
    • Levels: Two
    • Stories: 2
    • Patio & porch: Deck, Patio
    • Exterior features: Fire Pit, Private Yard
    • Fencing: Full
    Lot
    • Size: 0.29 Acres
    • Features: Cul-De-Sac, Irrigated, Landscaped, Level
    Details
    • Parcel number: R4166506
    • Special conditions: Standard

    Construction

    Type & style
    • Home type: SingleFamily
    • Property subtype: Single Family Residence
    Materials
    • Frame
    • Roof: Composition
    Condition
    • Year built: 2016

    Utilities & green energy

    • Sewer: Public Sewer
    • Water: Public

    Community & neighborhood

    Location
    • Region: Firestone
    • Subdivision: Neighbors Point

    HOA & financial

    HOA
    • Has HOA: Yes
    • HOA fee: $50 monthly
    • Amenities included: Park
    • Services included: Reserve Fund, Maintenance Grounds, Recycling, Trash
    • Association name: Advance HOA
    • Association phone: 303-482-2213

    Other

    Other facts
    • Listing terms: Cash,Conventional,FHA,VA Loan
    • Ownership: Individual

    Price history

    DateEventPrice
    5/12/2026Sold$650,000$189/sqft
    Source: REcolorado as distributed by MLS GRID #7613278 Report a problem
    4/6/2026Pending sale$650,000$189/sqft
    Source: REcolorado as distributed by MLS GRID #7613278 Report a problem
    4/3/2026Listed for sale$650,000-0.8%$189/sqft
    Source: REcolorado as distributed by MLS GRID #7613278 Report a problem
    5/11/2022Sold$655,000+44%$191/sqft
    Source: Public Record Report a problem
    3/31/2017Sold$455,000$133/sqft
    Source: Public Record Report a problem

    Public tax history

    YearProperty taxesTax assessment
    2025$5,546 +14.9%$39,840 -9.1%
    2024$4,826 +1.2%$43,840 +7.9%
    2023$4,771 -0.6%$40,640 +38%
    2022$4,801 +2.3%$29,440 -2.8%
    2021$4,691 $30,290 +1.8%
    2020$4,691 +12.7%$29,750
    2019$4,161 -12.1%$29,750 +10.8%
    2018$4,736 +13.8%$26,840
    2017$4,161 -1.4%$26,840 +883.2%
    2016$4,220 +928.5%$2,730
    2015$410 +95.1%$2,730 +95%
    2014$210 $1,400
    2013-- $1,400 -55.8%
    2012-- $3,170
    2011-- $3,170 -21.9%
    2010-- $4,060
    2009-- $4,060 -27.9%
    2008-- $5,630
    2007-- $5,630

    Find assessor info on the county website

    Neighborhood: 80504

    Nearby schools

    GreatSchools rating
    Schools provided by the listing agent
    • Elementary: Centennial
    • Middle: Coal Ridge
    • High: Mead
    • District: St. Vrain Valley RE-1J

    Source: REcolorado as distributed by MLS GRID. This data may not be complete. We recommend contacting the local school district to confirm school assignments for this home.

    Get a cash offer in 3 minutes
    Find out how much your home could sell for in as little as 3 minutes with a no-obligation cash offer.
    Estimated market value
    $649,000
    Get a cash offer in 3 minutes
    Find out how much your home could sell for in as little as 3 minutes with a no-obligation cash offer.
    Estimated market value
    $649,000