Skip main navigation
Off market
  • $819,800

    10041 Buttesfield St, Firestone, CO 80504

    6beds
    4baths
    4,994sqft
    Detached Single Family
    Built in 2016
    0.33 Acres Lot
    $819,800 Zestimate®
    $164/sqft
    $4,197 Estimated rent

    Home value

    $819,800

    $779,000 - $861,000

    $4,197/mo

    Zestimate® history
    Loading
    Loading...

    Owner options

    List your home for rent

    $4,197/mo

    Rent Zestimate®

    Find your next renter with Zillow Rental Manager. Plus, with online applications, you can quickly screen prospective tenants – for free.

    Learn more

    $4,197/mo

    Rent Zestimate®

    Refinance and save

    $4,823/mo

    Est. payment

    Refinancing to a lower rate could help reduce your monthly payments and save thousands over the life of the loan.

    See today's rates

    $4,823/mo

    Est. payment

    Explore your selling options

    Work with a Zillow partner agent

    Leverage their expertise and Zillow's premium Showcase listings to get your home seen by more buyers.

    Get started

    List with your own agent

    Get your home in front of millions of buyers by listing it on Zillow.

    Learn how to do it

    Sell it yourself

    Take full control of how buyers see your home on Zillow by listing For Sale by Owner (FSBO).

    List your home

    What's special

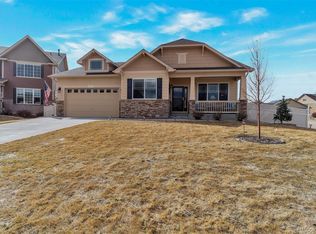
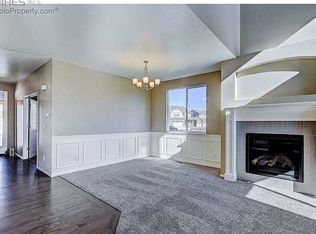
    Beautiful Neighbors Point home with everything. A must see. Enormous backyard with a huge patio and a gas line for your grill. 6 bedrooms/4 bathrooms or use the main floor bedroom as an office. Upgraded cabinets, flooring. Finished basement with mini refrigerator, 2 basin sink and dishwasher. Stainless appliances in kitchen with double oven, microwave, dishwasher, gas range and under counter lighting. 2 HVAC units, Nest thermostats. Garage is insulated and drywalled. Mud room. 16" Christmas Tree included with the house.

    This property is off market, which means it's not currently listed for sale or rent on Zillow. This may be different from what's available on other websites or public sources.

    Facts & features

    Interior

    Bedrooms & bathrooms
    • Bedrooms: 6
    • Bathrooms: 4
    Heating
    • Forced air, Electric, Gas
    Cooling
    • Central
    Appliances
    • Included: Dishwasher, Microwave, Range / Oven, Refrigerator
    • Laundry: closet, W/D Hookups in Unit
    Features
    • Wet Bar, Kitchen Island, Pantry, Security System, Walk-In Closet(s), Breakfast Nook, Master Bath, Built-in Features, GAME ROOM, Radon Mitigation System, Open Floorplan, Jack & Jill Bath, Master Suite, Eating Space / Kitchen, Internet Access (Wired), Heated Basement, Foyer/Entry
    • Flooring: Tile, Carpet, Hardwood, Linoleum / Vinyl
    • Basement: Finished
    • Has fireplace: Yes
    • Fireplace features: Gas/Gas Logs
    Interior area
    • Total interior livable area: 4,994 sqft

    Property

    Features
    • Exterior features: Vinyl, Brick
    • Fencing: Fence
    • Has view: Yes
    • View description: Mountain
    Lot
    • Size: 0.33 Acres
    • Features: Cul-de-Sac
    Details
    • Parcel number: 131312301127
    • Zoning: residential

    Construction

    Type & style
    • Home type: SingleFamily
    • Property subtype: Detached Single Family
    Materials
    • Frame
    • Roof: Composition
    Condition
    • Year built: 2016

    Utilities & green energy

    • Sewer: Public Sewer
    • Water: Public
    • Utilities for property: Cable Available, Internet Access (Wired)

    Community & neighborhood

    Location
    • Region: Firestone

    HOA & financial

    HOA
    • Has HOA: Yes
    • HOA fee: $50 monthly
    • Amenities included: Trash Removal
    • Services included: Trash Removal

    Other

    Other facts
    • Flooring: Wood, Carpet, Tile, Vinyl/Linoleum
    • Sewer: Public Sewer
    • WaterSource: Public
    • Heating: Forced Air, Electric, Gas
    • Appliances: Dishwasher, Double Oven, Electric Cooktop, Self Cleaning Oven, Range Hood, Smoke Alarm, Refrigerator (Kitchen), Stove/Range/Oven, Microwave Oven, Thermostat
    • InteriorFeatures: Wet Bar, Kitchen Island, Pantry, Security System, Walk-In Closet(s), Breakfast Nook, Master Bath, Built-in Features, GAME ROOM, Radon Mitigation System, Open Floorplan, Jack & Jill Bath, Master Suite, Eating Space / Kitchen, Internet Access (Wired), Heated Basement, Foyer/Entry
    • Utilities: Cable Available, Internet Access (Wired)
    • ExteriorFeatures: Patio, Sprinkler System, Yard, Lighting, Utility Shed, Covered Patio, Gutters, Fence, Garden Area, Gas Valve, Playground Area
    • FireplacesTotal: 1
    • ConstructionMaterials: Vinyl Siding, Brick
    • LotFeatures: Cul-de-Sac
    • AssociationFeeIncludes: Trash Removal
    • OpenParkingSpaces: 0
    • Zoning: residential
    • Cooling: Ceiling Fan(s), Attic Fan, Air Conditioning-Central
    • View: Mountain(s)
    • Roof: Composition Shingles
    • PropertySubType: Detached Single Family
    • LaundryFeatures: closet, W/D Hookups in Unit
    • Fencing: Fence
    • StructureType: 2 Story
    • FireplaceFeatures: Gas/Gas Logs
    • AboveGradeFinishedAreaSource: 3330
    • AssociationAmenities: Trash Removal
    • Basement: Heated Basement
    • MlsStatus: Under Contract

    Price history

    DateEventPrice
    10/23/2019Sold$650,000-3.7%$130/sqft
    Source: IRES as distributed by MLS GRID #889752 Report a problem
    10/23/2019Listed for sale$675,000$135/sqft
    Source: Onward Realty, LLC #8265583 Report a problem
    8/23/2019Pending sale$675,000$135/sqft
    Source: Onward Realty, LLC #889752 Report a problem
    8/21/2019Price change$675,000-3.4%$135/sqft
    Source: Onward Realty, LLC #889752 Report a problem
    7/31/2019Listed for sale$699,000+19.5%$140/sqft
    Source: Onward Realty, LLC #889752 Report a problem
    2/28/2017Sold$584,967$117/sqft
    Source: Public Record Report a problem

    Public tax history

    YearProperty taxesTax assessment
    2025$7,800 +2.6%$46,410 -8.5%
    2024$7,600 +22.9%$50,730 -1%
    2023$6,184 -0.6%$51,220 +34.2%
    2022$6,221 +5%$38,160 -2.8%
    2021$5,924 $39,250 +4.5%
    2020$5,924 +7.6%$37,570
    2019$5,505 -7.9%$37,570 +5.8%
    2018$5,980 +8.6%$35,510 +230%
    2017$5,505 +225.4%$10,760 +294.1%
    2016$1,692 +312.3%$2,730
    2015$410 +95.1%$2,730 +95%
    2014$210 $1,400
    2013-- $1,400 -55.8%
    2012-- $3,170
    2011-- $3,170 -21.9%
    2010-- $4,060
    2009-- $4,060 -27.9%
    2008-- $5,630
    2007-- $5,630

    Find assessor info on the county website

    Neighborhood: 80504

    Nearby schools

    GreatSchools rating
    Schools provided by the listing agent
    • Elementary: Centennial
    • Middle: Coal Ridge
    • High: Mead
    • District: St. Vrain Valley RE-1J

    Source: The MLS. This data may not be complete. We recommend contacting the local school district to confirm school assignments for this home.

    Get a cash offer in 3 minutes
    Find out how much your home could sell for in as little as 3 minutes with a no-obligation cash offer.
    Estimated market value
    $819,800
    Get a cash offer in 3 minutes
    Find out how much your home could sell for in as little as 3 minutes with a no-obligation cash offer.
    Estimated market value
    $819,800