Skip main navigation
Off market
  • $664,000

    10039 Potters Wheel Way #1-5, Henrico, VA 23238

    3beds
    --baths
    2,094sqft
    Multi Family, Single Family Residence
    Built in 2023
    -- sqft lot
    $664,000 Zestimate®
    $317/sqft
    $2,565 Estimated rent

    Home value

    $664,000

    $631,000 - $704,000

    $2,565/mo

    Zestimate® history
    Loading
    Loading...

    Owner options

    List your home for rent

    $2,565/mo

    Rent Zestimate®

    Find your next renter with Zillow Rental Manager. Plus, with online applications, you can quickly screen prospective tenants – for free.

    Learn more

    $2,565/mo

    Rent Zestimate®

    Refinance and save

    $3,945/mo

    Est. payment

    Refinancing to a lower rate could help reduce your monthly payments and save thousands over the life of the loan.

    See today's rates

    $3,945/mo

    Est. payment

    Explore your selling options

    Work with a Zillow partner agent

    Leverage their expertise and Zillow's premium Showcase listings to get your home seen by more buyers.

    Get started

    List with your own agent

    Get your home in front of millions of buyers by listing it on Zillow.

    Learn how to do it

    Sell it yourself

    Take full control of how buyers see your home on Zillow by listing For Sale by Owner (FSBO).

    List your home

    What's special

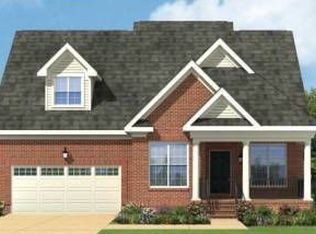
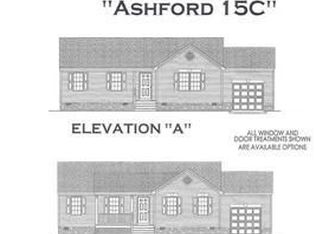
    There's still time to make design selections at our Design Studio! QUICK MOVE-IN HOME WITH DECEMBER 2023 DELIVERY IN AMENITY-FILLED GOOCHLAND COMMUNITY! Welcome to Mosaic at West Creek, the Goochland community where life seamlessly comes together for those 55 and better. This amenity filled community includes a state-of-the-art clubhouse, fitness center, conservatory with a firepit and outdoor kitchen, walking trails, lawn care, outdoor pool, firepit, multi-purpose sports courts, and hot tub! This Shenandoah Quick Move-In Home, located on a corner homesite, features true first-floor living with an owner's suite, family room with fireplace, and cafe - all with access to three-season room. Add an open designer kitchen complete with an oversized island, pantry, and Samsung stainless steel appliances. The owner's suite includes a walk-in closet and private bath featuring a dual vanity and upgraded infinity shower. The first floor also features a study, bedroom and full bath, laundry room, and 2-car garage. Need more space for overnight guests? This home also includes a second-floor bedroom complete with full bath. Want to add your personal touch? *Photos are not of actual home for sale

    This property is off market, which means it's not currently listed for sale or rent on Zillow. This may be different from what's available on other websites or public sources.

    Zillow last checked:

    Listing updated:

    Source: HomeServices Property Management,MLS#: 2316802MLS Logo

    Facts & features

    Interior

    Bedrooms & bathrooms
    • Bedrooms: 3
    • Full bathrooms: 3
    Heating
    • ForcedAir, NaturalGas
    Cooling
    • CentralAir, Electric
    Appliances
    • Included: Dishwasher, Disposal, GasWaterHeater, Microwave, Oven, TanklessWaterHeater
    Features
    • BedroomonMainLevel, DiningArea, DoubleVanity, EatinKitchen, Fireplace, GraniteCounters, HighCeilings, KitchenIsland, MainLevelPrimary, Pantry, WalkInClosets
    • Flooring: Carpet, Tile, Vinyl, Wood
    • Basement: CrawlSpace
    • Number of fireplaces: 1
    Interior area
    • Total interior livable area: 2,094 sqft

    Property

    Parking
    • Parking features: Attached, Driveway, Garage, OffStreet, Paved, 2.0 Parking Spaces
    • Has garage: Yes
    • Has uncovered spaces: Yes
    Features
    • Exterior features: SprinklerIrrigation, Lighting, Porch, PavedDriveway

    Construction

    Type & style
    • Home type: MultiFamily
    • Architectural style: TwoStory
    • Property subtype: Multi Family, Single Family Residence
    Materials
    • Drywall, Frame, VinylSiding
    • Roof: Shingle
    Condition
    • New construction: No
    • Year built: 2023

    Utilities & green energy

    • Sewer: PublicSewer

    Community & HOA

    Community
    • Subdivision: Mosaic At West Creek
    Location
    • Region: Henrico

    Financial & listing details

    • Price per square foot: $317/sqft
    • Date on market: 9/28/2023

    Price history

    DateEventPrice
    10/26/2023Listing removed--
    Source: Long & Foster Broker Feed Report a problem
    9/8/2023Pending sale$592,240$283/sqft
    Source: Long & Foster Broker Feed #2316802 Report a problem
    9/8/2023Listing removed--
    Source: Long & Foster Broker Feed Report a problem
    8/11/2023Pending sale$592,240$283/sqft
    Source: Long & Foster Broker Feed #2316802 Report a problem
    8/11/2023Listing removed--
    Source: Long & Foster Broker Feed Report a problem
    7/12/2023Listed for sale$592,240$283/sqft
    Source: Long & Foster Broker Feed #2316802 Report a problem

    Public tax history

    Tax history is unavailable.

    Neighborhood: 23238

    Nearby schools

    GreatSchools rating
    Schools provided by the listing agent
    • Elementary: Randolph
    • Middle: Goochland
    • High: Goochland

    Source: HomeServices Property Management. This data may not be complete. We recommend contacting the local school district to confirm school assignments for this home.

    Get a cash offer in 3 minutes
    Find out how much your home could sell for in as little as 3 minutes with a no-obligation cash offer.
    Estimated market value
    $664,000
    Get a cash offer in 3 minutes
    Find out how much your home could sell for in as little as 3 minutes with a no-obligation cash offer.
    Estimated market value
    $664,000