Skip main navigation
Sold for $865,000
  • $865,000

    10039 Tween Waters St, Clermont, FL 34715

    5beds
    3,450sqft
    Single Family Residence
    Built in 2005
    2.66 Acres Lot
    $916,800 Zestimate®
    $251/sqft
    $4,673 Estimated rent

    Home value

    $916,800

    $862,000 - $981,000

    $4,673/mo

    Zestimate® history
    Loading
    Loading...

    Owner options

    List your home for rent

    $4,673/mo

    Rent Zestimate®

    Find your next renter with Zillow Rental Manager. Plus, with online applications, you can quickly screen prospective tenants – for free.

    Learn more

    $4,673/mo

    Rent Zestimate®

    Refinance and save

    $5,840/mo

    Est. payment

    Refinancing to a lower rate could help reduce your monthly payments and save thousands over the life of the loan.

    See today's rates

    $5,840/mo

    Est. payment

    Explore your selling options

    Work with a Zillow partner agent

    Leverage their expertise and Zillow's premium Showcase listings to get your home seen by more buyers.

    Get started

    List with your own agent

    Get your home in front of millions of buyers by listing it on Zillow.

    Learn how to do it

    Sell it yourself

    Take full control of how buyers see your home on Zillow by listing For Sale by Owner (FSBO).

    List your home

    What's special

    Beautiful poolBoat slabSpacious bedroomBreakfast barScenic views of natureRock waterfallHuge upstairs bonus room
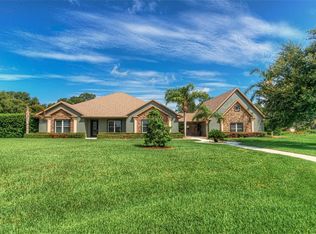
    Fall in love with this stunning 5-bedroom, 4-bath POOL home with 3,450 sq. ft. and a 3-car garage in the much sought after Arrowtree Reserve community! This home boasts charming curb appeal with its tree-lined circular driveway and exterior stacked stone accents. Stepping inside the glass double doors, you will find an open and airy space for both living and dining. The kitchen is a chef’s dream with beautiful GRANITE countertops, stainless steel appliances, pantry, breakfast bar, recessed lighting, and adjacent breakfast nook for even more dining room. Cozy up to the wood-burning fireplace in the family room and enjoy a movie night at home. Retreat after a long day to the owner’s suite, which features a spacious bedroom, 2 walk-in closets, and an adjoining bath with dual vanities, a garden tub, and a separate walk-in shower. Family and guests will love all the space that this home has to offer with 4 additional bedrooms and 3 full baths. The HUGE upstairs bonus room has its own full bath and could easily be used as a 6th bedroom, game room, theater room, and more. Outside, your own private backyard oasis with scenic views of nature awaits. Take a refreshing swim in the beautiful pool with a rock waterfall, and soak your cares away. Enjoy upgrades throughout including laminate flooring in the main living areas, central vac, full house generator, whole house water softener, crown molding, hurricane shutters, intercom system, surround sound throughout the home, an RV/boat slab, and a detached shed with power. The oversized 3-car garage features ample cabinet space for all of your tools and gear. This home sits on a 2.66 acre lot in an equestrian community that offers a serene lifestyle while still being close to major roadways including the turnpike. Don’t miss your opportunity to call this absolute gem of a home yours today! *Aerial property boundary lines are an estimate and to be verified by buyer.

    Zillow last checked:

    Listing updated:

    Listing Provided by:

    Ryan Brogan 321-356-6778,

    KELLER WILLIAMS ELITE PARTNERS III REALTY 321-527-5111,

    Brandie Mathison-Klein 407-488-3446,

    KELLER WILLIAMS ELITE PARTNERS III REALTY

    Bought with:

    Dawn Giachetti, 669418

    PREMIER SOTHEBYS INT'L REALTY

    Source: Stellar MLS,MLS#: O6184318MLS LogoOriginating MLS: Lake and Sumter

    Facts & features

    Interior

    Bedrooms & bathrooms
    • Bedrooms: 5
    • Bathrooms: 4
    • Full bathrooms: 4
    Primary bedroom
    • Features: En Suite Bathroom, Walk-In Closet(s)
    • Level: First
    • Dimensions: 17x16
    Bedroom 2
    • Features: Built-in Closet
    • Level: First
    • Dimensions: 14x12
    Bedroom 3
    • Features: Built-in Closet
    • Level: First
    • Dimensions: 15x12
    Bedroom 4
    • Features: Built-in Closet
    • Level: First
    • Dimensions: 13x12
    Bedroom 5
    • Features: Built-in Closet
    • Level: First
    Bonus room
    • Features: En Suite Bathroom, No Closet
    • Level: Second
    • Dimensions: 24x14
    Dinette
    • Level: First
    • Dimensions: 10x6
    Dining room
    • Level: First
    • Dimensions: 13x12
    Family room
    • Level: First
    • Dimensions: 15x14
    Kitchen
    • Level: First
    • Dimensions: 12x12
    Living room
    • Level: First
    • Dimensions: 14x13
    Heating
    • Central
    Cooling
    • Central Air
    Appliances
    • Included: Dishwasher, Disposal, Electric Water Heater, Microwave, Range, Refrigerator, Water Softener
    • Laundry: Laundry Room
    Features
    • Ceiling Fan(s), Central Vacuum, Crown Molding, Eating Space In Kitchen, High Ceilings, Kitchen/Family Room Combo, Living Room/Dining Room Combo, Primary Bedroom Main Floor, Split Bedroom, Stone Counters, Walk-In Closet(s)
    • Flooring: Carpet, Laminate, Tile
    • Doors: Sliding Doors
    • Windows: Hurricane Shutters
    • Has fireplace: Yes
    • Fireplace features: Living Room, Wood Burning
    Interior area
    • Total structure area: 5,019
    • Total interior livable area: 3,450 sqft

    Property

    Parking
    • Total spaces: 3
    • Parking features: Circular Driveway, Garage Door Opener, Garage Faces Side, Oversized
    • Attached garage spaces: 3
    • Has uncovered spaces: Yes
    Features
    • Levels: Two
    • Stories: 2
    • Patio & porch: Covered, Patio, Screened
    • Exterior features: Irrigation System, Lighting, Rain Gutters
    • Has private pool: Yes
    • Pool features: Child Safety Fence, Lighting, Screen Enclosure
    • Fencing: Wood
    • Has view: Yes
    • View description: Trees/Woods, Pond
    • Has water view: Yes
    • Water view: Pond
    Lot
    • Size: 2.66 Acres
    • Residential vegetation: Mature Landscaping, Oak Trees
    Details
    • Additional structures: Shed(s)
    • Parcel number: 142125010100010200
    • Zoning: PUD
    • Special conditions: None

    Construction

    Type & style
    • Home type: SingleFamily
    • Architectural style: Contemporary
    • Property subtype: Single Family Residence
    Materials
    • Block, Stucco
    • Foundation: Slab
    • Roof: Shingle
    Condition
    • New construction: No
    • Year built: 2005

    Utilities & green energy

    • Sewer: Septic Tank
    • Water: Well
    • Utilities for property: Cable Available, Electricity Connected

    Community & neighborhood

    Community
    • Community features: Deed Restrictions
    Location
    • Region: Clermont
    • Subdivision: ARROWTREE RESERVE PH II SUB

    HOA & financial

    HOA
    • Has HOA: Yes
    • HOA fee: $99 monthly
    • Association name: Southwest Property Management/Susan
    • Association phone: 407-656-1081
    Other fees
    • Pet fee: $0 monthly
    Other financial information
    • Total actual rent: 0

    Other

    Other facts
    • Listing terms: Cash,Conventional,FHA
    • Ownership: Fee Simple
    • Road surface type: Asphalt

    Price history

    DateEventPrice
    5/2/2024Sold$865,000-4.9%$251/sqft
    Source: Stellar MLS #O6184318 Report a problem
    3/27/2024Pending sale$910,000$264/sqft
    Source: Stellar MLS #O6184318 Report a problem
    3/19/2024Price change$910,000-1.6%$264/sqft
    Source: Stellar MLS #O6184318 Report a problem
    3/6/2024Listed for sale$925,000+90.7%$268/sqft
    Source: Stellar MLS #O6184318 Report a problem
    8/2/2019Sold$485,000-2.8%$141/sqft
    Source: Public Record Report a problem
    6/21/2019Price change$499,000-2.2%$145/sqft
    Source: CHARLES RUTENBERG REALTY ORLANDO #G5011066 Report a problem
    4/18/2019Price change$510,000-2.9%$148/sqft
    Source: CHARLES RUTENBERG REALTY ORLANDO #G5011066 Report a problem
    3/26/2019Price change$525,000-3.7%$152/sqft
    Source: CHARLES RUTENBERG REALTY ORLANDO #G5011066 Report a problem
    1/22/2019Listed for sale$545,000+36.3%$158/sqft
    Source: CHARLES RUTENBERG REALTY ORLANDO #G5011066 Report a problem
    1/7/2015Sold$400,000-5.9%$116/sqft
    Source: Public Record Report a problem
    10/15/2014Listed for sale$424,900$123/sqft
    Source: Keller Williams Classic III Realty #G4804586 Report a problem

    Public tax history

    YearProperty taxesTax assessment
    2025$5,916 -5%$431,680 -4.8%
    2024$6,225 +5.3%$453,560 +3%
    2023$5,909 +5.3%$440,350 +3%
    2022$5,614 +0.3%$427,530 +3%
    2021$5,595 +0.6%$415,081 +1.4%
    2020$5,562 -6.1%$409,351 +9.1%
    2019$5,922 +1373.2%$375,130 +11.8%
    2018$402 $335,657 +2.1%
    2017$402 +11%$328,754 +2.1%
    2016$362 -0.5%$321,993 +0.7%
    2015$364 -91.6%$319,755 +8.8%
    2014$4,345 +17.6%$293,893 +1.5%
    2013$3,694 -1.2%$289,550 0%
    2012$3,738 -2.4%$289,679 -2.1%
    2011$3,829 -20.6%$296,041 -17.1%
    2010$4,823 -13.2%$357,076 -12.1%
    2009$5,558 -14.5%$406,214 -13.4%
    2008$6,501 -8.5%$469,184 -5.3%
    2007$7,106 -17.6%$495,645 -13.9%
    2006$8,619 +698.5%$575,429 +785.3%
    2005$1,079 +7.8%$65,000
    2004$1,001 --

    Find assessor info on the county website

    Neighborhood: 34715

    Nearby schools

    GreatSchools rating
    Get a cash offer in 3 minutes
    Find out how much your home could sell for in as little as 3 minutes with a no-obligation cash offer.
    Estimated market value
    $916,800
    Get a cash offer in 3 minutes
    Find out how much your home could sell for in as little as 3 minutes with a no-obligation cash offer.
    Estimated market value
    $916,800