New construction MULTI-FAMILY in one of the RVA’s most bustling neighborhoods! Wonderful opportunity for
investment or as an owner occupant! Walk to Union Market, Metzger’s, Kahlos and many other favorites. Units are
Tax located upstairs and downstairs with both floors offering 3 bedrooms and 2 full bathrooms. On the first floor you’ll
find 3 nicely sized bedrooms. As you enter you greeted by an open concept floor plan. The living room and kitchen
combine for an excellent Great Room where you’ll enjoy lots of natural light. The kitchen boats white shaker-style
cabinets with soft close/dovetail features, quartz counters, SS appliances, pendant lighting, and an island offering
plenty of seating. The primary bedroom offers a luxurious ensuite full bath and ample closet space. The second
bedroom is generously sized and has access to the hallway full bath just outside of the door. The rear bedroom
features a spacious double door closet and pedestrian door to the backyard! Each unit includes its own laundry area.
Outdoors you’ll find a large rear/side yard, concrete patio, full privacy fence, and off-street parking. Upstairs you’ll
enjoy the same layout and finishes. There’s even a balcony off the back bedroom. And don’t forget to check out the
new commercial development around the corner that’s going up now! Also features: Trane Heat Pumps, LVP flooring,
Vinyl Siding, brushed concrete walkway, covered front porch and covered rear patio/balcony, and in-unit laundry.
Sold for $530,000
$530,000
1004 1/2 N 21st St, Richmond, VA 23223
6beds
4baths
2,480sqft
Duplex, Multi Family, Multi Family
Built in 1958
-- sqft lot
$558,700 Zestimate®
$214/sqft
$1,843 Estimated rent
Home value
$558,700
$492,000 - $631,000
$1,843/mo
Zestimate® history
Owner options
List your home for rent
$1,843/mo
Rent Zestimate®
Find your next renter with Zillow Rental Manager. Plus, with online applications, you can quickly screen prospective tenants – for free.
$1,843/mo
Rent Zestimate®
Refinance and save
$3,353/mo
Est. payment
Refinancing to a lower rate could help reduce your monthly payments and save thousands over the life of the loan.
$3,353/mo
Est. payment
Explore your selling options
Work with a Zillow partner agent
Leverage their expertise and Zillow's premium Showcase listings to get your home seen by more buyers.
Get startedList with your own agent
Get your home in front of millions of buyers by listing it on Zillow.
Learn how to do itSell it yourself
Take full control of how buyers see your home on Zillow by listing For Sale by Owner (FSBO).
List your homeWhat's special
Full privacy fenceOff-street parkingQuartz countersOpen concept floor planLots of natural lightIn-unit laundryCovered front porch
Zillow last checked:
Listing updated:
Listed by:
James Nay 804-704-1944,
River City Elite Properties - Real Broker
Bought with:
Ernie Chamberlain, 0225218837
Hometown Realty
Source: CVRMLS,MLS#: 2422243 Originating MLS: Central Virginia Regional MLS
Originating MLS: Central Virginia Regional MLSFacts & features
Interior
Bedrooms & bathrooms
- Bedrooms: 6
- Bathrooms: 4
Appliances
- Included: Gas Water Heater, Tankless Water Heater
Features
- Bedroom on Main Level, Ceiling Fan(s), Dining Area, Granite Counters, Main Level Primary
- Doors: Insulated Doors
- Windows: Storm Window(s)
- Basement: Crawl Space
- Attic: Access Only
Interior area
- Total interior livable area: 2,480 sqft
Property
Parking
- Parking features: Off Street, On Street
- Has uncovered spaces: Yes
Features
- Levels: One
- Stories: 1
- Patio & porch: Rear Porch, Deck, Front Porch
- Fencing: Back Yard,Fenced,Privacy
Lot
- Size: 6,860 Square Feet
Details
- Parcel number: E0000467014
- Zoning description: R-63
Construction
Type & style
- Home type: MultiFamily
- Architectural style: Two Story
- Property subtype: Duplex, Multi Family, Multi Family
Materials
- Drywall, Frame, Vinyl Siding
- Roof: Flat
Condition
- Year built: 1958
Utilities & green energy
- Sewer: Public Sewer
- Water: Public
Community & HOA
Community
- Subdivision: East End
Location
- Region: Richmond
Financial & listing details
- Price per square foot: $214/sqft
- Tax assessed value: $154,000
- Annual tax amount: $1,848
- Date on market: 9/9/2025
- Ownership: Individuals
- Ownership type: Sole Proprietor
Price history
| Date | Event | Price |
|---|---|---|
| 2/28/2025 | Sold | $530,000$214/sqft |
Source:  CVRMLS #2422243 Report a problem CVRMLS #2422243 Report a problem | ||
| 8/24/2024 | Pending sale | $530,000$214/sqft |
Source: CVRMLS #2422243 Report a problem | ||
| 8/24/2024 | Listed for sale | $530,000$214/sqft |
Source: CVRMLS #2422243 Report a problem | ||
Public tax history
| Year | Property taxes | Tax assessment |
|---|---|---|
| 2025 | $984 | $82,000 |
Find assessor info on the county website
Neighborhood: Fairmount
Nearby homes
- $--3 bd2 ba1.2k sqft1004 1/2 N 21st St #A, Richmond, VA 23223Off Market

- $315,0003 bd1 ba914 sqft1000 N 21st St, Richmond, VA 23223Sold

- $203,5006 bd2 ba1.6k sqft916 N 21st St, Richmond, VA 23223Off Market
- $499,9504 bd4 ba1.9k sqft1002 N 21st St, Richmond, VA 23223Sold
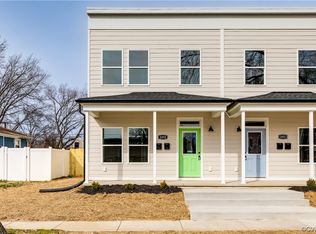
- $339,3003 bd3 ba1.6k sqft914 N 21st St, Richmond, VA 23223Off Market
- $355,0003 bd2 ba1.3k sqft1001 N 21st St, Richmond, VA 23223Sold
- $507,5006 bd4 ba2.4k sqft1004 N 21st St, Richmond, VA 23223Sold
- $--3 bd2 ba1.2k sqft1004 N 21st St #A, Richmond, VA 23223Off Market
Nearby schools
GreatSchools rating
- 2/10George Mason Elementary SchoolGrades: PK-5Distance: 0.5 mi
- 1/10Martin Luther King Jr. Middle SchoolGrades: 6-8Distance: 0.3 mi
- 2/10Armstrong High SchoolGrades: 9-12Distance: 1.1 mi
Schools provided by the listing agent
- Elementary: Henry L. Marsh III
- Middle: Martin Luther King Jr.
- High: Armstrong
Source: CVRMLS. This data may not be complete. We recommend contacting the local school district to confirm school assignments for this home.
Get a cash offer in 3 minutes
Find out how much your home could sell for in as little as 3 minutes with a no-obligation cash offer.
Estimated market value
$558,700
Get a cash offer in 3 minutes
Find out how much your home could sell for in as little as 3 minutes with a no-obligation cash offer.
Estimated market value
$558,700
- Virginia
- Richmond City
- Richmond
- 23223
- Fairmount
- 1004 1/2 N 21st St
Nearby cities
Nearby neighborhoods
Nearby zip codes
Other Richmond Topics
