Welcome to a home that perfectly balances comfort with a prime Joliet location. This inviting residence offers a fantastic layout designed for both everyday living and effortless entertaining. From the moment you step inside, you're greeted by a sense of space and light that makes the entire home feel warm and welcoming. The heart of the home features a spacious kitchen with plenty of cabinetry and prep space, flowing seamlessly into the main living areas. Whether you're hosting a weekend gathering or enjoying a quiet evening in, the transition between rooms feels natural and easy. Upstairs, the primary suite serves as a true retreat, providing a generous footprint, a private ensuite bath, and a spacious walk-in closet for all your storage needs. Just across the hall, a versatile loft space offers the perfect spot for a home office, a cozy reading nook, or an additional lounge area. Outside, the property continues to impress with a well-maintained yard that offers endless possibilities for outdoor enjoyment. It's the perfect backdrop for summer barbecues or simply relaxing in the fresh air. Situated in a highly sought-after pocket of Joliet, this home puts you right where you want to be. You're just minutes away from an array of shopping, dining, and local amenities, with easy access to major thoroughfares for a smooth commute. This is a wonderful opportunity to plant roots in a vibrant community-come see why this should be your next move.
Active
Price cut: $15K (9/18)
$335,000
1004 Addleman St, Joliet, IL 60431
3beds
1,491sqft
Single Family Residence
Built in 1996
8,125 Square Feet Lot
$332,700 Zestimate®
$225/sqft
$-- HOA
What's special
Versatile loft spaceWell-maintained yardInviting residenceSpacious walk-in closetPrivate ensuite bath
- 20 days
- 1,297
- 144
Likely to sell faster than
Zillow last checked:
Listing updated:
Listed by:
Jennifer Oukrust (847)571-5698,
Compass
Source: MRED as distributed by MLS GRID,MLS#: 12752156
Facts & features
Interior
Bedrooms & bathrooms
- Bedrooms: 3
- Bathrooms: 2
- Full bathrooms: 2
Rooms
- Room types: Loft, Heated Sun Room
Primary bedroom
- Level: Second
- Area: 216 Square Feet
- Dimensions: 12X18
Bedroom 2
- Features: Flooring (Carpet)
- Level: Main
- Area: 182 Square Feet
- Dimensions: 13X14
Bedroom 3
- Features: Flooring (Carpet)
- Level: Main
- Area: 117 Square Feet
- Dimensions: 9X13
Other
- Features: Flooring (Hardwood)
- Level: Main
- Area: 176 Square Feet
- Dimensions: 11X16
Kitchen
- Features: Kitchen (Eating Area-Breakfast Bar, Eating Area-Table Space, Island, Pantry-Closet), Flooring (Wood Laminate)
- Level: Main
- Area: 165 Square Feet
- Dimensions: 11X15
Laundry
- Level: Basement
- Area: 160 Square Feet
- Dimensions: 10X16
Living room
- Features: Flooring (Wood Laminate)
- Level: Main
- Area: 270 Square Feet
- Dimensions: 15X18
Loft
- Features: Flooring (Carpet)
- Level: Second
- Area: 195 Square Feet
- Dimensions: 13X15
Heating
- Natural Gas, Forced Air
Cooling
- Central Air
Features
- Basement: Finished,Full
Interior area
- Total structure area: 0
- Total interior livable area: 1,491 sqft
Property
Parking
- Total spaces: 2
- Parking features: Yes, Garage Owned, Attached, Garage
- Attached garage spaces: 2
Accessibility
- Accessibility features: No Disability Access
Features
- Stories: 1.5
Lot
- Size: 8,125 Square Feet
- Dimensions: 65 x 125
Details
- Parcel number: 0506023030160000
- Special conditions: None
Construction
Type & style
- Home type: SingleFamily
- Architectural style: Traditional
- Property subtype: Single Family Residence
Materials
- Aluminum Siding
Condition
- New construction: No
- Year built: 1996
Utilities & green energy
- Sewer: Public Sewer
- Water: Lake Michigan, Public
Community & HOA
Community
- Features: Lake, Curbs, Sidewalks, Street Lights, Street Paved
HOA
- Services included: None
Location
- Region: Joliet
Financial & listing details
- Price per square foot: $225/sqft
- Tax assessed value: $297,021
- Annual tax amount: $7,990
- Date on market: 9/8/2026
- Ownership: Fee Simple
Estimated market value
$332,700
$316,000 - $349,000
$2,737/mo
Price history
| Date | Event | Price |
|---|---|---|
| 9/18/2026 | Price change | $335,000-4.3%$225/sqft |
Source:  MRED as distributed by MLS GRID #12752156 Report a problem MRED as distributed by MLS GRID #12752156 Report a problem | ||
| 9/8/2026 | Listed for sale | $350,000+25.9%$235/sqft |
Source: MRED as distributed by MLS GRID #12752156 Report a problem | ||
| 2/7/2023 | Sold | $278,000+12.1%$186/sqft |
Source: Public Record Report a problem | ||
| 11/13/2020 | Sold | $248,000$166/sqft |
Source: Public Record Report a problem | ||
| 8/6/2020 | Sold | $248,000+1.2%$166/sqft |
Source: MRED as distributed by MLS GRID #10773386 Report a problem | ||
| 7/22/2020 | Pending sale | $245,000$164/sqft |
Source: Keller Williams Infinity #10773386 Report a problem | ||
| 7/22/2020 | Listed for sale | $245,000$164/sqft |
Source: Keller Williams Infinity #10773386 Report a problem | ||
| 7/8/2020 | Pending sale | $245,000$164/sqft |
Source: Keller Williams Infinity #10773386 Report a problem | ||
| 7/8/2020 | Listed for sale | $245,000+29.6%$164/sqft |
Source: Keller Williams Infinity #10773386 Report a problem | ||
| 8/12/2016 | Sold | $189,000+1.6%$127/sqft |
Source: MRED as distributed by MLS GRID #09238129 Report a problem | ||
| 7/30/2016 | Pending sale | $186,000$125/sqft |
Source: Berkshire Hathaway HomeServices KoenigRubloff Realty Group #09238129 Report a problem | ||
| 7/29/2016 | Listed for sale | $186,000$125/sqft |
Source: Berkshire Hathaway HomeServices KoenigRubloff Realty Group #09238129 Report a problem | ||
| 6/2/2016 | Pending sale | $186,000$125/sqft |
Source: Berkshire Hathaway HomeServices KoenigRubloff Realty Group #09238129 Report a problem | ||
| 5/26/2016 | Listed for sale | $186,000+20%$125/sqft |
Source: Berkshire Hathaway HomeServices KoenigRubloff Realty Group #09238129 Report a problem | ||
| 12/20/2012 | Sold | $155,000-2.5%$104/sqft |
Source: Public Record Report a problem | ||
| 10/4/2012 | Pending sale | $159,000$107/sqft |
Source: Re/Max Professionals Select #08114575 Report a problem | ||
| 7/15/2012 | Listed for sale | $159,000-3.7%$107/sqft |
Source: RE/MAX Professionals Select #08114575 Report a problem | ||
| 5/6/2012 | Listing removed | $165,100$111/sqft |
Source: RE/MAX Professionals South #08006910 Report a problem | ||
| 4/18/2012 | Price change | $165,100+0.1%$111/sqft |
Source: RE/MAX Professionals South #08006910 Report a problem | ||
| 3/2/2012 | Listed for sale | $165,000-8.3%$111/sqft |
Source: RE/MAX Professionals South #08006910 Report a problem | ||
| 1/26/2012 | Listing removed | $179,900$121/sqft |
Source: RE/MAX Realty of Joliet #07943866 Report a problem | ||
| 11/14/2011 | Listed for sale | $179,900+6.4%$121/sqft |
Source: RE/MAX Realty of Joliet #07943866 Report a problem | ||
| 8/24/2001 | Sold | $169,000+57.9%$113/sqft |
Source: Public Record Report a problem | ||
| 5/22/1995 | Sold | $107,000$72/sqft |
Source: Public Record Report a problem | ||
Public tax history
| Year | Property taxes | Tax assessment |
|---|---|---|
| 2024 | $7,990 +7.7% | $99,007 +11.3% |
| 2023 | $7,420 +2.3% | $88,955 +5.7% |
| 2022 | $7,256 +6.7% | $84,174 +6.3% |
| 2021 | $6,800 +19.2% | $79,185 +17.7% |
| 2020 | $5,703 +3.2% | $67,293 +4.3% |
| 2019 | $5,527 -1.4% | $64,549 +1.4% |
| 2018 | $5,608 +3.1% | $63,649 +4.6% |
| 2017 | $5,440 +1.2% | $60,850 +4.5% |
| 2016 | $5,373 +8.5% | $58,250 +7% |
| 2015 | $4,953 | $54,425 +2.9% |
| 2014 | $4,953 -2.7% | $52,875 -6.5% |
| 2013 | $5,092 -0.7% | $56,573 -5.3% |
| 2012 | $5,126 -6% | $59,737 -15.4% |
| 2011 | $5,452 -1.3% | $70,627 -4.8% |
| 2010 | $5,524 +1.5% | $74,186 -2.2% |
| 2009 | $5,443 +2.1% | $75,893 |
| 2008 | $5,331 | $75,893 +2.2% |
| 2007 | -- | $74,266 +15.7% |
| 2006 | $4,357 +13.2% | $64,209 +8.8% |
| 2005 | $3,850 -0.3% | $59,031 +1.5% |
| 2004 | $3,861 -1.1% | $58,187 +7.4% |
| 2003 | $3,906 +2.6% | $54,173 +4.4% |
| 2002 | $3,806 +3.7% | $51,868 +2.2% |
| 2001 | $3,669 | $50,762 |
Find assessor info on the county website
Monthly payment
Est. payment
Payment breakdown
Explore the cost of this home by adjusting the details. Changes won't be saved.Climate risks
Neighborhood: 60431
Nearby schools
Schools provided by the listing agent
- Elementary: Troy Craughwell School
- Middle: Troy Middle School
- High: Joliet West High School
- District: 30C
Source: MRED as distributed by MLS GRID. This data may not be complete. We recommend contacting the local school district to confirm school assignments for this home.
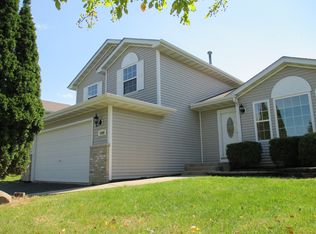
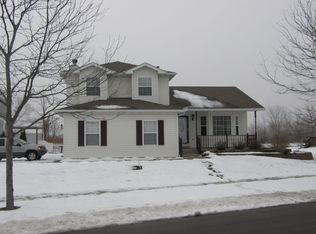
Similar homes
- $299,9004 bd2 ba1.9k sqft3912 Buck Ave, Joliet, IL 60431New
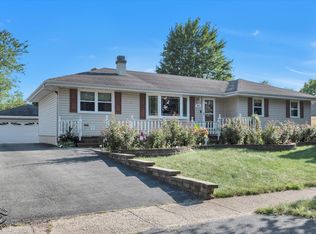 MLS ID #12769596, Janet Scanlan, Scanlan Realty LLC. MRED as distributed by MLS GRID
 - $360,0004 bd3 ba2.1k sqft1402 Enborn Dr, Joliet, IL 60431Active
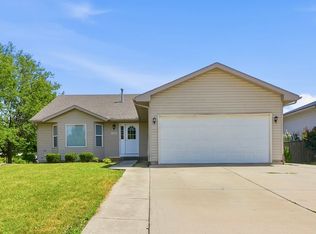 MLS ID #12720140, Bella Lapinskas, Kale Realty. MRED as distributed by MLS GRID
 - $290,0002 bd2 ba1.4k sqft4326 River Glen Dr, Joliet, IL 60431Active
 MLS ID #12758641, Ellen Williams, ABR,CRS,GRI, Coldwell Banker Real Estate Group. MRED as distributed by MLS GRID
 - $359,9003 bd2 ba1.5k sqft5205 Gardiner Glenn Dr, Plainfield, IL 60586Price Change
 MLS ID #12745626, Nancy Mahoney, Findlay Real Estate Group Inc. MRED as distributed by MLS GRID
