Unique detailsPrivacy fenceDesirable corner lotTwo shedsBonfire pitCentral air conditioningLovely backyard
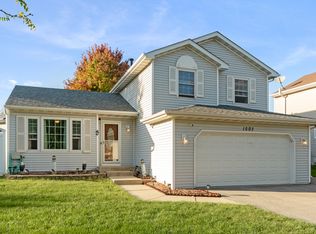
Beautifully maintained 4-bedroom, 1.5-bath home situated on the largest lot in the subdivision and located on a desirable corner lot in Beaver Creek! Walking up to the home you will love the gorgeous curb appeal and large front porch. This move-in-ready property features an eat-in kitchen, extra large living room, a temperature controlled wine cellar, and a private, fully fenced backyard with an impressive three-tier deck-perfect for entertaining or relaxing outdoors. The lovely backyard has a bonfire pit and two sheds! Extensively updated since 2020, including a New Roof, Furnace, Central Air Conditioning, Sump Pump, Privacy Fence, Remodeled Bathroom, Driveway Tear-out and Replacement (2024), Feldco Windows, plus many additional improvements! The Master Bedroom has a shared entrance to the bathroom with walk in closet to provide the perfect Ensuite! Fully Finished Basement with 4th bedroom and cozy family room. Pride of ownership shines throughout this well-cared-for home that combines generous living space and unique details. Enjoy generous outdoor space, modern updates, and a fantastic location all in one exceptional property. Very close to interstate access, schools, shopping and so much more!
16 days
|
1,121
|
51
|
Likely to sell faster than
Zillow last checked:
Listing updated:
Listed by:
Jameelah Smith773-412-1420,
@properties Christie's International Real Estate
Source: MRED as distributed by MLS GRID,MLS#: 12685451

Facts & features
Interior
Bedrooms & bathrooms
Bedrooms: 4
Bathrooms: 2
Full bathrooms: 1
1/2 bathrooms: 1
Rooms
Room types: Walk In Closet
Primary bedroom
Level: Second
Area: 195 Square Feet
Dimensions: 13X15
Bedroom 2
Level: Second
Area: 120 Square Feet
Dimensions: 10X12
Bedroom 3
Level: Second
Area: 130 Square Feet
Dimensions: 10X13
Bedroom 4
Level: Basement
Area: 140 Square Feet
Dimensions: 10X14
Dining room
Level: Main
Area: 72 Square Feet
Dimensions: 9X8
Family room
Level: Basement
Area: 450 Square Feet
Dimensions: 15X30
Kitchen
Level: Main
Area: 72 Square Feet
Dimensions: 9X8
Laundry
Level: Basement
Area: 108 Square Feet
Dimensions: 12X9
Living room
Level: Main
Area: 345 Square Feet
Dimensions: 23X15
Walk in closet
Level: Second
Area: 36 Square Feet
Dimensions: 6X6
Walk in closet
Level: Second
Area: 24 Square Feet
Dimensions: 4X6
Heating
Natural Gas
Cooling
Central Air
Features
Basement: Finished,Full
Number of fireplaces: 1
Fireplace features: Electric, Living Room
Interior area
Total structure area: 0
Total interior livable area: 1,536 sqft
Property
Parking
Total spaces: 2
Parking features: Yes, Attached, Garage
Attached garage spaces: 2
Accessibility
Accessibility features: No Disability Access
Features
Stories: 2
Lot
Size: 0.28 Acres
Dimensions: 87X142
Details
Parcel number: 0506023040080000
Special conditions: List Broker Must Accompany
Construction
Type & style
Home type: SingleFamily
Property subtype: Single Family Residence
Materials
Vinyl Siding
Condition
New construction: No
Year built: 1996
Utilities & green energy
Sewer: Public Sewer
Water: Lake Michigan
Community & HOA
HOA
Services included: None
Location
Region: Joliet
Financial & listing details
Price per square foot: $241/sqft
Tax assessed value: $259,185
Annual tax amount: $6,883
Date on market: 6/24/2026
Ownership: Fee Simple
Estimated market value
Zestimate®
Not available
Estimated sales range
Not available
Rent Zestimate®
Not available
Price history
Date
Event
Price
6/30/2026
Contingent
$369,900$241/sqft
Source: MRED as distributed by MLS GRID #12685451Report a problem
6/24/2026
Listed for sale
$369,900+115.1%$241/sqft
Source: MRED as distributed by MLS GRID #12685451Report a problem
Explore the cost of this home by adjusting the details. Changes won't be saved.
Principal & interest
$1,547
Mortgage insurance
$0
Property taxes
$170
Home insurance
$105
HOA fees
$0
Utilities
Not included
All calculations are estimates and provided by Zillow, Inc. for informational purposes only. Actual amounts may vary.
HOA fees may include property taxes on listings classified as Co-Ops. Contact the listing agent and/or owner for fee details.
Mortgage interest rates are dependent on a number of factors, including credit score, down payment, and repayment length. Interest rate data provided by Zillow Group Marketplace, Inc. as of 1/1/1970 from various mortgage lenders with which we have lead or other similar arrangements; the Estimated Payment is an average of those rates.
See how much you could borrow to make a competitive offer.
Source: MRED as distributed by MLS GRID. This data may not be complete. We recommend contacting the local school district to confirm school assignments for this home.