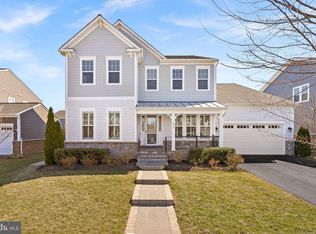
MAJOR PRICE IMPROVEMENT! Welcome to this RARELY available Kenmore model in Meadowbrook Farm! This 2017 Van Metre home comes loaded with recent upgrades and boasts a fantastic layout - upper level with 4 bedrooms and 3 full bathrooms PLUS a loft/bonus room, beautiful open floor plain on the main level flowing into an incredible $100,000+ outdoor space, and a spacious basement with a recreation space and 2 legal bedrooms and full bathrooms! Upon arrival, you'll be captivated by a beautifully designed exterior and crisp landscaping - curb appeal indeed! As you enter the main level, you'll immediately feel the spaciousness of the floor plan. The main living area is nice and open with plenty of room for relaxing, entertaining, and playing! It flows into a gorgeous oversized kitchen with everything you could need - beautiful cabinetry, gleaming white quartz countertops, large center island, new 2025 appliances, an eat-in space, walk-in pantry, and bonus cabinetry spanning the back wall. Right off the kitchen you'll step out into a MASSIVE custom covered and screened-in deck. You'll enjoy so much room for activities, beautiful wood paneling, hardwiring for an outdoor TV, built-in fireplace, and two heaters so you can enjoy the space year-round! Walk down onto your stone patio with a custom outdoor stone fireplace where you can sit and enjoy the beautiful backyard and make lasting memories. Back inside, the main level is also home to an oversized formal dining area, plus a full office perfectly tucked away where one can work in privacy! Heading upstairs, you'll find 4 spacious bedrooms each with its own walk-in closet, plus a loft/bonus room that could be a second office, 5th bedroom, or additional recreation space. The primary suite comes loaded with two large walk-in closets, a lovely tray ceiling, and bathroom complete with two separate vanities, a soaking tub, and standup shower. The walk-up basement also checks all of the boxes - you'll enjoy a wide open recreation space, two legal bedrooms each with their own full bathroom, and a nice unfinished space with plenty of storage! Another bonus of this home is the oversized garage - easily fit 3 vehicles inside as the left side stretches to the back of the home! The property is loaded with over $250,000 in RECENT UPGRADES including fresh paint (2025) on the upper two levels, brand new carpet upstairs (2025), custom covered deck and patio (2024), new LVP on the main level (2024), full sprinkler system (2023), mudroom cabinetry (2022), plantation shutters (2021), backyard fence (2020), newer light fixtures, and fresh landscaping. The icing on the cake is the location - nestled in the heart of Leesburg, Meadowbrook Farm is just minutes from downtown Leesburg where you'll have access to amazing restaurants, shopping, and plenty of things to do like Ida Lee Park, Morven Park, Village at Leesburg, and more. Easy access to everything Loudoun County has to offer! Come see this one for yourself!
Sold for $1,500,000
Zillow last checked:
Listing updated:
Bought with:
Kelly Ettrich, 0225222466
Century 21 Redwood Realty
Source: Bright MLS,MLS#: VALO2089310
Price history
| Date | Event | Price |
|---|---|---|
| 5/16/2025 | Sold | $1,500,000-1.6%$282/sqft |
Source:  Bright MLS #VALO2089310 Report a problem Bright MLS #VALO2089310 Report a problem | ||
| 4/25/2025 | Contingent | $1,525,000$287/sqft |
Source: Bright MLS #VALO2089310 Report a problem | ||
| 4/20/2025 | Price change | $1,525,000-3.2%$287/sqft |
Source: Bright MLS #VALO2089310 Report a problem | ||
| 4/9/2025 | Listed for sale | $1,575,000+65.8%$296/sqft |
Source: Bright MLS #VALO2089310 Report a problem | ||
| 12/30/2020 | Sold | $950,000+0%$179/sqft |
Source: Public Record Report a problem | ||
| 11/25/2020 | Pending sale | $949,900$179/sqft |
Source: Houwzer LLC #VALO423836 Report a problem | ||
| 10/22/2020 | Listed for sale | $949,900+15%$179/sqft |
Source: Houwzer LLC #VALO423836 Report a problem | ||
| 5/31/2018 | Sold | $826,050$155/sqft |
Source: Public Record Report a problem | ||
Get a cash offer in 3 minutes
Find out how much your home could sell for in as little as 3 minutes with a no-obligation cash offer.
Estimated market value
$1,519,800
