Skip main navigation
Sold for $1,300,000
  • $1,300,000

    1013 Akan St SE, Leesburg, VA 20175

    6beds
    5,112sqft
    Single Family Residence
    Built in 2018
    7,841 Square Feet Lot
    $1,327,200 Zestimate®
    $254/sqft
    $6,813 Estimated rent

    Home value

    $1,327,200

    $1.26M - $1.39M

    $6,813/mo

    Zestimate® history
    Loading
    Loading...

    Owner options

    List your home for rent

    $6,813/mo

    Rent Zestimate®

    Find your next renter with Zillow Rental Manager. Plus, with online applications, you can quickly screen prospective tenants – for free.

    Learn more

    $6,813/mo

    Rent Zestimate®

    Refinance and save

    $8,126/mo

    Est. payment

    Refinancing to a lower rate could help reduce your monthly payments and save thousands over the life of the loan.

    See today's rates

    $8,126/mo

    Est. payment

    Explore your selling options

    Work with a Zillow partner agent

    Leverage their expertise and Zillow's premium Showcase listings to get your home seen by more buyers.

    Get started

    List with your own agent

    Get your home in front of millions of buyers by listing it on Zillow.

    Learn how to do it

    Sell it yourself

    Take full control of how buyers see your home on Zillow by listing For Sale by Owner (FSBO).

    List your home

    What's special

    Refreshing plunge poolIrrigation systemMassive lower levelFully fenced rear yardLow maintenance yardSpacious upper level loftOpen-concept layout
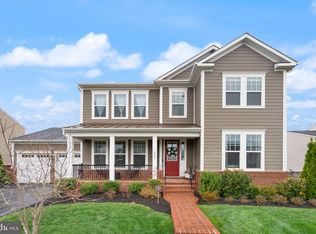
    Welcome to this stunning Van Metre Oatland model home, nestled in the highly sought-after Meadowbrook Farm community. Designed with an open-concept layout, this home offers a seamless flow that is perfect for multi-generational living, with 6 spacious bedrooms and 5 full bathrooms, providing ample space and privacy for everyone in the family. The heart of the home is its beautiful living area, filled with natural light and offering plenty of room for both relaxation and entertaining. The gourmet kitchen is a chef’s dream, featuring luxurious quartz countertops, a stylish backsplash, and extended cabinetry that provides both beauty and functionality. A large island serves as the perfect spot for casual meals or hosting guests. A brand new dishwasher was just installed. Step outside to your own oasis. The screened-in porch provides the perfect spot for year-round outdoor living, whether you’re enjoying a quiet morning coffee or hosting family and friends. The 150k backyard upgrade is truly an entertainer's paradise, featuring a luxurious hot tub with a brand new year round cover and a refreshing plunge pool with retractable cover—ideal for relaxation or cooling off on warm days. Low maintenance yard with irrigation system and fully fenced rear yard. The outdoor fun doesn't stop when summer ends. The massive lower level is an entertainer’s dream, offering a spacious recreation room that’s perfect for movie nights, games, or simply unwinding. Additionally, there’s a large storage room that provides plenty of space for all your belongings, keeping everything organized and easily accessible. Large customized closets are located throughout the entire home. With its versatile layout and exceptional features, including bedrooms and full bathrooms on every level, this home is ideal for multi-generational living and modern-day comforts. A spacious upper level loft provides a third gathering location ensuring everyone has a space of their own. This location provides easy access to downtown Leesburg, shopping, restaurants and Route 7, everything you could need is just minutes away! Fresh paint and brand new carpeting make this home a true gem—don’t miss the opportunity to make it yours!

    Zillow last checked:

    Listing updated:

    Listed by:

    Kelly McGinn 703-507-4444,

    Pearson Smith Realty, LLC

    Bought with:

    Kelly Davis, 0225224685

    RE/MAX Gateway, LLC

    Source: Bright MLS,MLS#: VALO2089726MLS Logo

    Facts & features

    Interior

    Bedrooms & bathrooms
    • Bedrooms: 6
    • Bathrooms: 5
    • Full bathrooms: 5
    • Main level bathrooms: 2
    • Main level bedrooms: 2
    Rooms
    • Room types: Primary Bedroom, Bedroom 2, Bedroom 3, Bedroom 4, Bedroom 5, Kitchen, Breakfast Room, 2nd Stry Fam Rm, Laundry, Loft, Recreation Room, Storage Room, Bedroom 6, Primary Bathroom, Full Bath
    Primary bedroom
    • Level: Main
    Bedroom 2
    • Level: Main
    Bedroom 3
    • Level: Upper
    Bedroom 4
    • Level: Upper
    Bedroom 5
    • Level: Lower
    Bedroom 6
    • Level: Lower
    Primary bathroom
    • Level: Main
    Other
    • Level: Main
    Breakfast room
    • Level: Main
    Other
    • Level: Upper
    Other
    • Level: Main
    Other
    • Level: Lower
    Other
    • Level: Lower
    Kitchen
    • Level: Main
    Laundry
    • Level: Main
    Loft
    • Level: Upper
    Recreation room
    • Level: Lower
    Storage room
    • Level: Lower
    Heating
    • Zoned, Programmable Thermostat, Forced Air, Natural Gas
    Cooling
    • Ceiling Fan(s), Central Air, Electric
    Appliances
    • Included: Microwave, Cooktop, Dishwasher, Disposal, Dryer, Exhaust Fan, Ice Maker, Double Oven, Range Hood, Refrigerator, Stainless Steel Appliance(s), Washer, Gas Water Heater
    • Laundry: Has Laundry, Main Level, Laundry Room
    Features
    • Bathroom - Walk-In Shower, Entry Level Bedroom, Family Room Off Kitchen, Open Floorplan, Kitchen Island, Kitchen - Table Space, Recessed Lighting, Upgraded Countertops, Walk-In Closet(s), Tray Ceiling(s), 2 Story Ceilings
    • Flooring: Hardwood, Ceramic Tile, Carpet, Wood
    • Doors: Sliding Glass, French Doors
    • Basement: Full,Exterior Entry,Interior Entry,Sump Pump,Walk-Out Access
    • Number of fireplaces: 1
    Interior area
    • Total structure area: 5,709
    • Total interior livable area: 5,112 sqft
    • Finished area above ground: 3,323
    • Finished area below ground: 1,789

    Property

    Parking
    • Total spaces: 4
    • Parking features: Garage Faces Front, Garage Door Opener, Asphalt, Attached, Driveway
    • Attached garage spaces: 2
    • Uncovered spaces: 2
    Accessibility
    • Accessibility features: Other
    Features
    • Levels: Three
    • Stories: 3
    • Patio & porch: Porch, Patio
    • Exterior features: Sidewalks, Street Lights, Lighting
    • Has private pool: Yes
    • Pool features: Pool/Spa Combo, In Ground, Heated, Private
    • Fencing: Back Yard
    Lot
    • Size: 7,841 Square Feet
    Details
    • Additional structures: Above Grade, Below Grade
    • Parcel number: 273303077000
    • Zoning: LB:R1
    • Special conditions: Standard

    Construction

    Type & style
    • Home type: SingleFamily
    • Architectural style: Craftsman
    • Property subtype: Single Family Residence
    Materials
    • Other
    • Foundation: Concrete Perimeter
    Condition
    • New construction: No
    • Year built: 2018
    Details
    • Builder model: Oatland
    • Builder name: Van Metre

    Utilities & green energy

    • Sewer: Public Sewer
    • Water: Public

    Community & HOA

    Community
    • Security: Fire Sprinkler System
    • Subdivision: Meadowbrook
    HOA
    • Has HOA: Yes
    • Amenities included: Tot Lots/Playground, Pool
    • Services included: Common Area Maintenance, Management, Pool(s), Trash, Snow Removal
    • HOA fee: $113 monthly
    Location
    • Region: Leesburg

    Financial & listing details

    • Price per square foot: $254/sqft
    • Tax assessed value: $1,135,890
    • Annual tax amount: $11,840
    • Date on market: 3/6/2025
    • Listing agreement: Exclusive Right To Sell
    • Inclusions: Hot Tub Cover Conveys.
    • Ownership: Fee Simple

    Price history

    DateEventPrice
    4/30/2025Sold$1,300,000$254/sqft
    Source: Bright MLS #VALO2089726 Report a problem
    3/28/2025Contingent$1,300,000$254/sqft
    Source: Bright MLS #VALO2089726 Report a problem
    3/19/2025Price change$1,300,000-7.1%$254/sqft
    Source: Bright MLS #VALO2089726 Report a problem
    3/6/2025Listed for sale$1,400,000+68.9%$274/sqft
    Source: Bright MLS #VALO2089726 Report a problem
    4/27/2018Sold$828,678$162/sqft
    Source: Public Record Report a problem

    Public tax history

    YearProperty taxesTax assessment
    2025$9,636 -1.9%$1,197,020 +5.4%
    2024$9,825 -0.8%$1,135,890 +0.4%
    2023$9,902 +6.7%$1,131,610 +8.6%
    2022$9,278 +6.2%$1,042,420 +17%
    2021$8,735 +5.4%$891,300 +11.3%
    2020$8,287 -15.1%$800,650 +1.5%
    2019$9,760 +401.7%$788,450 -6.9%
    2018$1,945 -3.6%$846,550 +372.1%
    2017$2,017 $179,300
    Find assessor info on the county website

    Neighborhood: 20175

    Nearby schools

    GreatSchools rating
    Schools provided by the listing agent
    • Elementary: Evergreen Mill
    • Middle: J.lumpton Simpson
    • High: Loudoun County
    • District: Loudoun County Public Schools

    Source: Bright MLS. This data may not be complete. We recommend contacting the local school district to confirm school assignments for this home.

    Get a cash offer in 3 minutes
    Find out how much your home could sell for in as little as 3 minutes with a no-obligation cash offer.
    Estimated market value
    $1,327,200
    Get a cash offer in 3 minutes
    Find out how much your home could sell for in as little as 3 minutes with a no-obligation cash offer.
    Estimated market value
    $1,327,200