Check-out this beautiful Charlotte model! This is a new construction, two-story townhome and the largest design in the Traditional collection. The first floor features an open-concept floorplan among the Great Room, dining room and kitchen and a patio for outdoor living. Upstairs are two secondary bedrooms and an owner's suite with a private bathroom and spacious walk-in closet. Park Pointe is Lennar's townhome community in South Elgin! Close to several major corridors such as Route 25, Route 59, Route 20, Route 31, and Stearns Road. Park Pointe, like its name, boasts an ample supply of open country within walking distance. Approximately a quarter of a mile southeast of the community is Koehler Fields, consisting of eight ball fields for softball, baseball, football, soccer, lacrosse, concession stands and a large parking lot. Running along the west of the community is the Illinois Prairie Path, which is an extensive recreational path system that was constructed on old rail lines is one of the largest in the country. Residents have easy access to shopping, dining, recreational, and entertainment options. The townhomes will include top-of-the-line features. The fully appointed kitchens include; quartz countertops, spacious single-bowl under mount sinks, Aristokraft cabinets and stainless steel GE appliances. The homes will also feature; LED surface mounted lighting, modern two panel interior doors and colonist trim, Decorative rails (per rail plan), a garage door opener, 30 year architectural shingles and so much more, all of which are included with your new home at no extra cost. Plus, the new homes at Park Pointe are among the world's first homes to receive the internationally-recognized Wi-Fi CERTIFIED designation and will be built with superior Smart Home Automation technology. Your home's automation will include; remote access to the thermostat, a wireless touch entry, a video doorbell built right into your home.
Closed
$339,900
1004 Alluvial Way, South Elgin, IL 60177
3beds
1,840sqft
Townhouse, Single Family Residence
Built in 2023
1,800 Square Feet Lot
$380,400 Zestimate®
$185/sqft
$2,999 Estimated rent
Home value
$380,400
$361,000 - $399,000
$2,999/mo
Zestimate® history
Owner options
List your home for rent
$2,999/mo
Rent Zestimate®
Find your next renter with Zillow Rental Manager. Plus, with online applications, you can quickly screen prospective tenants – for free.
$2,999/mo
Rent Zestimate®
Refinance and save
$2,618/mo
Est. payment
Refinancing to a lower rate could help reduce your monthly payments and save thousands over the life of the loan.
$2,618/mo
Est. payment
Explore your selling options
Work with a Zillow partner agent
Leverage their expertise and Zillow's premium Showcase listings to get your home seen by more buyers.
Get startedList with your own agent
Get your home in front of millions of buyers by listing it on Zillow.
Learn how to do itSell it yourself
Take full control of how buyers see your home on Zillow by listing For Sale by Owner (FSBO).
List your homeWhat's special
Zillow last checked:
Listing updated:
Listed by:
Christine Currey 847-754-0468,
RE/MAX All Pro - St Charles,
Erin Koertgen 847-409-8168,
RE/MAX All Pro - St Charles
Bought with:
Miranda Alt
Keller Williams Success Realty
Source: MRED as distributed by MLS GRID,MLS#: 11870552
Facts & features
Interior
Bedrooms & bathrooms
- Bedrooms: 3
- Bathrooms: 3
- Full bathrooms: 2
- 1/2 bathrooms: 1
Rooms
- Room types: Foyer
Primary bedroom
- Features: Flooring (Carpet), Bathroom (Full)
- Level: Second
- Area: 210 Square Feet
- Dimensions: 15X14
Bedroom 2
- Features: Flooring (Carpet)
- Level: Second
- Area: 234 Square Feet
- Dimensions: 18X13
Bedroom 3
- Features: Flooring (Carpet)
- Level: Second
- Area: 121 Square Feet
- Dimensions: 11X11
Dining room
- Features: Flooring (Wood Laminate)
- Level: Main
- Area: 80 Square Feet
- Dimensions: 10X8
Family room
- Level: Main
- Area: 315 Square Feet
- Dimensions: 15X21
Foyer
- Features: Flooring (Wood Laminate)
- Level: Main
- Area: 24 Square Feet
- Dimensions: 4X6
Kitchen
- Features: Flooring (Wood Laminate)
- Level: Main
- Area: 120 Square Feet
- Dimensions: 12X10
Laundry
- Features: Flooring (Wood Laminate)
- Level: Second
- Area: 80 Square Feet
- Dimensions: 10X8
Heating
- Natural Gas
Cooling
- Central Air
Features
- Basement: None
Interior area
- Total structure area: 0
- Total interior livable area: 1,840 sqft
Property
Parking
- Total spaces: 2
- Parking features: Asphalt, On Site, Garage Owned, Attached, Garage
- Attached garage spaces: 2
Accessibility
- Accessibility features: No Disability Access
Lot
- Size: 1,800 Square Feet
- Dimensions: 30X60
Details
- Parcel number: 0636330000
- Special conditions: Home Warranty
Construction
Type & style
- Home type: Townhouse
- Property subtype: Townhouse, Single Family Residence
Materials
- Stone, Concrete
- Foundation: Concrete Perimeter
- Roof: Asphalt
Condition
- New Construction
- New construction: Yes
- Year built: 2023
Details
- Builder model: CHARLOTTE
- Warranty included: Yes
Utilities & green energy
- Sewer: Public Sewer
- Water: Public
Community & HOA
Community
- Subdivision: Park Pointe
HOA
- Has HOA: Yes
- Services included: Insurance, Lawn Care, Snow Removal
- HOA fee: $173 monthly
Location
- Region: South Elgin
Financial & listing details
- Price per square foot: $185/sqft
- Date on market: 8/27/2023
- Listing terms: Conventional
- Ownership: Fee Simple w/ HO Assn.
Price history
| Date | Event | Price |
|---|---|---|
| 10/25/2023 | Sold | $339,900$185/sqft |
Source:  MRED as distributed by MLS GRID #11870552 Report a problem MRED as distributed by MLS GRID #11870552 Report a problem | ||
| 8/29/2023 | Pending sale | $339,900$185/sqft |
Source: MRED as distributed by MLS GRID #11870552 Report a problem | ||
| 8/27/2023 | Listed for sale | $339,900$185/sqft |
Source: MRED as distributed by MLS GRID #11870552 Report a problem | ||
Public tax history
Tax history is unavailable.
Neighborhood: 60177
Nearby homes
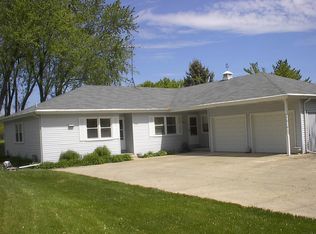
- $412,0004 bd2 ba1.9k sqft910-12 12 W, South Elgin, IL 60177Off Market
- $88,8124 bd2 ba1.9k sqft900-02 2 W, South Elgin, IL 60177Off Market
- $385,3002 bd2 ba1k sqft788-90 90 W, South Elgin, IL 60177Off Market
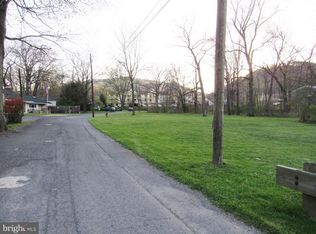
- $11,1000.6 AcresLavale Ave, Lavale, MD 21502Off Market
- $13,9004,430 Square FeetLavale Ave, Lavale, MD 21502Off Market
- $11,6003,685 Square FeetLavale Ave, Lavale, MD 21502Off Market
- $22,9007,292 Square FeetLavale Ave, Lavale, MD 21502Off Market
- $85,95658.36 AcresGrange Rd, Marengo, IL 60177Off Market
- $2,8753 bd3 ba1.7k sqft1039 Atterberg Rd, South Elgin, IL 60177For Rent
Nearby schools
GreatSchools rating
- 5/10Clinton Elementary SchoolGrades: PK-6Distance: 1.3 mi
- 7/10Kenyon Woods Middle SchoolGrades: 7-8Distance: 1.7 mi
- 4/10South Elgin High SchoolGrades: 9-12Distance: 1.5 mi
Schools provided by the listing agent
- Elementary: Clinton Elementary School
- Middle: Kenyon Woods Middle School
- High: South Elgin High School
- District: 46
Source: MRED as distributed by MLS GRID. This data may not be complete. We recommend contacting the local school district to confirm school assignments for this home.
Get a cash offer in 3 minutes
Find out how much your home could sell for in as little as 3 minutes with a no-obligation cash offer.
Estimated market value
$380,400
Get a cash offer in 3 minutes
Find out how much your home could sell for in as little as 3 minutes with a no-obligation cash offer.
Estimated market value
$380,400
- Illinois
- Kane County
- South Elgin
- 60177
- 1004 Alluvial Way
Nearby cities
Nearby zip codes
Other South Elgin Topics
