This Lovely Home & Property Has a LOT to Offer; Great Location & Close Proximity to Amenities, End of the Road Privacy, Incredible RV Parking & Enough Room for 12+ Vehicles. 2 Car Attached Garage Plus A 20' x 30' Detached Garage/Shop w/Heat/Air, 30 AMP & Lean-To Carport. Beautiful Modern Home with an Open Floor Plan; Gourmet Kitchen Looks onto Lush/Private Back Yard, Granite, Gas Cooktop & Newer SS Appliances. Approx. $50k in Thoughtful Upgrades Including Both Bathrooms w/Stunning Slate Floors & Tile Showers, Goodman Furnace, Sprinkler System, Lawn, Gravel, Pool Decking & Pergola. Previous Upgrades: New Roof 2021, Siding, Paint, Concrete, Luxury Vinyl Plank Floors & More. Low Maintenance Landscape. Wonderful Covered Patio w/Plumbed Gas Fire Pit, Sparkling Pool to Enjoy w/Trex Decking & Lovely Pergola. Gated & Completely Fenced Back Yard. Cross Fenced Garden Area with Room for Chickens. All Flat & Useable Lot on Almost a 1/3 of an Acre. A Rare Gem, Welcome Home.
Active
Price cut: $14K (10/1)
$550,000
1004 Barlynn St, Medford, OR 97501
3beds
2baths
1,556sqft
Single Family Residence
Built in 1962
0.28 Acres Lot
$-- Zestimate®
$353/sqft
$-- HOA
What's special
Sparkling poolPool deckingTrex deckingIncredible rv parkingGourmet kitchenLuxury vinyl plank floorsSprinkler system
- 18 days
- 596
- 29
Likely to sell faster than
Zillow last checked:
Listing updated:
Listed by:
John L. Scott Medford 541-779-3611
Source: Oregon Datashare,MLS#: 220228962
Facts & features
Interior
Bedrooms & bathrooms
- Bedrooms: 3
- Bathrooms: 2
Heating
- Forced Air, Heat Pump, Natural Gas
Cooling
- Central Air, Heat Pump
Appliances
- Included: Dishwasher, Oven, Range, Water Heater
Features
- Ceiling Fan(s), Granite Counters, Open Floorplan, Pantry, Shower/Tub Combo, Tile Counters
- Flooring: Carpet, Stone, Tile
- Windows: Double Pane Windows, Vinyl Frames
- Has fireplace: No
- Common walls with other units/homes: No Common Walls
Interior area
- Total structure area: 1,556
- Total interior livable area: 1,556 sqft
Property
Parking
- Total spaces: 4
- Parking features: Attached, Concrete, Detached, Garage Door Opener, Gated, Heated Garage, RV Access/Parking, RV Garage, Storage
- Attached garage spaces: 4
Features
- Levels: One
- Stories: 1
- Patio & porch: Covered, Patio, Porch, Rear Porch
- Exterior features: Fire Pit
- Has private pool: Yes
- Pool features: Above Ground
- Has view: Yes
- View description: Neighborhood
Lot
- Size: 0.28 Acres
- Features: Garden, Landscaped, Level, Sprinkler Timer(s), Sprinklers In Front, Sprinklers In Rear
Details
- Additional structures: RV/Boat Storage, Second Garage, Storage, Workshop
- Parcel number: 10449353
- Zoning description: RR 2.5
- Special conditions: Standard
Construction
Type & style
- Home type: SingleFamily
- Architectural style: Traditional
- Property subtype: Single Family Residence
Materials
- Frame
- Foundation: Concrete Perimeter, Pillar/Post/Pier
- Roof: Composition
Condition
- New construction: No
- Year built: 1962
Utilities & green energy
- Sewer: Public Sewer
- Water: Public
Community & HOA
Community
- Security: Carbon Monoxide Detector(s), Smoke Detector(s)
- Subdivision: Weldon Subdivision
HOA
- Has HOA: No
Location
- Region: Medford
Financial & listing details
- Price per square foot: $353/sqft
- Tax assessed value: $415,750
- Annual tax amount: $2,323
- Date on market: 9/21/2026
- Cumulative days on market: 18 days
- Listing terms: Cash,Conventional,FHA,VA Loan
- Inclusions: Refrigerator, Fire Pit, Pool Equipment, Shop Cabinets
- Exclusions: Hot Tub, Clothes Washer/Dryer, Bolted Gun Safe
- Road surface type: Paved
Estimated market value
Not available
Estimated sales range
Not available
Not available
Price history
| Date | Event | Price |
|---|---|---|
| 10/1/2026 | Price change | $550,000-2.5%$353/sqft |
Source:  Oregon Datashare #220228962 Report a problem Oregon Datashare #220228962 Report a problem | ||
| 9/29/2026 | Price change | $564,000-0.2%$362/sqft |
Source: Oregon Datashare #220228962 Report a problem | ||
| 9/21/2026 | Listed for sale | $565,000+25.6%$363/sqft |
Source: Oregon Datashare #220228962 Report a problem | ||
| 12/30/2021 | Sold | $450,000$289/sqft |
Source: Oregon Datashare #220134014 Report a problem | ||
| 11/14/2021 | Pending sale | $450,000$289/sqft |
Source: Oregon Datashare #220134014 Report a problem | ||
| 11/12/2021 | Listed for sale | $450,000$289/sqft |
Source: Oregon Datashare #220134014 Report a problem | ||
| 10/25/2021 | Pending sale | $450,000$289/sqft |
Source: Oregon Datashare #220134014 Report a problem | ||
| 10/19/2021 | Listed for sale | $450,000+214.7%$289/sqft |
Source: Oregon Datashare #220134014 Report a problem | ||
| 3/7/2012 | Sold | $143,000+2.9%$92/sqft |
Source: Oregon Datashare #102925376 Report a problem | ||
| 10/14/2011 | Listing removed | $139,000$89/sqft |
Source: RE/MAX IDEAL BROKERS, INC. #2925376 Report a problem | ||
| 9/23/2011 | Listed for sale | $139,000-37.4%$89/sqft |
Source: RE/MAX IDEAL BROKERS, INC. #2925376 Report a problem | ||
| 5/31/2006 | Sold | $222,000$143/sqft |
Source: Public Record Report a problem | ||
Public tax history
| Year | Property taxes | Tax assessment |
|---|---|---|
| 2024 | $2,279 +3.2% | $187,780 +3% |
| 2023 | $2,208 +2.4% | $182,320 |
| 2022 | $2,157 +2.6% | $182,320 +3% |
| 2021 | $2,103 +2.4% | $177,010 +6.1% |
| 2020 | $2,054 +2.3% | $166,860 +3% |
| 2019 | $2,007 | $162,000 +3% |
| 2018 | $2,007 +2.6% | $157,290 |
| 2017 | $1,957 +1.6% | $157,290 +6.1% |
| 2016 | $1,926 +1.9% | $148,270 -0.7% |
| 2015 | $1,890 +15.5% | $149,340 +19.4% |
| 2014 | $1,636 +30.5% | $125,120 +20% |
| 2013 | $1,254 +8.5% | $104,230 +8% |
| 2012 | $1,156 -8.2% | $96,470 -7% |
| 2011 | $1,258 -21.1% | $103,740 -18.3% |
| 2010 | $1,594 -7.7% | $127,020 +3% |
| 2009 | $1,727 -3.7% | $123,330 +3% |
| 2008 | $1,793 +23.2% | $119,740 +3% |
| 2007 | $1,455 +14.9% | $116,260 +3% |
| 2006 | $1,266 +3% | $112,880 +3% |
| 2005 | $1,230 +4% | $109,600 +3% |
| 2004 | $1,182 +3.9% | $106,410 +3% |
| 2003 | $1,138 | $103,320 +3% |
| 2002 | -- | $100,320 +3% |
| 2001 | -- | $97,400 +3% |
| 2000 | -- | $94,570 |
Find assessor info on the county website
Monthly payment
Est. payment
Payment breakdown
Explore the cost of this home by adjusting the details. Changes won't be saved.Climate risks
Neighborhood: 97501
Nearby schools
Schools provided by the listing agent
- Elementary: Oak Grove Elem
- Middle: McLoughlin Middle
- High: South Medford High
Source: Oregon Datashare. This data may not be complete. We recommend contacting the local school district to confirm school assignments for this home.
Similar homes
- $625,0003 bd2 ba1.7k sqft2554 W Stewart Ave, Medford, OR 97501For Sale
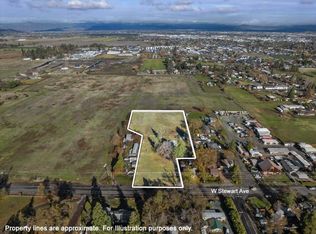
 MLS ID #220229461, Rutledge Property Group, eXp Realty, LLC. Oregon Datashare
 - $--3 bd2 ba1.6k sqft133 Le Roy Cir, Medford, OR 97501Auction
 Auction.com 2
 - $585,0003 bd2 ba2k sqft1225 Corona Ave, Medford, OR 97504For Sale
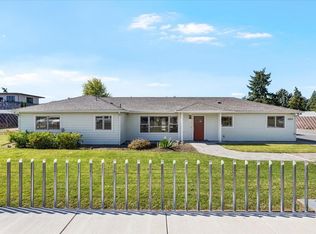 MLS ID #220229176, Andrea Mobley, John L. Scott Medford. Oregon Datashare
 - $385,0003 bd2 ba1.5k sqft2320 Kamerin Ln, Medford, OR 97501For Sale
 MLS ID #220229278, Brian Druihet, John L Scott Ashland. Oregon Datashare
 - $350,0003 bd2 ba1.3k sqft1070 Ross Ln N, Medford, OR 97501For SaleMLS ID #220228001, Buying Southern Oregon Real Estate Team, Real Broker. Oregon Datashare
- $499,9502 bd2 ba1.2k sqft3842 W Main St, Medford, OR 97501For SaleMLS ID #220227070, Jared Barnes, Save Big Realty. Oregon Datashare
- $549,5003 bd3 ba2.1k sqft947 Brandon St, Central Pt, OR 97502For SaleMLS ID #220229733, Clarence K Todd, Windermere Van Vleet & Assoc.. Oregon Datashare
- $395,0003 bd2 ba1.3k sqft699 Kaitlin Ln, Medford, OR 97501Active
 MLS ID #466247211, Laurie Wilson, Copper Tree Realty. RMLS (OR)
 - $384,5005 bd3 ba1.8k sqft415 Summit Ave, Medford, OR 97501For SaleMLS ID #220229608, Rutledge Property Group, eXp Realty, LLC. Oregon Datashare
- $550,0003 bd3 ba2.1k sqft611 Edwina Ave, Central Pt, OR 97502For SaleMLS ID #220229212, Kari Kuykendall, John L. Scott Medford. Oregon Datashare
- $439,0003 bd2 ba1.4k sqft978 Cherry St, Medford, OR 97501For SaleMLS ID #220226600, Adam McGrew, John L. Scott Medford. Oregon Datashare
- $373,9993 bd2 ba1.4k sqft816 Nicholas Lee Dr, Medford, OR 97501For SaleMLS ID #220228183, Greg A Holt, Invest Rite Realty Group, LLC. Oregon Datashare
- $510,0003 bd2 ba1.7k sqft2210 Westwood Dr, Medford, OR 97501For SaleMLS ID #220225963, Marybeth A Thompson, Windermere Real Estate Southern Oregon. Oregon Datashare
- $399,0003 bd2 ba1.6k sqft129 Mace Rd, Medford, OR 97501For SaleMLS ID #220228987, Sandi Russell, eXp Realty, LLC. Oregon Datashare
- $389,0003 bd2 ba1.3k sqft681 Heber Ln, Medford, OR 97501For SaleMLS ID #220226216, Sara DeVries, John L. Scott Medford. Oregon Datashare
- $419,9003 bd2 ba1.5k sqft907 Worchester Dr, Medford, OR 97501For SaleMLS ID #220228331, Katia Larios, Home Quest Realty. Oregon Datashare
- $314,9003 bd3 ba1.4k sqft411 Berrydale Ave Unit 19, Medford, OR 97501For SaleMLS ID #220229765, Amanda Olson, Windermere Van Vleet Eagle Point. Oregon Datashare
- $400,0002 bd2 ba2k sqft2357 Ross Ln, Medford, OR 97501For SaleMLS ID #220228711, Krista Walker, Coldwell Banker Professional Group. Oregon Datashare
- $364,0003 bd2 ba1.5k sqft835 Cherry St, Medford, OR 97501For SaleMLS ID #220220485, Jordan Kramer, John L. Scott Medford. Oregon Datashare
