Welcome to this super clean 3-bedroom, 2.5 bath home set on a spacious .30-acre lot in an established neighborhood. Built in 1974 with thoughtful updates, including luxury vinyl wood flooring, updated wood casement windows with energy efficient UV-blocking sun tint. This home offers both comfort and character. Enjoy a bright living room plus a cozy family room with a gas fireplace insert. The kitchen and dining area open to a backyard built for fun -- a 38' in ground fiberglass pool, established landscaping, large patio and Gazebo. Plenty of space for you to relax or entertain. The property includes RV parking, an attached 2 car garage, and a 36' detached garage/shop perfect for projects or possible ADU use (buyer to do due diligence). A well cared for home with room to spread out and enjoy everyday living. Close to Van Horn Park. Definitely have to tour to appreciate.
Active
$550,000
611 Edwina Ave, Central Pt, OR 97502
3beds
3baths
2,160sqft
Single Family Residence
Built in 1974
0.3 Acres Lot
$537,600 Zestimate®
$255/sqft
$-- HOA
What's special
Rv parkingLarge patioLuxury vinyl wood flooringEstablished landscaping
- 28 days
- 1,206
- 102
Zillow last checked:
Listing updated:
Listed by:
John L. Scott Medford 541-779-3611
Source: Oregon Datashare,MLS#: 220229212
Facts & features
Interior
Bedrooms & bathrooms
- Bedrooms: 3
- Bathrooms: 3
Heating
- Fireplace(s), Electric, Heat Pump
Cooling
- Heat Pump
Appliances
- Included: Dishwasher, Disposal, Microwave, Oven, Water Heater
Features
- Ceiling Fan(s), Pantry, Walk-In Closet(s)
- Flooring: Carpet, Laminate, Simulated Wood, Vinyl
- Windows: Wood Frames
- Has fireplace: Yes
- Fireplace features: Family Room, Gas
- Common walls with other units/homes: No Common Walls
Interior area
- Total structure area: 2,160
- Total interior livable area: 2,160 sqft
Property
Parking
- Total spaces: 2
- Parking features: Concrete, Driveway, Garage Door Opener, Gravel, RV Access/Parking, Workshop in Garage
- Garage spaces: 2
- Has uncovered spaces: Yes
Features
- Levels: Multi/Split
- Has private pool: Yes
- Pool features: Diving Board, Fiberglass, Outdoor Pool
- Fencing: Fenced
- Has view: Yes
- View description: Neighborhood
Lot
- Size: 0.3 Acres
- Features: Landscaped, Level, Sprinklers In Rear
Details
- Additional structures: Gazebo, Second Garage, Workshop
- Parcel number: 10204861
- Zoning description: R-1-8
- Special conditions: Probate Listing
Construction
Type & style
- Home type: SingleFamily
- Architectural style: Other
- Property subtype: Single Family Residence
Materials
- Foundation: Block, Slab, Other
- Roof: Composition
Condition
- New construction: No
- Year built: 1974
Utilities & green energy
- Sewer: Public Sewer
- Water: Public
Community & HOA
Community
- Security: Smoke Detector(s)
HOA
- Has HOA: No
Location
- Region: Central Pt
Financial & listing details
- Price per square foot: $255/sqft
- Tax assessed value: $539,810
- Annual tax amount: $5,039
- Date on market: 9/25/2026
- Cumulative days on market: 28 days
- Listing terms: Cash,Conventional,FHA,VA Loan
- Exclusions: Water fountain near pool in back yard
- Road surface type: Paved
Estimated market value
$537,600
$511,000 - $564,000
$2,914/mo
Price history
| Date | Event | Price |
|---|---|---|
| 9/25/2026 | Listed for sale | $550,000+266.7%$255/sqft |
Source:  Oregon Datashare #220229212 Report a problem Oregon Datashare #220229212 Report a problem | ||
| 12/3/1998 | Sold | $150,000$69/sqft |
Source: Public Record Report a problem | ||
Public tax history
| Year | Property taxes | Tax assessment |
|---|---|---|
| 2024 | $4,916 +3.3% | $287,060 +3% |
| 2023 | $4,757 +2.4% | $278,700 |
| 2022 | $4,647 +2.9% | $278,700 +3% |
| 2021 | $4,514 +3% | $270,590 +6.1% |
| 2020 | $4,382 +2.5% | $255,060 +3% |
| 2019 | $4,274 | $247,640 +3% |
| 2018 | $4,274 +3.1% | $240,430 |
| 2017 | $4,144 +2.6% | $240,430 +6.1% |
| 2016 | $4,040 +3% | $226,640 |
| 2015 | $3,922 +4.4% | $226,640 +6.1% |
| 2014 | $3,757 +16.2% | $213,640 +8% |
| 2013 | $3,234 +0.7% | $197,820 +1.1% |
| 2012 | $3,210 -1.1% | $195,660 -0.9% |
| 2011 | $3,246 -6.5% | $197,530 -4.8% |
| 2010 | $3,472 +2.8% | $207,420 +3% |
| 2009 | $3,378 +2.2% | $201,380 +3% |
| 2008 | $3,306 +1.9% | $195,520 +3% |
| 2007 | $3,245 +3.3% | $189,830 +3% |
| 2006 | $3,142 +2.9% | $184,310 +3% |
| 2005 | $3,053 +2.1% | $178,950 +3% |
| 2004 | $2,990 +1.4% | $173,740 +3% |
| 2003 | $2,949 | $168,680 +3% |
| 2002 | -- | $163,770 +8.8% |
| 2001 | -- | $150,520 +3% |
| 2000 | -- | $146,140 |
Find assessor info on the county website
Monthly payment
Est. payment
Payment breakdown
Explore the cost of this home by adjusting the details. Changes won't be saved.Climate risks
Neighborhood: 97502
Nearby schools
Schools provided by the listing agent
- Elementary: Central Point Elem
- Middle: Scenic Middle
- High: Crater High
Source: Oregon Datashare. This data may not be complete. We recommend contacting the local school district to confirm school assignments for this home.
Similar homes
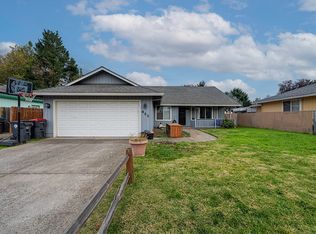
- $549,5003 bd3 ba2.1k sqft947 Brandon St, Central Pt, OR 97502For Sale

 MLS ID #220229733, Clarence K Todd, Windermere Van Vleet & Assoc.. Oregon Datashare
 - $419,9003 bd2 ba1.6k sqft922 Hopkins Rd, Central Pt, OR 97502For Sale
 MLS ID #220230331, Stephanie A Walls, HRM Property Solutions Inc.. Oregon Datashare
 - $525,0004 bd2 ba2.1k sqft668 Vincent Ave, Central Pt, OR 97502For Sale
 MLS ID #220229726, Susan Clemmons, RE/MAX Integrity. Oregon Datashare
 - $645,0003 bd2 ba2.2k sqft3358 Bursell Rd, Central Pt, OR 97502For Sale
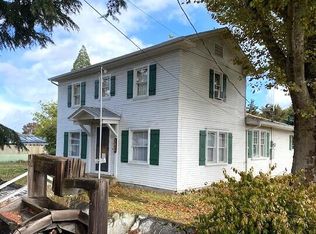 MLS ID #220212520, Rick Harris, John L Scott Ashland. Oregon Datashare
 - $339,9003 bd2 ba1.3k sqft1025 Edwina Ave, Central Pt, OR 97502For SaleMLS ID #220230226, Jordan Kramer, John L. Scott Medford. Oregon Datashare
- $429,0003 bd2 ba1.6k sqft732 Sandra Ln, Central Pt, OR 97502For SaleMLS ID #220228340, Renee Spahn, John L. Scott Medford. Oregon Datashare
- $465,0004 bd3 ba2.2k sqft1052 Kensington Ct, Central Point, OR 97502For SaleMLS ID #220229549, Daniell Kennedy, Windermere Van Vleet Jacksonville. Oregon Datashare
- $539,9003 bd2 ba1.7k sqft510 Stone Pointe Dr, Central Pt, OR 97502For SaleMLS ID #220228723, Joan Stacy Isaacs, Finish Line Real Estate LLC. Oregon Datashare
- $525,0004 bd2 ba2.1k sqft660 Valley Oak Blvd, Central Pt, OR 97502For SaleMLS ID #220228873, Jenelle R Matthews, John L. Scott Medford. Oregon Datashare
- $500,0003 bd3 ba1.9k sqft431 Silver Creek Dr, Central Point, OR 97502For SaleMLS ID #220228954, Douglas E Morse, John L. Scott Medford. Oregon Datashare
- $419,0003 bd2 ba1.5k sqft1065 Shayla Ln, Central Pt, OR 97502For SaleMLS ID #220230010, Christopher P Cunningham, eXp Realty, LLC. Oregon Datashare
- $639,0004 bd3 ba2.8k sqft322 N 3rd St, Central Pt, OR 97502For SaleMLS ID #220228927, Ellie George, Home Quest Realty. Oregon Datashare
- $514,0004 bd4 ba2k sqft541 Briarwood Dr, Central Point, OR 97502For SaleMLS ID #220227905, Thomas Sauers, RE/MAX Integrity. Oregon Datashare
- $480,0003 bd3 ba1.7k sqft207 Maxwell Pl, Central Pt, OR 97502For SaleMLS ID #220227030, Terry Rasmussen, John L. Scott Medford. Oregon Datashare
- $485,0003 bd2 ba1.8k sqft2300 Savannah Dr, Central Pt, OR 97502For SaleMLS ID #220229806, Lindsey Beers, Cascade Hasson Sotheby's International Realty. Oregon Datashare
- $619,0003 bd3 ba2.1k sqft2657 Old Stage Rd, Central Pt, OR 97502For SaleMLS ID #220227086, Sara Jo Robbins, John L. Scott Medford. Oregon Datashare
- $625,0003 bd2 ba2.2k sqft421 Stone Pointe Dr, Central Pt, OR 97502For SaleMLS ID #220229429, Jillian Hamilton, Windermere Van Vleet & Associates. Oregon Datashare
