Great opportunity in Central Point at an attractive price! Conveniently located near parks, schools, shopping & I-5. This single-level home offers spacious living areas, including a large living room with vaulted ceilings, exposed beam & sliding glass door leading to the backyard. A garage conversion completed years ago provides a huge separate family room! The kitchen features abundant cabinetry & includes all appliances, including the refrigerator. Enjoy 3 generously sized bedrooms & 2 full bathrooms. The property offers a large fenced front yard & spacious, fully fenced backyard with mature trees, plenty of room for gardening, entertaining & outdoor enjoyment, plus a convenient storage shed. Additional highlights include ample off-street parking & a wonderful location on a quiet street!
Active
$339,900
1025 Edwina Ave, Central Pt, OR 97502
3beds
2baths
1,380sqft
Single Family Residence
Built in 1976
7,840 Square Feet Lot
$334,600 Zestimate®
$246/sqft
$-- HOA
What's special
Large fenced front yardHuge separate family roomExposed beamKitchen features abundant cabinetryAmple off-street parkingConvenient storage shed
- 3 days
- 301
- 25
Likely to sell faster than
Zillow last checked:
Listing updated:
Listed by:
John L. Scott Medford 5418402992
Source: Oregon Datashare,MLS#: 220230226
Facts & features
Interior
Bedrooms & bathrooms
- Bedrooms: 3
- Bathrooms: 2
Heating
- Forced Air, Heat Pump
Cooling
- Central Air, Heat Pump
Appliances
- Included: Dishwasher, Microwave, Oven, Range, Range Hood, Refrigerator, Water Heater
Features
- Ceiling Fan(s), Primary Downstairs, Tile Shower, Vaulted Ceiling(s)
- Flooring: Carpet, Tile, Vinyl
- Windows: Aluminum Frames, Vinyl Frames
- Basement: None
- Has fireplace: Yes
- Fireplace features: Living Room, Wood Burning
- Common walls with other units/homes: No Common Walls,No One Above,No One Below
Interior area
- Total structure area: 1,380
- Total interior livable area: 1,380 sqft
Property
Parking
- Total spaces: 2
- Parking features: Driveway, On Street
- Garage spaces: 2
- Has uncovered spaces: Yes
Features
- Levels: One
- Stories: 1
- Patio & porch: Rear Porch
- Fencing: Fenced
- Has view: Yes
- View description: Neighborhood, Territorial
Lot
- Size: 7,840 Square Feet
- Features: Level
Details
- Additional structures: Shed(s)
- Parcel number: 10204392
- Zoning description: R-1-8
- Special conditions: Standard
Construction
Type & style
- Home type: SingleFamily
- Architectural style: Ranch
- Property subtype: Single Family Residence
Materials
- Frame
- Foundation: Concrete Perimeter, Slab
- Roof: Composition
Condition
- New construction: No
- Year built: 1976
Utilities & green energy
- Sewer: Public Sewer
- Water: Public
Community & HOA
Community
- Security: Carbon Monoxide Detector(s), Smoke Detector(s)
- Subdivision: Valley Estates Unit No 2
HOA
- Has HOA: No
Location
- Region: Central Pt
Financial & listing details
- Price per square foot: $246/sqft
- Tax assessed value: $311,210
- Annual tax amount: $3,432
- Date on market: 10/20/2026
- Listing terms: Cash,Conventional,FHA
- Inclusions: DW, GD, R/O, RH, WH
- Exclusions: All tenants' personal property
- Road surface type: Paved
Estimated market value
$334,600
$318,000 - $351,000
$2,095/mo
Price history
| Date | Event | Price |
|---|---|---|
| 10/20/2026 | Listed for sale | $339,900$246/sqft |
Source:  Oregon Datashare #220230226 Report a problem | ||
Public tax history
| Year | Property taxes | Tax assessment |
|---|---|---|
| 2024 | $3,253 +3.3% | $189,980 +3% |
| 2023 | $3,149 +2.4% | $184,450 |
| 2022 | $3,075 +2.9% | $184,450 +3% |
| 2021 | $2,987 +3% | $179,080 +6.1% |
| 2020 | $2,900 +2.5% | $168,810 +3% |
| 2019 | $2,829 | $163,900 +3% |
| 2018 | $2,829 +3.1% | $159,130 |
| 2017 | $2,743 +2.6% | $159,130 +6.1% |
| 2016 | $2,674 +3% | $150,000 |
| 2015 | $2,596 +4.4% | $150,000 +6.1% |
| 2014 | $2,487 +23.9% | $141,400 +15.2% |
| 2013 | $2,008 +3.5% | $122,790 +3.9% |
| 2012 | $1,940 -14% | $118,210 -13.9% |
| 2011 | $2,256 -1.5% | $137,290 +0.5% |
| 2010 | $2,290 +3% | $136,600 +3% |
| 2009 | $2,225 +2.2% | $132,630 +3% |
| 2008 | $2,177 +1.9% | $128,770 +3% |
| 2007 | $2,137 +3.3% | $125,020 +3% |
| 2006 | $2,069 +2.9% | $121,380 +3% |
| 2005 | $2,010 +2.1% | $117,850 +3% |
| 2004 | $1,969 +1.4% | $114,420 +3% |
| 2003 | $1,942 | $111,090 |
Find assessor info on the county website
Monthly payment
Est. payment
Payment breakdown
Explore the cost of this home by adjusting the details. Changes won't be saved.Climate risks
Neighborhood: 97502
Nearby schools
Schools provided by the listing agent
- Elementary: Central Point Elem
- Middle: Scenic Middle
- High: Crater High
Source: Oregon Datashare. This data may not be complete. We recommend contacting the local school district to confirm school assignments for this home.

Similar homes
- $345,0003 bd3 ba1.3k sqft1012 Sunrise Way, Central Pt, OR 97502For Sale
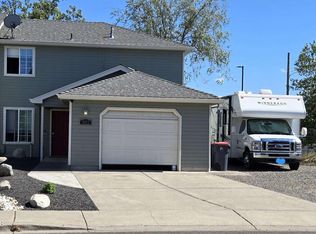
 MLS ID #220230220, Roger D Lowe, Lowes Flat Fee Realty A Homezu Partner. Oregon Datashare
- $340,0003 bd2 ba1.2k sqft604 Hemlock Ave, Central Pt, OR 97502For Sale
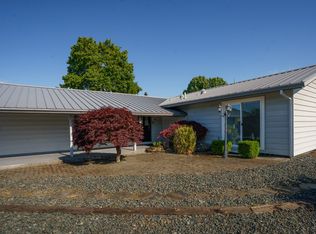 MLS ID #220220791, Sharon N Schmelzer, eXp Realty, LLC. Oregon Datashare
- $419,9003 bd2 ba1.6k sqft922 Hopkins Rd, Central Pt, OR 97502For Sale
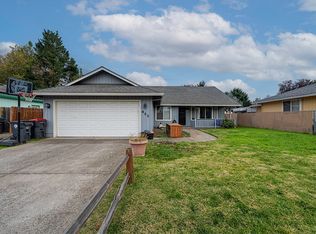 MLS ID #220230331, Stephanie A Walls, HRM Property Solutions Inc.. Oregon Datashare
- $356,0003 bd2 ba1.1k sqft575 Bush St, Central Pt, OR 97502For Sale
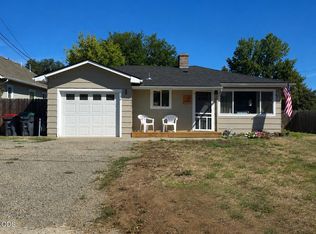 MLS ID #220227977, Georgette Cook, Windermere Van Vleet Eagle Point. Oregon Datashare
- $349,0004 bd2 ba1.4k sqft1310 Vista Dr, Central Pt, OR 97502For SaleMLS ID #220229837, Jordan Kramer, John L. Scott Medford. Oregon Datashare
- $299,0002 bd2 ba1.3k sqft555 Freeman Rd Unit 112, Central Point, OR 97502For SaleMLS ID #220230248, Sarah K Bowers, Top Agents Real Estate Company. Oregon Datashare
- $324,9003 bd3 ba1.3k sqft1375 Circle Wood Dr, Central Pt, OR 97502For SaleMLS ID #220229681, Katia Larios, Home Quest Realty. Oregon Datashare
- $380,0003 bd2 ba1.6k sqft202 Kings Way, Central Pt, OR 97502For SaleMLS ID #220230009, Wendy Vaughan, Windermere Van Vleet & Assoc.. Oregon Datashare
- $419,0003 bd2 ba1.5k sqft1065 Shayla Ln, Central Pt, OR 97502For SaleMLS ID #220230010, Christopher P Cunningham, eXp Realty, LLC. Oregon Datashare
- $329,0003 bd1 ba996 sqft213 Corcoran Ln, Central Pt, OR 97502For SaleMLS ID #220229039, Greg D. Messick, Realty Net of Central Oregon. Oregon Datashare
- $354,9003 bd1 ba1k sqft520 Grand Ave, Central Pt, OR 97502For SaleMLS ID #220223959, Jennifer Molloy, Coldwell Banker Professional Group. Oregon Datashare
- $315,0003 bd1 ba1k sqft1020 Oak St, Central Pt, OR 97502For SaleMLS ID #220229781, Sally Harrington, Windermere Van Vleet & Assoc.. Oregon Datashare
- $377,9003 bd2 ba1.2k sqft935 Pittview Ave, Central Point, OR 97502For SaleMLS ID #220226886, Mariah Barton, Keller Williams Realty Southern Oregon. Oregon Datashare
- $389,0003 bd2 ba1.2k sqft1198 Glengrove Ave, Central Pt, OR 97502For SaleMLS ID #220229742, Macie Wespremi, John L. Scott Medford. Oregon Datashare
- $324,9003 bd2 ba1.7k sqft374 Orth Dr #19, Central Point, OR 97502For SaleMLS ID #220230169, Joan Stacy Isaacs, Finish Line Real Estate LLC. Oregon Datashare
- $335,0003 bd2 ba1k sqft761 Hazel St, Central Pt, OR 97502For SaleMLS ID #220228699, Jennifer Zeulner, Cascade Hasson Sotheby's International Realty. Oregon Datashare
- $325,0002 bd3 ba1.3k sqft125 N 6th St, Central Point, OR 97502For SaleMLS ID #220229917, Rockwell Group, eXp Realty, LLC. Oregon Datashare
- $429,0003 bd2 ba1.6k sqft732 Sandra Ln, Central Pt, OR 97502For SaleMLS ID #220228340, Renee Spahn, John L. Scott Medford. Oregon Datashare
