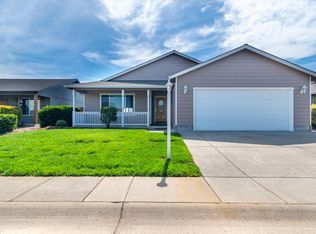
Must see this fantastic 3 bedroom 2 bath home located in extremely desirable Central Point neighborhood! Some of the many features include spacious living room, huge fenced back yard, modernized kitchen with an abundance of custom cabinets, new range/oven, three stage water filter, garden window, and pass through to dining area with laminate flooring. The large master suite with newer flooring features slider to its own private deck. Big back yard offers landscaping with an inviting deck and covered side patio for enjoying the peaceful atmosphere and entertaining, along with an area for a vegetable garden. Other benefits include 2 car attached garage, quiet neighborhood, room for a small RV, newer tinted double pane windows, custom Parquet hardwood flooring, new heat pump and hot water tank, and much more. Seller has taken meticulous care of the home and pride of ownership is evident throughout. Priced to sell fast so schedule your showing today!
Active
$379,900
1874 Marys Way, Central Pt, OR 97502
3beds
2baths
1,308sqft
Single Family Residence
Built in 1978
7,840 Square Feet Lot
$375,000 Zestimate®
$290/sqft
$-- HOA
What's special
Three stage water filterCovered side patioInviting deckGarden windowModernized kitchenCustom parquet hardwood flooringLaminate flooring
- 35 days
- 448
- 22
Likely to sell faster than
Zillow last checked:
Listing updated:
Listed by:
Patrick Iler Real Estate 541-500-1859
Source: Oregon Datashare,MLS#: 220228276
Facts & features
Interior
Bedrooms & bathrooms
- Bedrooms: 3
- Bathrooms: 2
Heating
- Electric, Heat Pump
Cooling
- Heat Pump
Appliances
- Included: Dishwasher, Microwave, Oven, Range
Features
- Ceiling Fan(s), Granite Counters, Shower/Tub Combo
- Flooring: Laminate, Vinyl, Other
- Windows: Vinyl Frames
- Basement: None
- Has fireplace: Yes
- Fireplace features: Wood Burning
- Common walls with other units/homes: No Common Walls
Interior area
- Total structure area: 1,308
- Total interior livable area: 1,308 sqft
Property
Parking
- Total spaces: 2
- Parking features: Attached, Driveway, Garage Door Opener
- Attached garage spaces: 2
- Has uncovered spaces: Yes
Features
- Levels: One
- Stories: 1
- Patio & porch: Covered, Deck, Patio
- Fencing: Fenced
- Has view: Yes
- View description: Neighborhood
Lot
- Size: 7,840 Square Feet
- Features: Landscaped, Level
Details
- Parcel number: 10602002
- Zoning description: R-1
- Special conditions: Standard
Construction
Type & style
- Home type: SingleFamily
- Architectural style: Ranch
- Property subtype: Single Family Residence
Materials
- Frame
- Foundation: Concrete Perimeter
- Roof: Composition
Condition
- New construction: No
- Year built: 1978
Utilities & green energy
- Sewer: Public Sewer
- Water: Public
Community & HOA
Community
- Security: Carbon Monoxide Detector(s), Smoke Detector(s)
- Subdivision: Green Glen Subdivision
HOA
- Has HOA: No
Location
- Region: Central Pt
Financial & listing details
- Price per square foot: $290/sqft
- Tax assessed value: $306,510
- Annual tax amount: $3,338
- Date on market: 9/5/2026
- Listing terms: Cash,Conventional,FHA,VA Loan
- Inclusions: Range/oven, disposal, dishwasher, patio furniture
- Road surface type: Paved
Estimated market value
$375,000
$356,000 - $394,000
$2,017/mo
Price history
| Date | Event | Price |
|---|---|---|
| 9/5/2026 | Listed for sale | $379,900$290/sqft |
Source:  Oregon Datashare #220228276 Report a problem Oregon Datashare #220228276 Report a problem | ||
Public tax history
| Year | Property taxes | Tax assessment |
|---|---|---|
| 2024 | $3,256 +3.3% | $190,160 +3% |
| 2023 | $3,152 +2.4% | $184,630 |
| 2022 | $3,078 +2.9% | $184,630 +3% |
| 2021 | $2,990 +3% | $179,260 +6.1% |
| 2020 | $2,903 +2.5% | $168,980 +3% |
| 2019 | $2,832 | $164,060 +3% |
| 2018 | $2,832 +3.1% | $159,290 |
| 2017 | $2,745 +2.6% | $159,290 +6.1% |
| 2016 | $2,676 +3% | $150,160 |
| 2015 | $2,598 +4.4% | $150,160 +6.1% |
| 2014 | $2,490 +8.9% | $141,550 +3% |
| 2013 | $2,285 +3.1% | $137,430 +3% |
| 2012 | $2,216 +6.2% | $133,430 +5.1% |
| 2011 | $2,086 -4% | $126,950 -2% |
| 2010 | $2,172 +3% | $129,550 +3% |
| 2009 | $2,110 +2.2% | $125,780 +3% |
| 2008 | $2,065 +1.9% | $122,120 +3% |
| 2007 | $2,027 +3.3% | $118,570 +3% |
| 2006 | $1,962 +2.9% | $115,120 +3% |
| 2005 | $1,907 +2.1% | $111,770 +3% |
| 2004 | $1,868 +1.4% | $108,520 +3% |
| 2003 | $1,842 | $105,360 +3% |
| 2002 | -- | $102,300 +3% |
| 2001 | -- | $99,330 +3% |
| 2000 | -- | $96,450 |
Find assessor info on the county website
Monthly payment
Est. payment
Payment breakdown
Explore the cost of this home by adjusting the details. Changes won't be saved.Climate risks
Neighborhood: 97502
Nearby schools
Schools provided by the listing agent
- Elementary: Jewett Elem
- Middle: Scenic Middle
- High: Crater High
Source: Oregon Datashare. This data may not be complete. We recommend contacting the local school district to confirm school assignments for this home.
Similar homes
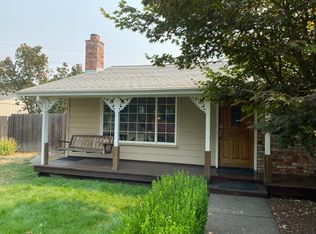
- $404,5003 bd2 ba1.5k sqft1163 N 3rd St, Central Point, OR 97502For Sale
 MLS ID #220229583, Kathrine Henry, RE/MAX Integrity. Oregon Datashare
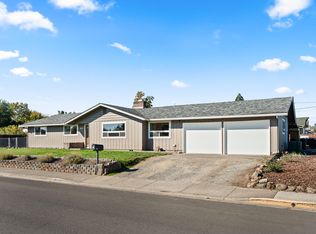
 - $430,0003 bd2 ba1.5k sqft1826 Northwood Dr, Central Pt, OR 97502For Sale
 MLS ID #220228548, Ada Crystal Sanchez, RE/MAX Platinum. Oregon Datashare
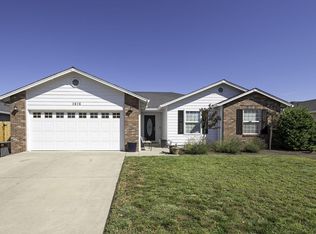
 - $356,0003 bd2 ba1.1k sqft575 Bush St, Central Pt, OR 97502For Sale
 MLS ID #220227977, Georgette Cook, Windermere Van Vleet Eagle Point. Oregon Datashare
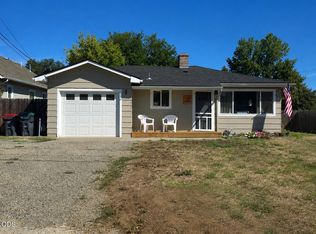
 - $388,9003 bd2 ba1.5k sqft2102 Lara Ln, Central Pt, OR 97502For Sale
 MLS ID #220227716, Kathy Adams, Windermere Van Vleet & Assoc.. Oregon Datashare
 - $377,9003 bd2 ba1.2k sqft935 Pittview Ave, Central Point, OR 97502For SaleMLS ID #220226886, Mariah Barton, Keller Williams Realty Southern Oregon. Oregon Datashare
- $280,0003 bd2 ba1.4k sqft1209 N 10th St, Central Pt, OR 97502For SaleMLS ID #220228591, Lorie Munroe, The Alba Group. Oregon Datashare
- $340,0003 bd2 ba1k sqft761 Hazel St, Central Pt, OR 97502For SaleMLS ID #220228699, Jennifer Zeulner, Cascade Hasson Sotheby's International Realty. Oregon Datashare
- $384,9003 bd2 ba1.7k sqft555 Freeman Rd Unit 249, Central Pt, OR 97502For SaleMLS ID #220227597, Kyle L Cawthorne, Rogue Homes LLC. Oregon Datashare
- $315,0003 bd1 ba1k sqft1020 Oak St, Central Pt, OR 97502For SaleMLS ID #220229781, Sally Harrington, Windermere Van Vleet & Assoc.. Oregon Datashare
- $345,0003 bd2 ba1.2k sqft604 Hemlock Ave, Central Pt, OR 97502For SaleMLS ID #220220791, Sharon N Schmelzer, eXp Realty, LLC. Oregon Datashare
- $398,0003 bd2 ba1.2k sqft1134 Coachman Dr, Central Pt, OR 97502For SaleMLS ID #220227471, Elle Powell, RE/MAX Integrity. Oregon Datashare
- $429,0003 bd2 ba1.6k sqft732 Sandra Ln, Central Pt, OR 97502For SaleMLS ID #220228340, Renee Spahn, John L. Scott Medford. Oregon Datashare
- $354,9003 bd1 ba1k sqft520 Grand Ave, Central Pt, OR 97502For SaleMLS ID #220223959, Jennifer Molloy, Coldwell Banker Professional Group. Oregon Datashare
- $412,0003 bd2 ba1.6k sqft1222 Greentree Way, Central Pt, OR 97502For SaleMLS ID #220226634, John Guidos, Windermere Real Estate Southern Oregon. Oregon Datashare
- $375,0003 bd2 ba1.4k sqft200 Clover Ln, Medford, OR 97501For SaleMLS ID #220227042, Armando Enciso Cervantes, i5 Real Estate. Oregon Datashare
- $365,0003 bd2 ba1.2k sqft2299 Delta Waters Rd, Medford, OR 97504For SaleMLS ID #220221932, Cody Croslow, Finish Line Real Estate LLC. Oregon Datashare
- $375,0003 bd2 ba1.5k sqft2552 Brookside Dr, Medford, OR 97504For SaleMLS ID #220228004, Ada Crystal Sanchez, RE/MAX Platinum. Oregon Datashare
- $405,0003 bd2 ba1.7k sqft2807 Hammer Ct, Medford, OR 97501For SaleMLS ID #220225789, Jason Masters, RE/MAX Integrity Grants Pass. Oregon Datashare
- $369,0003 bd2 ba1.3k sqft1158 Douglas St, Medford, OR 97501For SaleMLS ID #220225918, Scott Gephart, eXp Realty, LLC. Oregon Datashare
- $373,9993 bd2 ba1.4k sqft816 Nicholas Lee Dr, Medford, OR 97501For SaleMLS ID #220228183, Greg A Holt, Invest Rite Realty Group, LLC. Oregon Datashare
