Scoop up this lovingly maintained home with brand new exterior paint, low maintenance front yard, and generous RV/ boat parking! The master has an en suite bathroom with a step-in shower, upgraded vanity, a generous walk-in closet, and a slider to a back patio. The updated kitchen has a large basin sink and wooden cabinetry, quartzite countertops, and newer appliances. Vaulted ceilings in the living room with large picture windows provide plenty of daylight. Fenced backyard with plenty of rooms for toys, a garden, animals, or what have you. Centrally located near schools, restaurants, Hwy-99 and shopping. Make this home yours!
Active
Price cut: $14K (9/1)
$425,000
1134 Coachman Dr, Central Pt, OR 97502
3beds
2baths
1,268sqft
Single Family Residence
Built in 1997
7,405 Square Feet Lot
$421,700 Zestimate®
$335/sqft
$-- HOA
What's special
Low maintenance front yardUpdated kitchenNewer appliancesWooden cabinetryGenerous walk-in closetLarge basin sinkUpgraded vanity
- 17 days
- 382
- 4
Likely to sell faster than
Zillow last checked:
Listing updated:
Listed by:
RE/MAX Integrity 541-770-3325
Source: Oregon Datashare,MLS#: 220227471
Facts & features
Interior
Bedrooms & bathrooms
- Bedrooms: 3
- Bathrooms: 2
Heating
- Electric, Forced Air
Cooling
- Central Air
Appliances
- Included: Dishwasher, Disposal, Dryer, Oven, Range, Refrigerator, Washer, Water Heater
Features
- Ceiling Fan(s), Linen Closet, Primary Downstairs, Shower/Tub Combo, Vaulted Ceiling(s)
- Flooring: Laminate, Vinyl
- Windows: Double Pane Windows, Vinyl Frames
- Has fireplace: No
- Common walls with other units/homes: No Common Walls
Interior area
- Total structure area: 1,268
- Total interior livable area: 1,268 sqft
Video & virtual tour
Property
Parking
- Total spaces: 2
- Parking features: Attached, Driveway, On Street, RV Access/Parking
- Attached garage spaces: 2
- Has uncovered spaces: Yes
Features
- Levels: One
- Stories: 1
- Patio & porch: Patio, Rear Porch
- Fencing: Fenced
- Has view: Yes
- View description: Neighborhood, Territorial
Lot
- Size: 7,405 Square Feet
- Features: Level, Sprinklers In Front, Sprinklers In Rear
Details
- Additional structures: RV/Boat Storage
- Parcel number: 10887193
- Zoning description: R-1-6
- Special conditions: Standard
Construction
Type & style
- Home type: SingleFamily
- Architectural style: Ranch
- Property subtype: Single Family Residence
Materials
- Frame
- Foundation: Concrete Perimeter
- Roof: Composition
Condition
- New construction: No
- Year built: 1997
Utilities & green energy
- Sewer: Public Sewer
- Water: Public
Community & HOA
Community
- Security: Carbon Monoxide Detector(s), Smoke Detector(s)
- Subdivision: Forest Glen Phase Ix
HOA
- Has HOA: No
Location
- Region: Central Pt
Financial & listing details
- Price per square foot: $335/sqft
- Tax assessed value: $344,570
- Annual tax amount: $3,154
- Date on market: 8/21/2026
- Cumulative days on market: 17 days
- Listing terms: Cash,Conventional,FHA,VA Loan
- Inclusions: Refrig, W/ D
Estimated market value
$421,700
$401,000 - $443,000
$2,101/mo
Price history
| Date | Event | Price |
|---|---|---|
| 9/1/2026 | Price change | $425,000-3.2%$335/sqft |
Source:  Oregon Datashare #220227471 Report a problem Oregon Datashare #220227471 Report a problem | ||
| 8/23/2026 | Listed for sale | $439,000+40.7%$346/sqft |
Source: Oregon Datashare #220227471 Report a problem | ||
| 11/5/2020 | Sold | $312,000+1%$246/sqft |
Source: Oregon Datashare #220109361 Report a problem | ||
| 9/22/2020 | Pending sale | $309,000$244/sqft |
Source: Windermere Van Vleet and Associates, Inc. #220109361 Report a problem | ||
| 9/19/2020 | Listed for sale | $309,000+29.3%$244/sqft |
Source: Windermere Van Vleet Eagle Point #220109361 Report a problem | ||
| 3/15/2017 | Listing removed | $239,000$188/sqft |
Source: Windermere Van Vleet and Associates, Inc. #2973655 Report a problem | ||
| 3/6/2017 | Pending sale | $239,000$188/sqft |
Source: Windermere Van Vleet and Associates, Inc. #2973655 Report a problem | ||
| 2/21/2017 | Listed for sale | $239,000+64.9%$188/sqft |
Source: Windermere Van Vleet EP #2973655 Report a problem | ||
| 5/27/2005 | Sold | $144,900-14.7%$114/sqft |
Source: Public Record Report a problem | ||
| 12/2/2003 | Sold | $169,900+42.8%$134/sqft |
Source: Public Record Report a problem | ||
| 8/20/1999 | Sold | $119,000$94/sqft |
Source: Public Record Report a problem | ||
Public tax history
| Year | Property taxes | Tax assessment |
|---|---|---|
| 2024 | $3,077 +3.3% | $179,670 +3% |
| 2023 | $2,978 +2.4% | $174,440 |
| 2022 | $2,908 +2.9% | $174,440 +3% |
| 2021 | $2,825 +3% | $169,360 +6.1% |
| 2020 | $2,743 +2.5% | $159,650 +3% |
| 2019 | $2,675 | $155,000 +3% |
| 2018 | $2,675 +3.1% | $150,490 |
| 2017 | $2,594 +2.6% | $150,490 +6.1% |
| 2016 | $2,529 +3% | $141,860 |
| 2015 | $2,455 +4.4% | $141,860 +6.1% |
| 2014 | $2,352 +8.9% | $133,720 +3% |
| 2013 | $2,159 +2.8% | $129,830 +3% |
| 2012 | $2,100 +2.7% | $126,050 +3% |
| 2011 | $2,045 +2.6% | $122,380 +3% |
| 2010 | $1,992 +3% | $118,820 +3% |
| 2009 | $1,935 +2.2% | $115,360 +3% |
| 2008 | $1,894 +1.9% | $112,000 +3% |
| 2007 | $1,859 +3.3% | $108,740 +3% |
| 2006 | $1,800 +2.9% | $105,580 +3% |
| 2005 | $1,749 +2.1% | $102,510 +3% |
| 2004 | $1,713 +1.4% | $99,530 +3% |
| 2003 | $1,689 | $96,640 +3% |
| 2002 | -- | $93,830 +3% |
| 2001 | -- | $91,110 +3% |
| 2000 | -- | $88,470 |
Find assessor info on the county website
Monthly payment
Est. payment
Payment breakdown
Explore the cost of this home by adjusting the details. Changes won't be saved.Climate risks
Neighborhood: 97502
Nearby schools
Schools provided by the listing agent
- Elementary: Central Point Elem
- Middle: Scenic Middle
- High: Crater High
Source: Oregon Datashare. This data may not be complete. We recommend contacting the local school district to confirm school assignments for this home.


Similar homes
- $390,0003 bd2 ba1.4k sqft1011 Coachman Dr, Central Pt, OR 97502For Sale
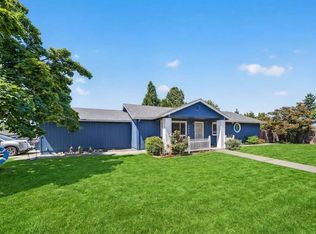
 MLS ID #220227818, Amber Lodge, John L. Scott Medford. Oregon Datashare
 - $412,0003 bd2 ba1.6k sqft1222 Greentree Way, Central Pt, OR 97502For Sale
 MLS ID #220226634, John Guidos, Windermere Real Estate Southern Oregon. Oregon Datashare
 - $393,9003 bd2 ba1.5k sqft2102 Lara Ln, Central Pt, OR 97502For Sale
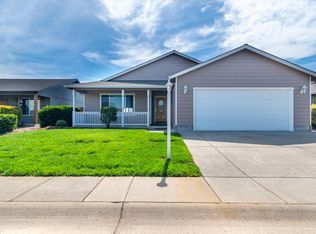 MLS ID #220227716, Kathy Adams, Windermere Van Vleet & Assoc.. Oregon Datashare
 - $394,0003 bd2 ba1.5k sqft1031 Temple Dr, Central Pt, OR 97502For Sale
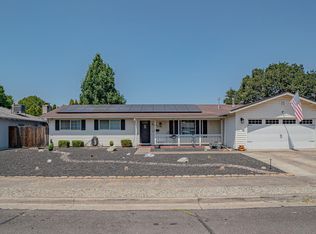 MLS ID #220226112, Brandy Ragan, Windermere Van Vleet Eagle Point. Oregon Datashare
 - $569,0003 bd2 ba1.7k sqft848 Forest Glen Dr, Central Pt, OR 97502For SaleMLS ID #220225493, Lucas Scott, John L. Scott Medford. Oregon Datashare
- $375,0003 bd2 ba1.5k sqft110 Victoria Way, Central Pt, OR 97502For SaleMLS ID #220225713, Jenna Cooper, Expert Properties Inc.. Oregon Datashare
- $369,9002 bd2 ba1.3k sqft2783 Parkwood Village Ln, Central Pt, OR 97502For SaleMLS ID #220225769, Erik Darby, RE/MAX Platinum. Oregon Datashare
- $359,9003 bd1 ba1k sqft520 Grand Ave, Central Pt, OR 97502For SaleMLS ID #220223959, Jennifer Molloy, Coldwell Banker Professional Group. Oregon Datashare
- $425,0003 bd2 ba1.5k sqft2056 Kingswood Dr, Medford, OR 97501For SaleMLS ID #220225146, Ada Crystal Sanchez, RE/MAX Platinum. Oregon Datashare
- $419,0003 bd2 ba1.4k sqft1920 Pinedale St, Medford, OR 97504For SaleMLS ID #220226999, Stephen Seus, Windermere Van Vleet & Assoc.. Oregon Datashare
- $355,0003 bd2 ba1.2k sqft1935 Walnut Grove Ln, Central Point, OR 97502For SaleMLS ID #220221100, Ada Crystal Sanchez, RE/MAX Platinum. Oregon Datashare
- $339,0003 bd2 ba1k sqft45 Ashley Pl, Central Pt, OR 97502For SaleMLS ID #220225433, Stacy Davis, Windermere Van Vleet & Assoc.. Oregon Datashare
- $435,0003 bd2 ba1.6k sqft1466 Clearsprings Dr, Medford, OR 97501For SaleMLS ID #220227898, Barbara Spees, Barbara Spees Realty. Oregon Datashare
- $329,0003 bd2 ba1.3k sqft2343 New Haven Dr, Central Pt, OR 97502For SaleMLS ID #220223517, Cody M Testa, RE/MAX Integrity Grants Pass. Oregon Datashare
- $429,9003 bd2 ba1.5k sqft3460 Poppy Woods Dr, Medford, OR 97504For SaleMLS ID #220226876, Jennifer Molloy, Coldwell Banker Professional Group. Oregon Datashare
- $375,0003 bd2 ba1.2k sqft18 Scholarship Way, Medford, OR 97501For SaleMLS ID #220215604, Alicia Guidotti, Keller Williams Realty Southern Oregon. Oregon Datashare
- $419,0003 bd3 ba1.8k sqft924 Pendleton Dr, Medford, OR 97501For SaleMLS ID #220222634, Susan Beck, John L Scott Real Estate Grants Pass. Oregon Datashare
- $429,0002 bd2 ba1.3k sqft706 Summerwood Dr, Medford, OR 97504For SaleMLS ID #220227915, Nathan Sanford, Keller Williams Realty Southern Oregon. Oregon Datashare
- $435,0003 bd2 ba1.4k sqft1537 Moon Ter, Medford, OR 97504For SaleMLS ID #220226937, Frankie Rutigliano, Windermere Van Vleet & Assoc.. Oregon Datashare
- $435,0003 bd2 ba1.5k sqft2754 Juanita Ave, Medford, OR 97504For SaleMLS ID #220212967, Stephanie Lowe, Keller Williams Realty Southern Oregon. Oregon Datashare
