Could this be better than new? Just about!! New exterior paint, new HVAC system and all new flooring makes this open floorplan a winner. We have a vaulted living room and all 3 bedrooms feature walk in closets. Large laundry room leads to good sized garage. Small RV parking on the side. Spacious backyard with newer fencing on two sides means all you need to do is move in!
Active
Price cut: $10K (8/27)
$395,000
908 Archer Dr, Medford, OR 97501
3beds
2baths
1,396sqft
Single Family Residence
Built in 2012
5,662 Square Feet Lot
$-- Zestimate®
$283/sqft
$-- HOA
What's special
Spacious backyardAll new flooringOpen floorplanNew exterior paintNew hvac systemGood sized garageLarge laundry room
- 77 days
- 532
- 54
Zillow last checked:
Listing updated:
Listed by:
Home Quest Realty 541-774-5503
Source: Oregon Datashare,MLS#: 220226360
Facts & features
Interior
Bedrooms & bathrooms
- Bedrooms: 3
- Bathrooms: 2
Heating
- Forced Air
Cooling
- Central Air
Appliances
- Included: Dishwasher, Disposal, Oven, Range, Range Hood, Water Heater
Features
- Ceiling Fan(s), Granite Counters, Kitchen Island, Linen Closet, Open Floorplan, Primary Downstairs, Shower/Tub Combo, Vaulted Ceiling(s), Walk-In Closet(s)
- Flooring: Laminate, Tile
- Windows: Vinyl Frames
- Basement: None
- Has fireplace: No
- Common walls with other units/homes: No Common Walls
Interior area
- Total structure area: 1,396
- Total interior livable area: 1,396 sqft
Property
Parking
- Total spaces: 2
- Parking features: Attached, Driveway, Garage Door Opener, RV Access/Parking
- Attached garage spaces: 2
- Has uncovered spaces: Yes
Features
- Levels: One
- Stories: 1
- Patio & porch: Covered, Front Porch, Patio
- Fencing: Fenced
- Has view: Yes
- View description: Neighborhood
Lot
- Size: 5,662 Square Feet
- Features: Landscaped, Level, Sprinkler Timer(s), Sprinklers In Front, Sprinklers In Rear
Details
- Parcel number: 10985334
- Zoning description: SFR-6
- Special conditions: Standard
Construction
Type & style
- Home type: SingleFamily
- Architectural style: Traditional
- Property subtype: Single Family Residence
Materials
- Frame
- Foundation: Concrete Perimeter
- Roof: Composition
Condition
- New construction: No
- Year built: 2012
Utilities & green energy
- Sewer: Public Sewer
- Water: Public
Community & HOA
Community
- Security: Carbon Monoxide Detector(s), Smoke Detector(s)
- Subdivision: Mckennell Subdivision
HOA
- Has HOA: No
Location
- Region: Medford
Financial & listing details
- Price per square foot: $283/sqft
- Tax assessed value: $359,990
- Annual tax amount: $3,536
- Date on market: 8/2/2026
- Cumulative days on market: 77 days
- Listing terms: Cash,Conventional,FHA,FMHA,VA Loan
- Exclusions: Tenant Property
- Road surface type: Paved
Estimated market value
Not available
Estimated sales range
Not available
Not available
Price history
| Date | Event | Price |
|---|---|---|
| 8/27/2026 | Price change | $395,000-2.5%$283/sqft |
Source:  Oregon Datashare #220226360 Report a problem Oregon Datashare #220226360 Report a problem | ||
| 8/2/2026 | Listed for sale | $405,000+478.6%$290/sqft |
Source: Oregon Datashare #220226360 Report a problem | ||
| 10/19/2011 | Listing removed | $70,000$50/sqft |
Source: Brunner & White #2721150 Report a problem | ||
| 4/20/2011 | Listed for sale | $70,000$50/sqft |
Source: Brunner & White #2721150 Report a problem | ||
Public tax history
| Year | Property taxes | Tax assessment |
|---|---|---|
| 2024 | $3,463 +3.2% | $231,800 +3% |
| 2023 | $3,356 +2.5% | $225,050 |
| 2022 | $3,275 +2.7% | $225,050 +3% |
| 2021 | $3,190 +2.2% | $218,500 +6.1% |
| 2020 | $3,123 +2.4% | $205,970 +3% |
| 2019 | $3,049 | $199,980 +3% |
| 2018 | $3,049 +2.6% | $194,160 |
| 2017 | $2,971 +1.8% | $194,160 +6.1% |
| 2016 | $2,917 -1.8% | $183,020 |
| 2015 | $2,970 +5.2% | $183,020 +6.1% |
| 2014 | $2,822 +9.3% | $172,520 +4.2% |
| 2013 | $2,581 +357.1% | $165,630 +348.1% |
| 2012 | $565 -13.7% | $36,960 -12% |
| 2011 | $654 -22.9% | $42,000 -21.7% |
| 2010 | $848 +2.7% | $53,630 +3% |
| 2009 | $826 +2.5% | $52,070 +3% |
| 2008 | $805 +1073.2% | $50,560 +1063.1% |
| 2007 | $69 | $4,347 |
Find assessor info on the county website
Monthly payment
Est. payment
Payment breakdown
Explore the cost of this home by adjusting the details. Changes won't be saved.Climate risks
Neighborhood: 97501
Nearby schools
Schools provided by the listing agent
- Elementary: Griffin Creek Elem
- Middle: McLoughlin Middle
- High: South Medford High
Source: Oregon Datashare. This data may not be complete. We recommend contacting the local school district to confirm school assignments for this home.
Similar homes
- $359,4003 bd2 ba1.2k sqft2372 Happy Valley Dr, Medford, OR 97501For Sale

 MLS ID #220226419, Dallin E George, Home Quest Realty. Oregon Datashare
 - $419,9003 bd2 ba1.5k sqft907 Worchester Dr, Medford, OR 97501For Sale
 MLS ID #220228331, Katia Larios, Home Quest Realty. Oregon Datashare
 - $415,0003 bd2 ba1.5k sqft285 Reanna Way, Medford, OR 97501For Sale
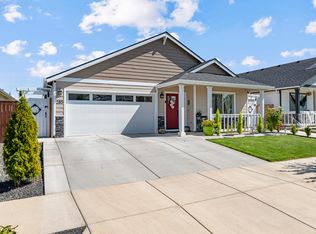 MLS ID #220228622, Jamie Trout, Cascade Hasson Sotheby's International Realty. Oregon Datashare
 - $325,0002 bd2 ba1.1k sqft1908 Cunningham Ave, Medford, OR 97501For Sale
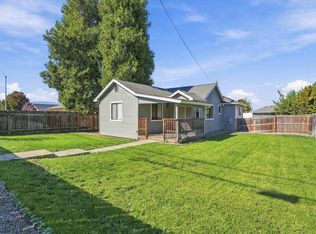 MLS ID #220229835, Matt Stranahan, John L. Scott Medford. Oregon Datashare
 - $460,0003 bd2 ba1.6k sqft1383 Orchard Home Dr, Medford, OR 97501For SaleMLS ID #220223949, Miguel Tellez, Realty of America, LLC. Oregon Datashare
- $418,5003 bd3 ba1.8k sqft924 Pendleton Dr, Medford, OR 97501For SaleMLS ID #220222634, Susan Beck, John L Scott Real Estate Grants Pass. Oregon Datashare
- $309,0003 bd1 ba1k sqft247 Berrydale Ave, Medford, OR 97501For SaleMLS ID #220230101, Kandace Eubank, John L. Scott Medford. Oregon Datashare
- $399,0003 bd2 ba1.3k sqft2418 Hillcrest Rd, Medford, OR 97504For SaleMLS ID #220228773, Eric Poole, Full Circle Real Estate. Oregon Datashare
- $360,0003 bd2 ba1.2k sqft18 Scholarship Way, Medford, OR 97501For SaleMLS ID #220215604, Alicia Guidotti, Keller Williams Realty Southern Oregon. Oregon Datashare
- $439,9004 bd3 ba1.7k sqft944 Honey Bee St, Medford, OR 97501New ConstructionMLS ID #220229401, Jordan Kramer, John L. Scott Medford. Oregon Datashare
- $384,9003 bd2 ba1.3k sqft317 Highland Dr, Medford, OR 97504For SaleMLS ID #220218539, Katia Larios, Home Quest Realty. Oregon Datashare
- $389,0003 bd2 ba1.5k sqft567 N Stoneham Cir, Medford, OR 97504For SaleMLS ID #220228807, Anna A Houppermans, John L Scott Ashland. Oregon Datashare
- $439,9004 bd3 ba1.7k sqft953 Honey Bee St, Medford, OR 97501New ConstructionMLS ID #220226804, Jordan Kramer, John L. Scott Medford. Oregon Datashare
- $389,0003 bd2 ba1.3k sqft324 Stanley Ave, Medford, OR 97504For SaleMLS ID #220217629, Jennifer Zeulner, Cascade Hasson Sotheby's International Realty. Oregon Datashare
- $419,0003 bd2 ba1.4k sqft1920 Pinedale St, Medford, OR 97504For SaleMLS ID #220226999, Stephen Seus, Windermere Van Vleet & Assoc.. Oregon Datashare
- $398,0003 bd2 ba1.2k sqft1134 Coachman Dr, Central Pt, OR 97502For SaleMLS ID #220227471, Elle Powell, RE/MAX Integrity. Oregon Datashare
- $359,9003 bd2 ba1.1k sqft1915 Page St, Medford, OR 97504For SaleMLS ID #220229373, Justin Burton, eXp Realty, LLC. Oregon Datashare
- $510,0003 bd2 ba1.7k sqft2210 Westwood Dr, Medford, OR 97501For SaleMLS ID #220225963, Marybeth A Thompson, Windermere Real Estate Southern Oregon. Oregon Datashare
- $365,0003 bd2 ba1.5k sqft2552 Brookside Dr, Medford, OR 97504For SaleMLS ID #220228004, Ada Crystal Sanchez, RE/MAX Platinum. Oregon Datashare
- $350,0003 bd2 ba1.5k sqft1340 Siskiyou Blvd, Medford, OR 97504For SaleMLS ID #220228660, Melissa Lara, Realty of America, LLC. Oregon Datashare
