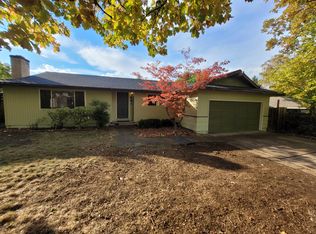
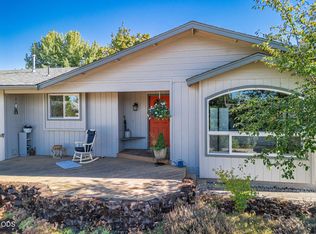
In an established neighborhood on the outskirts of Old East Medford, this wonderful home sits on a large lot on a quiet cul-de-sac. Inside, fresh paint, refinished hardwood floors and new carpet set the stage! A formal living room plus an informal dining and den area anchored by a cozy wood-burning fireplace provides ample room for daily life. The updated kitchen has new Corian countertops and stainless steel appliances. New double-pane vinyl windows, and a newer HVAC system add comfort and efficiency. Outside, your favorite activity awaits; gardening in the raised beds, relaxing on the new deck, or hanging out under the giant shade tree, this flat .21 acre will delight you with its easy care and sprinkler system. Low on maintenance, high on FUN! Three bedrooms and two updated bathrooms, RV parking, garage with workbench, dog run and hot tub pad complete this move-in-ready home. Enjoy excellent proximity to medical facilities, parks, and schools.
Active
$409,000
567 N Stoneham Cir, Medford, OR 97504
3beds
2baths
1,582sqft
Single Family Residence
Built in 1975
9,147 Square Feet Lot
$400,600 Zestimate®
$259/sqft
$-- HOA
What's special
Cozy wood-burning fireplaceGarage with workbenchHot tub padRv parkingUpdated kitchenFresh paintRefinished hardwood floors
- 21 days
- 879
- 70
Likely to sell faster than
Zillow last checked:
Listing updated:
Listed by:
John L Scott Ashland 5413267249
Source: Oregon Datashare,MLS#: 220228807
Facts & features
Interior
Bedrooms & bathrooms
- Bedrooms: 3
- Bathrooms: 2
Heating
- Forced Air, Wood
Cooling
- Central Air
Appliances
- Included: Dishwasher, Oven, Range, Range Hood, Refrigerator
Features
- Breakfast Bar, Built-in Features, Ceiling Fan(s), Dry Bar, Shower/Tub Combo, Solid Surface Counters
- Flooring: Carpet, Hardwood, Simulated Wood, Tile
- Windows: Vinyl Frames
- Basement: None
- Has fireplace: Yes
- Fireplace features: Wood Burning
- Common walls with other units/homes: No Common Walls
Interior area
- Total structure area: 1,582
- Total interior livable area: 1,582 sqft
Property
Parking
- Total spaces: 2
- Parking features: Garage Door Opener
- Garage spaces: 2
Features
- Levels: One
- Stories: 1
- Patio & porch: Deck
- Has view: Yes
- View description: Neighborhood
Lot
- Size: 9,147 Square Feet
- Features: Drip System, Level, Sprinklers In Front, Sprinklers In Rear
Details
- Parcel number: 10343242
- Zoning description: SFR-4
- Special conditions: Standard
Construction
Type & style
- Home type: SingleFamily
- Architectural style: Ranch
- Property subtype: Single Family Residence
Materials
- Frame
- Foundation: Concrete Perimeter
- Roof: Composition
Condition
- New construction: No
- Year built: 1975
Utilities & green energy
- Sewer: Public Sewer
- Water: Public
Community & HOA
Community
- Security: Carbon Monoxide Detector(s), Smoke Detector(s)
- Subdivision: Brentwood Subdivision
HOA
- Has HOA: No
Location
- Region: Medford
Financial & listing details
- Price per square foot: $259/sqft
- Tax assessed value: $351,630
- Annual tax amount: $3,182
- Date on market: 9/17/2026
- Cumulative days on market: 146 days
- Listing terms: Cash,Conventional,FHA,VA Loan
- Inclusions: Dishwasher, Oven/range
Estimated market value
$400,600
$381,000 - $421,000
$2,411/mo
Price history
| Date | Event | Price |
|---|---|---|
| 9/17/2026 | Listed for sale | $409,000-2.4%$259/sqft |
Source:  Oregon Datashare #220228807 Report a problem Oregon Datashare #220228807 Report a problem | ||
| 9/2/2026 | Listing removed | $419,000$265/sqft |
Source: Oregon Datashare #220220439 Report a problem | ||
| 8/10/2026 | Price change | $419,000-2.3%$265/sqft |
Source: Oregon Datashare #220220439 Report a problem | ||
| 6/16/2026 | Price change | $429,000-2.5%$271/sqft |
Source: Oregon Datashare #220220439 Report a problem | ||
| 5/1/2026 | Listed for sale | $440,000+94.7%$278/sqft |
Source: Oregon Datashare #220220439 Report a problem | ||
| 1/7/2026 | Listing removed | $2,295$1/sqft |
Source: Zillow Rentals Report a problem | ||
| 12/8/2025 | Listed for rent | $2,295$1/sqft |
Source: Zillow Rentals Report a problem | ||
| 12/4/2025 | Listing removed | $2,295$1/sqft |
Source: Zillow Rentals Report a problem | ||
| 11/6/2025 | Listed for rent | $2,295+87.3%$1/sqft |
Source: Zillow Rentals Report a problem | ||
| 8/2/2013 | Listing removed | $1,225$1/sqft |
Source: Quality Property Management Report a problem | ||
| 7/19/2013 | Listed for rent | $1,225+2.1%$1/sqft |
Source: Quality Property Management Report a problem | ||
| 11/17/2012 | Listing removed | $1,200$1/sqft |
Source: Quality Property Management Report a problem | ||
| 11/9/2012 | Price change | $1,200-5.9%$1/sqft |
Source: Quality Property Management Report a problem | ||
| 10/19/2012 | Price change | $1,275-1.9%$1/sqft |
Source: Quality Property Management Report a problem | ||
| 9/8/2012 | Listed for rent | $1,300$1/sqft |
Source: Quality Property Management Report a problem | ||
| 10/18/2004 | Sold | $226,000$143/sqft |
Source: Public Record Report a problem | ||
Public tax history
| Year | Property taxes | Tax assessment |
|---|---|---|
| 2024 | $3,116 +3.2% | $208,610 +3% |
| 2023 | $3,021 +2.5% | $202,540 |
| 2022 | $2,947 +2.7% | $202,540 +3% |
| 2021 | $2,871 +2.2% | $196,650 +6.1% |
| 2020 | $2,810 +2.4% | $185,370 +3% |
| 2019 | $2,744 | $179,980 +3% |
| 2018 | $2,744 +2.6% | $174,740 |
| 2017 | $2,674 +1.8% | $174,740 +6.1% |
| 2016 | $2,626 -0.7% | $164,720 |
| 2015 | $2,643 +4% | $164,720 +6.1% |
| 2014 | $2,540 +7.8% | $155,280 +3.6% |
| 2013 | $2,356 +7.2% | $149,920 +4.3% |
| 2012 | $2,197 -6.4% | $143,760 -4.6% |
| 2011 | $2,348 +1.3% | $150,760 +2.9% |
| 2010 | $2,318 +2.7% | $146,540 +3% |
| 2009 | $2,257 +2.5% | $142,280 +3% |
| 2008 | $2,201 +3.9% | $138,140 +3% |
| 2007 | $2,118 +11.9% | $134,120 +3% |
| 2006 | $1,893 +3.5% | $130,220 +3% |
| 2005 | $1,829 +2.1% | $126,430 +3% |
| 2004 | $1,791 +2.4% | $122,750 +3% |
| 2003 | $1,749 | $119,180 +3% |
| 2002 | -- | $115,710 +3% |
| 2001 | -- | $112,350 +3% |
| 2000 | -- | $109,090 |
Find assessor info on the county website
Monthly payment
Est. payment
Payment breakdown
Explore the cost of this home by adjusting the details. Changes won't be saved.Climate risks
Neighborhood: 97504
Nearby schools
Schools provided by the listing agent
- Elementary: Lone Pine Elem
- Middle: Hedrick Middle
- High: North Medford High
Source: Oregon Datashare. This data may not be complete. We recommend contacting the local school district to confirm school assignments for this home.
Similar homes
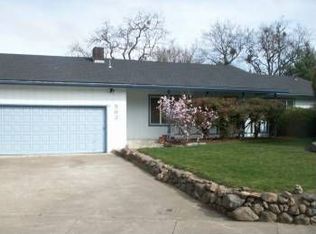
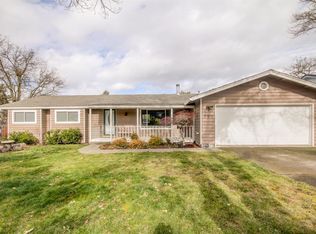
- $419,0003 bd2 ba1.4k sqft1920 Pinedale St, Medford, OR 97504For Sale

 MLS ID #220226999, Stephen Seus, Windermere Van Vleet & Assoc.. Oregon Datashare
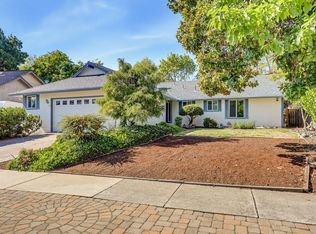
 - $430,0003 bd2 ba1.7k sqft2337 Greenbrook Dr, Medford, OR 97504For Sale
 MLS ID #220228626, Emily Stagg, eXp Realty, LLC. Oregon Datashare
 - $385,6003 bd2 ba1.4k sqft1546 Roberts Rd, Medford, OR 97504For Sale
 MLS ID #220229481, Nadine Mayer, Gold Home Realty LLC. Oregon Datashare
 - $350,0003 bd2 ba1.1k sqft1968 Spring St, Medford, OR 97504For Sale
 MLS ID #220227073, Karli Krueger, Keller Williams Realty Southern Oregon. Oregon Datashare
 - $415,0003 bd2 ba1.5k sqft2754 Juanita Ave, Medford, OR 97504For SaleMLS ID #220212967, Stephanie Lowe, Keller Williams Realty Southern Oregon. Oregon Datashare
- $375,0003 bd2 ba1.5k sqft2552 Brookside Dr, Medford, OR 97504For SaleMLS ID #220228004, Ada Crystal Sanchez, RE/MAX Platinum. Oregon Datashare
- $380,0003 bd2 ba1.1k sqft1915 Page St, Medford, OR 97504For SaleMLS ID #220229373, Justin Burton, eXp Realty, LLC. Oregon Datashare
- $389,0003 bd2 ba1.3k sqft324 Stanley Ave, Medford, OR 97504For SaleMLS ID #220217629, Jennifer Zeulner, Cascade Hasson Sotheby's International Realty. Oregon Datashare
- $435,0003 bd2 ba1.4k sqft1537 Moon Ter, Medford, OR 97504For SaleMLS ID #220226937, Frankie Rutigliano, Windermere Van Vleet & Assoc.. Oregon Datashare
- $440,0004 bd2 ba1.9k sqft416 Ardmore Ave, Medford, OR 97504For SaleMLS ID #220228030, Kassidy Lowe, Oregon Adventure Realty. Oregon Datashare
- $384,9003 bd2 ba1.3k sqft317 Highland Dr, Medford, OR 97504For SaleMLS ID #220218539, Katia Larios, Home Quest Realty. Oregon Datashare
- $430,0003 bd2 ba1.9k sqft2951 Barclay Rd, Medford, OR 97504For SaleMLS ID #220223879, Benjamin Kinney, John L. Scott Medford. Oregon Datashare
- $360,0003 bd2 ba1.5k sqft1340 Siskiyou Blvd, Medford, OR 97504For SaleMLS ID #220228660, Melissa Lara, Realty of America, LLC. Oregon Datashare
- $495,0003 bd3 ba2.1k sqft3527 Brannon Dr, Medford, OR 97504For SaleMLS ID #220229576, Hunter Blackwell, Cascade Hasson Sotheby's International Realty. Oregon Datashare
- $449,0003 bd2 ba1.3k sqft2165 Crestbrook Rd, Medford, OR 97504For SaleMLS ID #220215786, Matt Misener, RE/MAX Platinum. Oregon Datashare
- $439,0004 bd2 ba2k sqft1741 Serenity Dr, Medford, OR 97504For SaleMLS ID #220222722, Joshua R Berman, Real Broker. Oregon Datashare
- $479,9003 bd2 ba1.7k sqft1443 Yellowstone Ave, Medford, OR 97504For SaleMLS ID #220228804, Eric J Calhoun, eXp Realty, LLC. Oregon Datashare
- $470,0003 bd2 ba1.5k sqft1375 Crater Lake Ave, Medford, OR 97504For SaleMLS ID #220222916, Merwin M Doud, Windermere Van Vleet & Assoc.. Oregon Datashare
- $459,9003 bd2 ba1.7k sqft3035 Adams Cir, Medford, OR 97504For SaleMLS ID #220220677, Katherine M Soditus, Real Estate Alliance & Lease. Oregon Datashare
- $389,0003 bd2 ba1.3k sqft295 Wren Ct, Medford, OR 97501For SaleMLS ID #220228195, Therese MacGregor, Coldwell Banker Professional Group. Oregon Datashare
