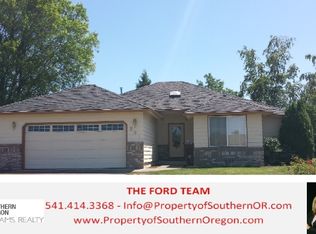
Welcome to 295 Wren Court! Nice home built in 1994 that has been freshly painted, creating clean and bright backdrop that's ready for the new owner to make their own. This home has been well maintained over the years. Features 3 beds, 2 baths, nice kitchen with countertop space and newer appliances. 2 car garage with storage. Yard is also fenced and nicely landscaped. Home is in cul de sac. Nice Home in a Nice Area.
Active
Price cut: $5K (10/9)
$384,000
295 Wren Ct, Medford, OR 97501
3beds
2baths
1,378sqft
Single Family Residence
Built in 1994
7,840 Square Feet Lot
$381,300 Zestimate®
$279/sqft
$-- HOA
What's special
Newer appliances
- 38 days
- 630
- 47
Likely to sell faster than
Zillow last checked:
Listing updated:
Listed by:
Coldwell Banker Professional Group 541-773-6868
Source: Oregon Datashare,MLS#: 220228195
Facts & features
Interior
Bedrooms & bathrooms
- Bedrooms: 3
- Bathrooms: 2
Heating
- Forced Air, Natural Gas
Cooling
- Central Air
Appliances
- Included: Dishwasher, Disposal, Dryer, Microwave, Range, Range Hood, Refrigerator, Washer, Water Heater
Features
- Laminate Counters, Linen Closet, Primary Downstairs, Shower/Tub Combo, Walk-In Closet(s)
- Flooring: Carpet, Hardwood, Laminate, Vinyl
- Windows: Vinyl Frames
- Has fireplace: Yes
- Fireplace features: Family Room
- Common walls with other units/homes: No Common Walls
Interior area
- Total structure area: 1,378
- Total interior livable area: 1,378 sqft
Property
Parking
- Total spaces: 2
- Parking features: Attached, Concrete, Garage Door Opener, On Street
- Attached garage spaces: 2
- Has uncovered spaces: Yes
Features
- Levels: One
- Stories: 1
- Patio & porch: Porch
- Fencing: Fenced
- Has view: Yes
- View description: Neighborhood, Territorial
Lot
- Size: 7,840 Square Feet
- Features: Landscaped, Level, Sprinkler Timer(s), Sprinklers In Front, Sprinklers In Rear
Details
- Parcel number: 10830280
- Zoning description: SFR-6
- Special conditions: Standard
Construction
Type & style
- Home type: SingleFamily
- Architectural style: Ranch
- Property subtype: Single Family Residence
Materials
- Frame
- Foundation: Concrete Perimeter
- Roof: Composition
Condition
- New construction: No
- Year built: 1994
Details
- Builder name: DeCarlow Homes, Inc
Utilities & green energy
- Sewer: Public Sewer
- Water: Public
Community & HOA
Community
- Security: Carbon Monoxide Detector(s), Smoke Detector(s)
- Subdivision: Woodside Park Subdivision Unit No 2
HOA
- Has HOA: No
Location
- Region: Medford
Financial & listing details
- Price per square foot: $279/sqft
- Tax assessed value: $388,360
- Annual tax amount: $3,248
- Date on market: 9/4/2026
- Cumulative days on market: 38 days
- Listing terms: Cash,Conventional,FHA,VA Loan
Estimated market value
$381,300
$362,000 - $400,000
$2,223/mo
Price history
| Date | Event | Price |
|---|---|---|
| 10/9/2026 | Price change | $384,000-1.3%$279/sqft |
Source:  Oregon Datashare #220228195 Report a problem Oregon Datashare #220228195 Report a problem | ||
| 9/4/2026 | Listed for sale | $389,000$282/sqft |
Source: Oregon Datashare #220228195 Report a problem | ||
Public tax history
| Year | Property taxes | Tax assessment |
|---|---|---|
| 2024 | $3,180 +3.2% | $212,910 +3% |
| 2023 | $3,083 +2.5% | $206,710 |
| 2022 | $3,008 +2.7% | $206,710 +3% |
| 2021 | $2,930 +2.2% | $200,690 +6.1% |
| 2020 | $2,868 +2.4% | $189,180 +3% |
| 2019 | $2,800 | $183,670 +3% |
| 2018 | $2,800 +2.6% | $178,330 |
| 2017 | $2,729 +1.8% | $178,330 +6.1% |
| 2016 | $2,679 -0.7% | $168,100 |
| 2015 | $2,697 +4% | $168,100 +6.1% |
| 2014 | $2,592 +6.7% | $158,460 +3% |
| 2013 | $2,430 +6.5% | $153,850 +3% |
| 2012 | $2,282 -1.5% | $149,370 +1.1% |
| 2011 | $2,316 +2% | $147,800 +3% |
| 2010 | $2,270 +2.7% | $143,500 +3% |
| 2009 | $2,210 +2.5% | $139,330 +3% |
| 2008 | $2,155 +3.9% | $135,280 +3% |
| 2007 | $2,074 +11.9% | $131,340 +3% |
| 2006 | $1,854 +3.5% | $127,520 +3% |
| 2005 | $1,791 +2.1% | $123,810 +3% |
| 2004 | $1,754 +2.4% | $120,210 +3% |
| 2003 | $1,713 | $116,710 +3% |
| 2002 | -- | $113,320 +3% |
| 2001 | -- | $110,030 +3% |
| 2000 | -- | $106,830 |
Find assessor info on the county website
Monthly payment
Est. payment
Payment breakdown
Explore the cost of this home by adjusting the details. Changes won't be saved.Climate risks
Neighborhood: 97501
Nearby schools
Schools provided by the listing agent
- Elementary: Jefferson Elem
- Middle: McLoughlin Middle
- High: South Medford High
Source: Oregon Datashare. This data may not be complete. We recommend contacting the local school district to confirm school assignments for this home.

Similar homes
- $350,0003 bd2 ba1.5k sqft1525 Whitman Ave, Medford, OR 97501For Sale
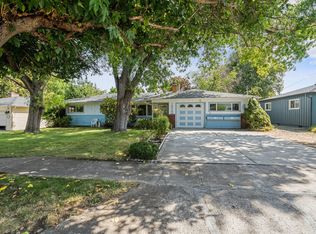
 MLS ID #220227652, Cheyenne E Riesner, The Alba Group. Oregon Datashare
 - $359,4003 bd2 ba1.2k sqft2372 Happy Valley Dr, Medford, OR 97501For Sale
 MLS ID #220226419, Dallin E George, Home Quest Realty. Oregon Datashare
 - $395,0003 bd2 ba1.3k sqft908 Archer Dr, Medford, OR 97501For Sale
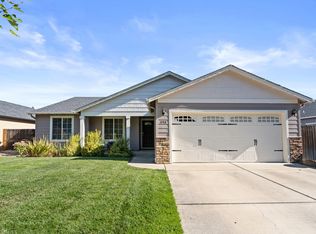 MLS ID #220226360, Ellie George, Home Quest Realty. Oregon Datashare
 - $385,6003 bd2 ba1.4k sqft1546 Roberts Rd, Medford, OR 97504For Sale
 MLS ID #220229481, Nadine Mayer, Gold Home Realty LLC. Oregon Datashare
 - $325,0002 bd2 ba1.1k sqft1908 Cunningham Ave, Medford, OR 97501For SaleMLS ID #220229835, Matt Stranahan, John L. Scott Medford. Oregon Datashare
- $375,0003 bd2 ba1.5k sqft2552 Brookside Dr, Medford, OR 97504For SaleMLS ID #220228004, Ada Crystal Sanchez, RE/MAX Platinum. Oregon Datashare
- $375,0003 bd2 ba1.1k sqft1915 Page St, Medford, OR 97504For SaleMLS ID #220229373, Justin Burton, eXp Realty, LLC. Oregon Datashare
- $419,9003 bd2 ba1.5k sqft907 Worchester Dr, Medford, OR 97501For SaleMLS ID #220228331, Katia Larios, Home Quest Realty. Oregon Datashare
- $350,0003 bd2 ba1.5k sqft1340 Siskiyou Blvd, Medford, OR 97504For SaleMLS ID #220228660, Melissa Lara, Realty of America, LLC. Oregon Datashare
- $409,0003 bd2 ba1.5k sqft567 N Stoneham Cir, Medford, OR 97504For SaleMLS ID #220228807, Anna A Houppermans, John L Scott Ashland. Oregon Datashare
- $384,9003 bd2 ba1.3k sqft317 Highland Dr, Medford, OR 97504For SaleMLS ID #220218539, Katia Larios, Home Quest Realty. Oregon Datashare
- $350,0003 bd2 ba1.1k sqft1968 Spring St, Medford, OR 97504For SaleMLS ID #220227073, Karli Krueger, Keller Williams Realty Southern Oregon. Oregon Datashare
- $399,0003 bd2 ba1.7k sqft2406 Senate Way, Medford, OR 97504For SaleMLS ID #220226786, Rutledge Property Group, eXp Realty, LLC. Oregon Datashare
- $360,0003 bd2 ba1.2k sqft18 Scholarship Way, Medford, OR 97501For SaleMLS ID #220215604, Alicia Guidotti, Keller Williams Realty Southern Oregon. Oregon Datashare
- $389,0003 bd2 ba1.3k sqft324 Stanley Ave, Medford, OR 97504For SaleMLS ID #220217629, Jennifer Zeulner, Cascade Hasson Sotheby's International Realty. Oregon Datashare
- $340,0005 bd2 ba1.4k sqft841 W 11th St, Medford, OR 97501For SaleMLS ID #220226945, Ada Crystal Sanchez, RE/MAX Platinum. Oregon Datashare
- $415,0003 bd2 ba1.5k sqft3031 Cheltenham Way, Medford, OR 97504For SaleMLS ID #220226537, David D Schwartz, Cascade Hasson Sotheby's International Realty. Oregon Datashare
- $419,0003 bd2 ba1.4k sqft1920 Pinedale St, Medford, OR 97504For SaleMLS ID #220226999, Stephen Seus, Windermere Van Vleet & Assoc.. Oregon Datashare
- $305,0003 bd1 ba1.2k sqft315 King St, Medford, OR 97501For SaleMLS ID #220226516, Bradley F Farrell, RE/MAX Integrity Grants Pass. Oregon Datashare
- $430,0003 bd2 ba1.7k sqft2337 Greenbrook Dr, Medford, OR 97504For SaleMLS ID #220228626, Emily Stagg, eXp Realty, LLC. Oregon Datashare
