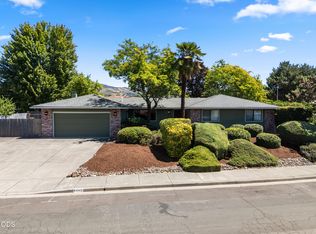
Welcome to a desirable corner lot below Roxy Ann Peak. The family room has a gas fireplace, built-in shelving and sliders to the covered patio while the dining rooms bay window overlooks the backyard. The living room has a wall of windows & natural light. New appliances include a refrigerator, gas range, microwave, dishwasher, disposal, washer and dryer. The spacious primary suite has a walk in closet, a renovated en suite with dual vanities & a walk-in shower. The low-maintenance front yard has a four tier waterfall while the cedar, gated fenced in backyard has 2 ponds, raised cedar garden beds, fruit trees and a green house. The detached 600 sq ft shop has a bonus room, electricity, water, concrete floor & attic storage. Concrete RV pad with electric/water hookups.
Active
$524,900
1896 Canyon Ave, Medford, OR 97504
3beds
2baths
2,262sqft
Single Family Residence
Built in 1990
0.25 Acres Lot
$516,100 Zestimate®
$232/sqft
$-- HOA
What's special
- 1 day
- 127
- 10
Zillow last checked:
Listing updated:
Listed by:
eXp Realty, LLC 888-814-9613
Source: Oregon Datashare,MLS#: 220231174
Facts & features
Interior
Bedrooms & bathrooms
- Bedrooms: 3
- Bathrooms: 2
Heating
- Fireplace(s), Forced Air, Natural Gas
Cooling
- Central Air
Appliances
- Included: Dishwasher, Disposal, Dryer, Microwave, Oven, Range, Range Hood, Refrigerator, Washer, Water Heater
Features
- Breakfast Bar, Built-in Features, Ceiling Fan(s), Double Vanity, Granite Counters, Linen Closet, Open Floorplan, Pantry, Primary Downstairs, Shower/Tub Combo, Tile Shower, Walk-In Closet(s), Wired for Data
- Flooring: Carpet, Hardwood, Tile
- Windows: Bay Window(s), Double Pane Windows, Vinyl Frames
- Basement: None
- Has fireplace: Yes
- Fireplace features: Family Room, Gas
- Common walls with other units/homes: No Common Walls
Interior area
- Total structure area: 2,262
- Total interior livable area: 2,262 sqft
Property
Parking
- Total spaces: 2
- Parking features: Attached, Concrete, Driveway, Garage Door Opener, On Street, RV Access/Parking
- Attached garage spaces: 2
- Has uncovered spaces: Yes
Features
- Levels: One
- Stories: 1
- Patio & porch: Covered, Rear Porch
- Exterior features: RV Hookup
- Fencing: Fenced
- Has view: Yes
- View description: Mountain(s), Neighborhood, Territorial
Lot
- Size: 0.25 Acres
- Features: Corner Lot, Garden, Landscaped, Sprinklers In Front, Sprinklers In Rear, Water Feature
Details
- Additional structures: Greenhouse, Storage, Workshop
- Parcel number: 10782191
- Zoning description: SFR-4
- Special conditions: Standard
Construction
Type & style
- Home type: SingleFamily
- Architectural style: Contemporary
- Property subtype: Single Family Residence
Materials
- Frame
- Foundation: Concrete Perimeter
- Roof: Composition
Condition
- New construction: No
- Year built: 1990
Utilities & green energy
- Sewer: Public Sewer
- Water: Public
Green energy
- Water conservation: Water-Smart Landscaping
Community & HOA
Community
- Subdivision: Lawnview Subdivision Unit I
HOA
- Has HOA: No
Location
- Region: Medford
Financial & listing details
- Price per square foot: $232/sqft
- Tax assessed value: $567,930
- Annual tax amount: $4,886
- Date on market: 11/17/2026
- Cumulative days on market: 34 days
- Listing terms: Cash,Conventional,FHA,VA Loan
- Inclusions: Fridge, Water Heater, Range Hood, Microwave, Dishwasher, fireplace insert. AC & Heat Pump. All Items listed in MLS must be included in the sale.
- Road surface type: Paved
Estimated market value
$516,100
$490,000 - $542,000
$2,304/mo
Price history
| Date | Event | Price |
|---|---|---|
| 11/17/2026 | Listed for sale | $524,900-2.6%$232/sqft |
Source:  Oregon Datashare #220231174 Report a problem | ||
| 11/9/2026 | Listing removed | $539,000$238/sqft |
Source: Oregon Datashare #220229580 Report a problem | ||
| 10/5/2026 | Listed for sale | $539,000+17.4%$238/sqft |
Source: Oregon Datashare #220229580 Report a problem | ||
| 10/24/2025 | Sold | $459,000-6.1%$203/sqft |
Source: Oregon Datashare #220196032 Report a problem | ||
| 10/7/2025 | Pending sale | $489,000$216/sqft |
Source: Oregon Datashare #220196032 Report a problem | ||
| 10/3/2025 | Price change | $489,000-2%$216/sqft |
Source: Oregon Datashare #220196032 Report a problem | ||
| 8/27/2025 | Price change | $499,000-3.1%$221/sqft |
Source: Oregon Datashare #220196032 Report a problem | ||
| 8/9/2025 | Price change | $515,000-2.4%$228/sqft |
Source: Oregon Datashare #220196032 Report a problem | ||
| 7/7/2025 | Price change | $527,500+0.1%$233/sqft |
Source: Oregon Datashare #220196032 Report a problem | ||
| 7/6/2025 | Price change | $527,000-0.6%$233/sqft |
Source: Oregon Datashare #220196032 Report a problem | ||
| 4/7/2025 | Price change | $530,000-3.6%$234/sqft |
Source: Oregon Datashare #220196032 Report a problem | ||
| 3/7/2025 | Price change | $550,000-1.8%$243/sqft |
Source: Oregon Datashare #220196032 Report a problem | ||
| 2/19/2025 | Listed for sale | $560,000+86.7%$248/sqft |
Source: Oregon Datashare #220196032 Report a problem | ||
| 3/22/2023 | Listing removed | -- |
Source: Zillow Rentals Report a problem | ||
| 3/18/2023 | Listed for rent | $2,595$1/sqft |
Source: Zillow Rentals Report a problem | ||
| 8/20/2014 | Sold | $300,000$133/sqft |
Source: Oregon Datashare #102944507 Report a problem | ||
Public tax history
| Year | Property taxes | Tax assessment |
|---|---|---|
| 2025 | $4,887 +2.1% | $329,900 +3% |
| 2024 | $4,784 +3.2% | $320,300 +3% |
| 2023 | $4,638 +2.5% | $310,980 |
| 2022 | $4,525 +2.7% | $310,980 +3% |
| 2021 | $4,408 +2.2% | $301,930 +6.1% |
| 2020 | $4,315 +2.4% | $284,610 +3% |
| 2019 | $4,213 | $276,330 +3% |
| 2018 | $4,213 +2.6% | $268,290 |
| 2017 | $4,105 +1.8% | $268,290 +6.1% |
| 2016 | $4,031 -0.7% | $252,900 |
| 2015 | $4,057 +4% | $252,900 +6.1% |
| 2014 | $3,900 +17.2% | $238,390 +3% |
| 2013 | $3,328 +4.9% | $231,450 +4.3% |
| 2012 | $3,171 -9.9% | $221,910 -1.2% |
| 2011 | $3,521 +2% | $224,710 +3% |
| 2010 | $3,452 +2.7% | $218,170 +3% |
| 2009 | $3,360 +2.5% | $211,820 +3% |
| 2008 | $3,276 +3.9% | $205,660 +3% |
| 2007 | $3,153 +11.9% | $199,670 +3% |
| 2006 | $2,818 +3.5% | $193,860 +3% |
| 2005 | $2,723 +2.1% | $188,220 +3% |
| 2004 | $2,667 +2.4% | $182,740 +3% |
| 2003 | $2,604 | $177,420 +3% |
| 2002 | -- | $172,260 +3% |
| 2001 | -- | $167,250 +3% |
| 2000 | -- | $162,390 |
Find assessor info on the county website
Monthly payment
Est. payment
Payment breakdown
Explore the cost of this home by adjusting the details. Changes won't be saved.Climate risks
Neighborhood: 97504
Nearby schools
Schools provided by the listing agent
- Middle: Hedrick Middle
- High: North Medford High
Source: Oregon Datashare. This data may not be complete. We recommend contacting the local school district to confirm school assignments for this home.


Similar homes
- $525,0003 bd3 ba2.2k sqft521 Sunrise Ave, Medford, OR 97504For Sale

 MLS ID #220227718, William Johnson, William Johnson, Broker. Oregon Datashare
- $509,0004 bd2 ba2.2k sqft2532 Southport Way, Medford, OR 97504For Sale
 MLS ID #220217950, Katia Larios, Home Quest Realty. Oregon Datashare
- $389,9003 bd2 ba1.4k sqft1142 Tara Cir, Medford, OR 97504For Sale
 MLS ID #220231059, Audra Castillo, John L. Scott Medford. Oregon Datashare
- $550,0003 bd3 ba2.2k sqft3477 Parkway Dr, Medford, OR 97504For Sale
 MLS ID #220230272, Rushell S Wood, Top Agents Real Estate Company. Oregon Datashare
- $495,0004 bd4 ba2.4k sqft2747 Jessica Cir, Medford, OR 97504For SaleMLS ID #220229775, Laura A Horton, Windermere Van Vleet & Assoc.. Oregon Datashare
- $535,0003 bd2 ba2k sqft3533 Alderwood Dr, Medford, OR 97504For SaleMLS ID #220223406, Rockwell Group, eXp Realty, LLC. Oregon Datashare
- $419,0003 bd2 ba1.4k sqft1920 Pinedale St, Medford, OR 97504For SaleMLS ID #220226999, Stephen Seus, Windermere Van Vleet & Assoc.. Oregon Datashare
- $475,0003 bd3 ba2.1k sqft3527 Brannon Dr, Medford, OR 97504For SaleMLS ID #220229576, Hunter Blackwell, Cascade Hasson Sotheby's International Realty. Oregon Datashare
- $475,0004 bd2 ba2.4k sqft1265 Corona Ave, Medford, OR 97504For SaleMLS ID #220226626, Karen Toner, John L. Scott Medford. Oregon Datashare
- $495,0004 bd3 ba2.6k sqft1082 La Loma Dr, Medford, OR 97504For SaleMLS ID #220219831, Douglas E Morse, John L. Scott Medford. Oregon Datashare
- $449,9003 bd2 ba1.7k sqft3035 Adams Cir, Medford, OR 97504For SaleMLS ID #220220677, Katherine M Soditus, Real Estate Alliance & Lease. Oregon Datashare
- $538,0003 bd3 ba2.8k sqft2585 Freedom Way, Medford, OR 97504For SaleMLS ID #220214466, Gail A Schoeneberg, RE/MAX Integrity. Oregon Datashare
- $455,0004 bd3 ba2.4k sqft2586 Freedom Way, Medford, OR 97504For SaleMLS ID #220230182, Benjamin Kinney, John L. Scott Medford. Oregon Datashare
- $364,7003 bd2 ba1.5k sqft2552 Brookside Dr, Medford, OR 97504For SaleMLS ID #220228004, Ada Crystal Sanchez, RE/MAX Platinum. Oregon Datashare
- $464,9003 bd2 ba1.7k sqft1443 Yellowstone Ave, Medford, OR 97504For SaleMLS ID #220228804, Eric J Calhoun, eXp Realty, LLC. Oregon Datashare
- $415,0003 bd2 ba1.5k sqft2754 Juanita Ave, Medford, OR 97504For SaleMLS ID #220212967, Stephanie Lowe, Keller Williams Realty Southern Oregon. Oregon Datashare
- $440,0004 bd2 ba1.9k sqft416 Ardmore Ave, Medford, OR 97504For SaleMLS ID #220228030, Kassidy Lowe, Oregon Adventure Realty. Oregon Datashare
- $715,0003 bd3 ba2.6k sqft3487 Greystone Ct, Medford, OR 97504For SaleMLS ID #220230738, Mayra Valencia, Realty of America, LLC. Oregon Datashare
- $435,0003 bd2 ba1.4k sqft1537 Moon Ter, Medford, OR 97504For SaleMLS ID #220226937, Frankie Rutigliano, Windermere Van Vleet & Assoc.. Oregon Datashare
- $367,0003 bd3 ba2k sqft1581 Miracle Ln, Medford, OR 97504For SaleMLS ID #220230049, Randy D McBee, John L. Scott Medford. Oregon Datashare
